
827 Cobb Hill Ln, Pottstown, PA 19465
Local realty services provided by:Better Homes and Gardens Real Estate Cassidon Realty
827 Cobb Hill Ln,Pottstown, PA 19465
$1,150,000
- 3 Beds
- 3 Baths
- 3,692 sq. ft.
- Single family
- Active
Listed by: jeffrey stluka
Office: coldwell banker realty
MLS#:PACT2136866
Source:BRIGHTMLS
Price summary
- Price:$1,150,000
- Price per sq. ft.:$311.48
About this home
Welcome Home! This Gorgeous Chester County Estate Dates Back to 1797 and was Originally Part of a Pennsylvania Land Grant. Wonderful Addition with Modern Kitchen Featuring Center Island Cooktop with Retracting Exhaust Fan, Granite Countertops, Built-In Wall Oven and Microwave, Dual-Tub Stainless Steel Sink and Beamed Ceilings. Office/Library Loft Overlooking 2 Story Family Room with Cathedral Ceiling and Beautiful View of Spring Fed Lake on Neighboring Property. Precious Original Hardwood Floors are Abundant Throughout This Darling Home. Deep Windowsills Accentuate the Character of This Unique Antique. Historic Pennsylvania Fieldstone Summer Kitchen Outbuilding (Currently Used for Storage), with Antique Bee-Hive Oven. Charming Fieldstone Spring House Provides Fresh Spring Water for All Plumbing Needs (Spring Water Bottled Locally for Deer Park). Situated on a Secluded Private Road Accessed by Only a Few Neighbors, the Grounds and Gardens Have Been Lovingly Maintained by a Very Dedicated Owner. Auto Enthusiasts Will Die for the Dream Garage with Fantastic Workshop and Extensive Loft Storage. This One Won’t Last in This Fabulous Location, Location, Location! Seller is a Retired Real Estate Agent....
Contact an agent
Home facts
- Year built:1797
- Subdivision & Development:NONE AVAILABLE
- Listing ID #:PACT2136866
- Added:5 day(s) ago
- Updated:October 13, 2026 at 02:11 PM
Rooms and interior
- Bedrooms:3
- Total bathrooms:3
- Full bathrooms:2
- Half bathrooms:1
- Dining Description:Dining Room
- Bedroom Description:Primary Bedroom
- Basement:Yes
- Basement Description:Daylight, Partial, Walkout Level, Windows
- Living area:3,692 sq. ft.
Heating and cooling
- Heating:Propane - Leased, Radiator, Zoned
Structure and exterior
- Year built:1797
- Building area:3,692 sq. ft.
- Lot area:10.1 Acres
- Lot Features:Creek/Stream
- Architectural Style:Colonial
- Construction Materials:Stone, Stucco
- Foundation Description:Stone
- Levels:2 Stories
Schools
- High school:OWEN J ROBERTS
Utilities
- Water:Spring
- Sewer:On Site Septic
Finances and disclosures
- Price:$1,150,000
- Price per sq. ft.:$311.48
- Tax amount:$9,416 (2026)
Parking
- Parking description:Additional Storage Area, Detached Garage, Off Street, Oversized
- Garage:Yes
- Garage spaces:3
New listings near 827 Cobb Hill Ln
- Coming Soon
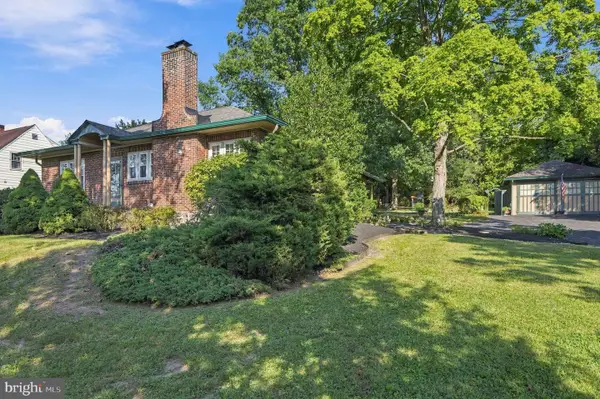 $384,900Coming Soon2 beds 2 baths1,205 sq. ft.
1234 Farmington Ave, POTTSTOWN, PA 19464
MLS# PAMC2196942Listed by: GLOCKER & COMPANY-BOYERTOWN - Coming SoonOpen Wed, 5 to 7pm
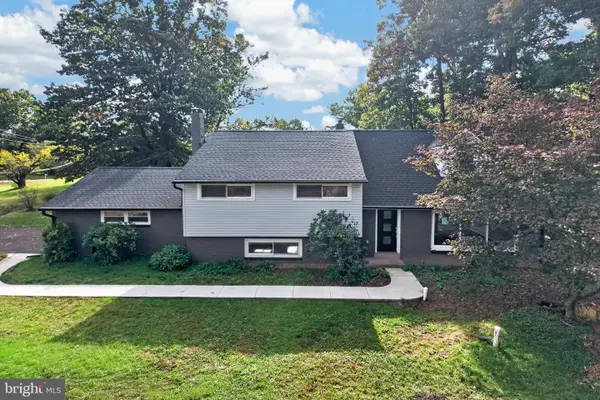 $589,900Coming Soon4 beds 3 baths2,340 sq. ft.
258 E Moyer Rd #, POTTSTOWN, PA 19464
MLS# PAMC2197252Listed by: BHHS FOX & ROACH-COLLEGEVILLE - Coming Soon
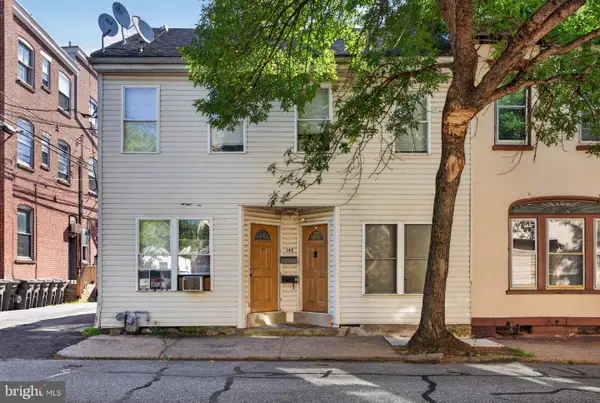 $375,000Coming Soon3 beds -- baths4,478 sq. ft.
162/160 N Charlotte St, POTTSTOWN, PA 19464
MLS# PAMC2193890Listed by: REAL BROKER, LLC - Coming Soon
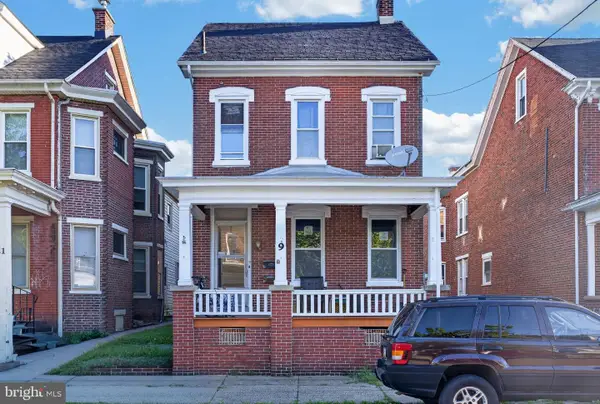 $375,000Coming Soon5 beds -- baths2,088 sq. ft.
9 W 3rd St, POTTSTOWN, PA 19464
MLS# PAMC2194610Listed by: REAL BROKER, LLC - Coming Soon
 $235,000Coming Soon4 beds 1 baths1,578 sq. ft.
1045 N Warren St #, POTTSTOWN, PA 19464
MLS# PAMC2197050Listed by: RE/MAX MAIN LINE-KIMBERTON - Coming Soon
 $465,000Coming Soon3 beds 2 baths1,650 sq. ft.
117 Lilly Dr, POTTSTOWN, PA 19464
MLS# PAMC2196962Listed by: BHHS FOX & ROACH-MEDIA - Coming Soon
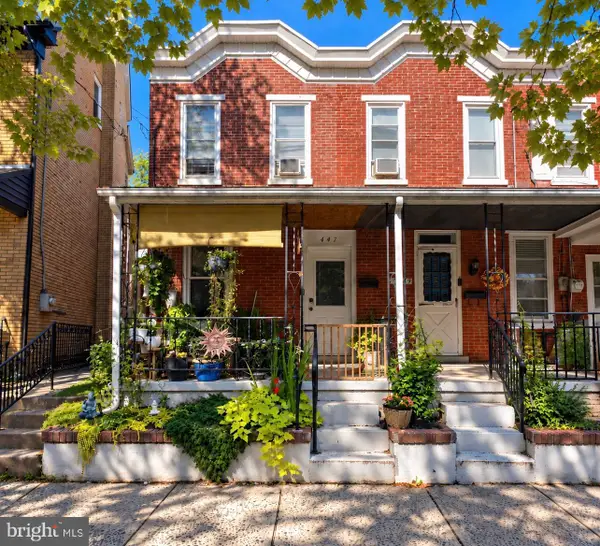 $190,000Coming Soon2 beds 1 baths888 sq. ft.
447 Cherry St, POTTSTOWN, PA 19464
MLS# PAMC2196690Listed by: SPRINGER REALTY GROUP - Coming Soon
 $249,900Coming Soon4 beds 2 baths1,348 sq. ft.
366 N Charlotte St #, POTTSTOWN, PA 19464
MLS# PAMC2196666Listed by: COMPASS PENNSYLVANIA, LLC - Coming Soon
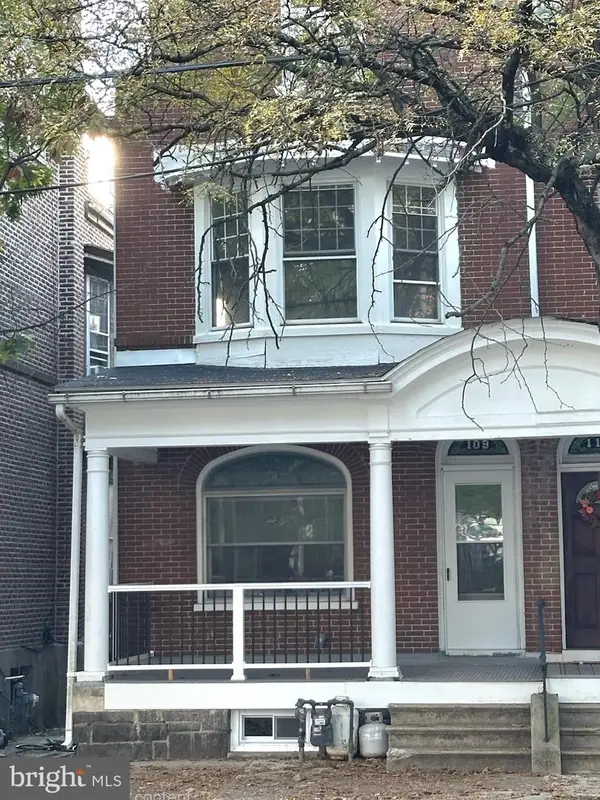 $200,000Coming Soon4 beds 1 baths1,596 sq. ft.
109 N Hanover St #, POTTSTOWN, PA 19464
MLS# PAMC2196522Listed by: SPRINGER REALTY GROUP - New
 $364,900Active3 beds 3 baths1,874 sq. ft.
616 Upland St, POTTSTOWN, PA 19464
MLS# PAMC2197378Listed by: BHHS KEYSTONE PROPERTIES


Protect your home and budget from life's surprises with an Assurant Home Warranty, backed by a partner that supports you through every step of homeownership. Explore Plans.
© 2026 Better Homes and Gardens Real Estate LLC. An Anywhere Real Estate company. All rights reserved. Better Homes and Gardens® Real Estate is a registered trademark owned by Meredith Operations Corporation, licensed to Better Homes and Gardens Real Estate LLC and used with permission. Better Homes and Gardens Real Estate LLC fully supports the principles of the Fair Housing Act and the Equal Opportunity Act. Listing information is deemed reliable but is not guaranteed accurate.
Each office is independently owned and operated.
Any services or products provided by third parties are not provided by, affiliated with or related to Better Homes and Gardens Real Estate LLC, or its affiliated companies.