
9 Coventry Greene Ln, Pottstown, PA 19465
Local realty services provided by:Better Homes and Gardens Real Estate Cassidon Realty
9 Coventry Greene Ln,Pottstown, PA 19465
$880,000
- 6 Beds
- 4 Baths
- - sq. ft.
- Single family
- Sold
Listed by: devon m wright
Office: zoom realty, llc.
MLS#:PACT2128030
Source:BRIGHTMLS
Sorry, we are unable to map this address
Price summary
- Price:$880,000
About this home
Experience a spectacular lifestyle at 9 Coventry Greene Lane, where timeless elegance meets exceptional comfort on 1.63 private acres. Originally built in 2004 as the community’s model home, this extraordinary residence is one of only 12 homes in an exclusive enclave with no HOA, located within the highly desirable Owen J. Roberts School District.
Offering nearly 4,000 square feet of beautifully appointed living space, this impressive home features 6 spacious bedrooms, 3 full bathrooms, 1 half bath, and a fully finished private in-law suite designed for multigenerational living or extended guest accommodations. A grand two-story great room welcomes you with soaring ceilings and an open-concept design that seamlessly blends sophistication and functionality.
The gourmet kitchen showcases elegant granite countertops, a brand-new, never-used side-by-side refrigerator, and effortless flow into the home’s generous living and entertaining spaces. Throughout the home, you’ll find refinished hardwood floors, plush new carpeting, designer light fixtures, abundant storage, a convenient second-floor laundry room, and dual staircases that enhance both style and everyday convenience.
The luxurious owner’s retreat serves as a private sanctuary, complete with a spacious sitting room, dual vanities, a walk-in shower, and a relaxing soaking tub for a true spa-like experience.
Thoughtfully updated for peace of mind, the home features a brand-new roof (2025) with a transferable warranty, a new water treatment system (2025), a new second-floor zoned air conditioning unit, and a new pool liner. The attached three-car garage offers electric service and direct interior access.
The fully equipped in-law suite provides exceptional flexibility, featuring its own full kitchen, private bedroom, walk-in closet, full bath with a walk-in shower, separate laundry area, and direct walkout access to the backyard.
Step outside to your own private resort. The beautifully landscaped grounds surround a low-maintenance saltwater in-ground pool, lush gardens, two storage sheds, and breathtaking sunset views that truly must be seen to be believed. Every evening offers a masterpiece painted across the sky—no filters or AI required.
Additional premium features include owned, transferable solar panels and propane tank, allowing you to benefit from reduced utility costs while generating income through Sustainable Renewable Energy Credits (SRECs). Uniquely, the solar array is thoughtfully positioned on the rear of the property rather than the roof, preserving the home’s architectural integrity and extending roof longevity. Public sewer and private well water provide the ideal combination of convenience and efficiency.
From elegant entertaining to peaceful everyday living, this remarkable estate offers an unparalleled blend of luxury, privacy, and modern convenience—creating the perfect backdrop for a lifetime of unforgettable memories. Open house Sunday July 5th 1pm-2pm....
Contact an agent
Home facts
- Year built:2004
- Subdivision & Development:COVENTRY GREENE
- Listing ID #:PACT2128030
- Added:51 day(s) ago
- Updated:August 22, 2026 at 06:05 AM
Rooms and interior
- Bedrooms:6
- Total bathrooms:4
- Full bathrooms:3
- Half bathrooms:1
- Dining Description:Combination Kitchen/Dining
- Kitchen Description:2nd Kitchen, Carpet, Crown Moldings, Double/Dual Staircase, Kitchen - Island, Pantry, Recessed Lighting
- Bedroom Description:Carpet
- Basement:Yes
- Basement Description:Drainage System, Fully Finished, Heated, Improved, Outside Entrance, Shelving, Sump Pump, Walkout Stairs, Windows
Heating and cooling
- Cooling:Central A/C
- Heating:Forced Air, Propane - Owned
Structure and exterior
- Year built:2004
- Architectural Style:Traditional
- Construction Materials:Concrete
- Foundation Description:Concrete Perimeter
- Levels:3 Story
Utilities
- Water:Well
- Sewer:Public Sewer
Finances and disclosures
- Price:$880,000
- Tax amount:$11,589 (2025)
Features and amenities
- Amenities:200+ Amp Service, Carpet, Crown Moldings, Double/Dual Staircase, Recessed Lighting, Sound System
- Pool features:Saltwater, Vinyl
Parking
- Parking description:Attached Garage, Garage - Side Entry
- Garage:Yes
- Garage spaces:3
New listings near 9 Coventry Greene Ln
- Coming Soon
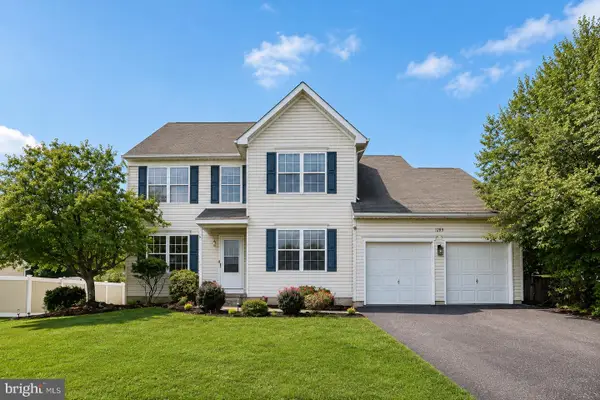 $535,000Coming Soon3 beds 3 baths2,288 sq. ft.
1289 Meadowview Dr, POTTSTOWN, PA 19464
MLS# PAMC2191992Listed by: BHHS FOX & ROACH -YARDLEY/NEWTOWN - Coming Soon
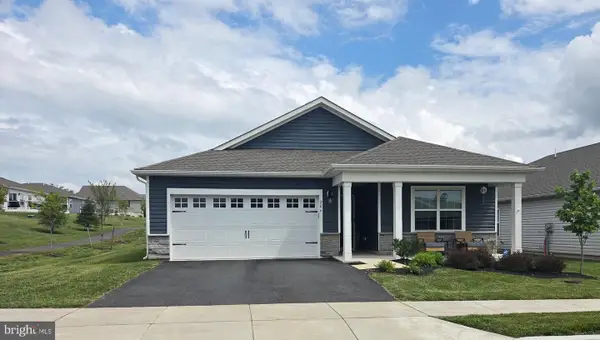 $465,000Coming Soon4 beds 2 baths1,718 sq. ft.
206 Lilly Dr, POTTSTOWN, PA 19464
MLS# PAMC2191658Listed by: REALTY MARK ASSOCIATES - Coming Soon
 $389,900Coming Soon3 beds 3 baths1,906 sq. ft.
1156 South St, POTTSTOWN, PA 19464
MLS# PAMC2190414Listed by: KW GREATER WEST CHESTER - Coming Soon
 $399,997Coming Soon4 beds 2 baths2,470 sq. ft.
970 Valley Ln, POTTSTOWN, PA 19464
MLS# PAMC2191218Listed by: FATHOM REALTY MD LLC - Coming Soon
 $450,000Coming Soon4 beds 3 baths1,454 sq. ft.
1026 Elmwood Dr, POTTSTOWN, PA 19464
MLS# PAMC2190098Listed by: KW EMPOWER - New
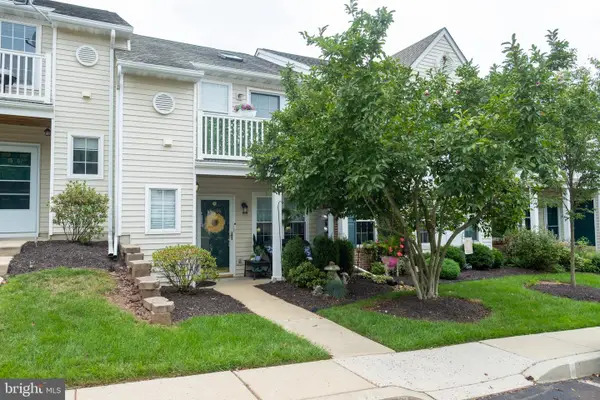 $254,900Active2 beds 1 baths1,056 sq. ft.
1509 Rosewood Ct #77, POTTSTOWN, PA 19464
MLS# PAMC2191864Listed by: LONG & FOSTER REAL ESTATE, INC. - New
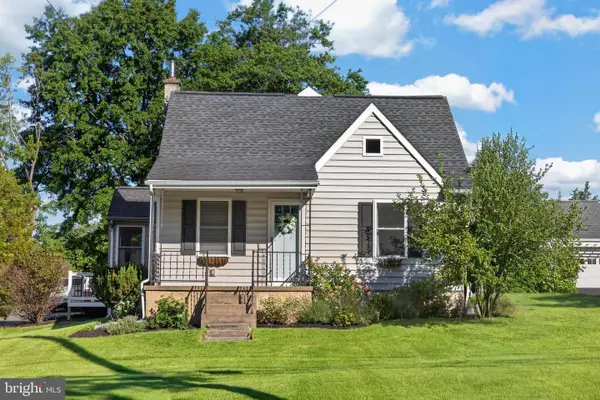 $419,900Active3 beds 2 baths1,741 sq. ft.
1145 Kepler Rd, POTTSTOWN, PA 19464
MLS# PAMC2189792Listed by: REAL BROKER, LLC - New
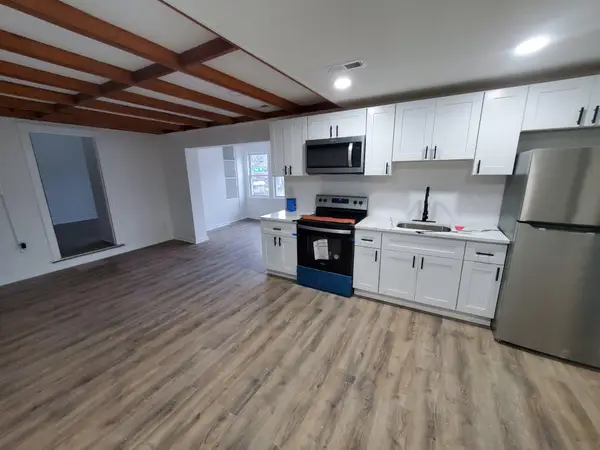 $500,000Active5 beds -- baths4,878 sq. ft.
404 N Charlotte St, POTTSTOWN, PA 19464
MLS# PAMC2191878Listed by: KELLER WILLIAMS REALTY GROUP - Open Sat, 10am to 2pmNew
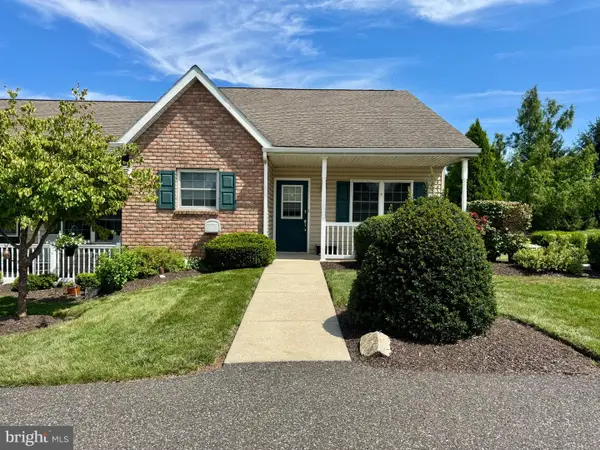 $209,000Active2 beds 2 baths986 sq. ft.
17 Ludwig Ln, POTTSTOWN, PA 19464
MLS# PAMC2191940Listed by: KELLER WILLIAMS REALTY GROUP - Open Sun, 11am to 1pmNew
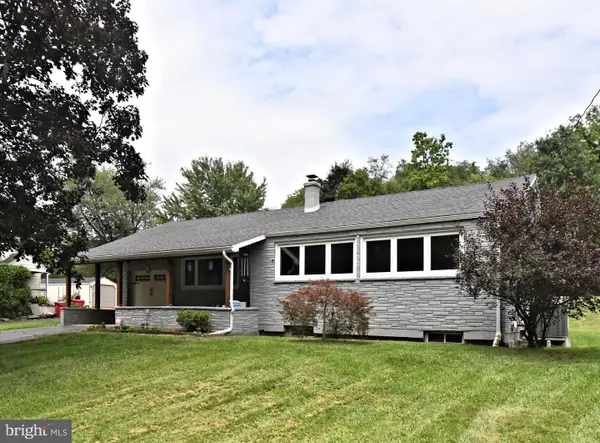 $349,000Active3 beds 1 baths1,166 sq. ft.
1066 Manatawny St, POTTSTOWN, PA 19464
MLS# PAMC2190816Listed by: REALTY ONE GROUP EXCLUSIVE


Protect your home and budget from life's surprises with an Assurant Home Warranty, backed by a partner that supports you through every step of homeownership. Explore Plans.
© 2026 Better Homes and Gardens Real Estate LLC. An Anywhere Real Estate company. All rights reserved. Better Homes and Gardens® Real Estate is a registered trademark owned by Meredith Operations Corporation, licensed to Better Homes and Gardens Real Estate LLC and used with permission. Better Homes and Gardens Real Estate LLC fully supports the principles of the Fair Housing Act and the Equal Opportunity Act. Listing information is deemed reliable but is not guaranteed accurate.
Each office is independently owned and operated.
Any services or products provided by third parties are not provided by, affiliated with or related to Better Homes and Gardens Real Estate LLC, or its affiliated companies.