
94 Bucktown Xing #2-2-b, Pottstown, PA 19465
Local realty services provided by:Better Homes and Gardens Real Estate Cassidon Realty
94 Bucktown Xing #2-2-b,Pottstown, PA 19465
$355,000
- 2 Beds
- 2 Baths
- 1,435 sq. ft.
- Condominium
- Active
Upcoming open houses
- Sat, Nov 1401:00 pm - 03:00 pm
Listed by: michael t rapp
Office: redfin corporation
MLS#:PACT2139536
Source:BRIGHTMLS
Price summary
- Price:$355,000
- Price per sq. ft.:$247.39
About this home
Welcome to this meticulously maintained, and move-in ready 2-bedroom, 2-bathroom condo in the desirable Bucktown Crossing 55+ community. The largest floor plan in the community, enter to discover an inviting open-concept floor plan, with gleaming hardwood flooring, seamlessly connects the living, dining, and kitchen areas, featuring a cozy gas fireplace in the living room alongside direct sliding-door access to a private balcony overlooking serene wooded views. The dining area flows effortlessly into a fully equipped kitchen complete with a breakfast bar, dishwasher, and abundant cabinet and counter space. Retreat to the primary suite, which boasts private balcony access, a generous walk-in closet, and an ensuite full bath, while the spacious secondary bedroom offers ample closet storage of its own. A convenient hallway hosts a second full bathroom and a dedicated laundry closet equipped with a washer and dryer. Complete with garage parking, this home also grants access to premier neighborhood amenities, including a clubhouse, fitness center, outdoor pool, and tennis courts. Mortgage savings may be available for buyers of this listing....
Contact an agent
Home facts
- Year built:2006
- Subdivision & Development:BUCKTOWN CROSSING
- Listing ID #:PACT2139536
- Added:1 day(s) ago
- Updated:November 13, 2026 at 03:01 PM
Rooms and interior
- Bedrooms:2
- Total bathrooms:2
- Full bathrooms:2
- Dining Description:Dining Room
- Bathrooms Description:Full Bath, Primary Bathroom
- Kitchen Description:Built-In Microwave, Dishwasher, Oven/Range - Electric, Refrigerator
- Bedroom Description:Primary Bedroom
- Living area:1,435 sq. ft.
Heating and cooling
- Cooling:Central A/C
- Heating:Forced Air, Natural Gas
Structure and exterior
- Roof:Shingle
- Year built:2006
- Building area:1,435 sq. ft.
- Construction Materials:Stone, Vinyl Siding
- Levels:1 Story
Utilities
- Water:Public
- Sewer:Public Sewer
Finances and disclosures
- Price:$355,000
- Price per sq. ft.:$247.39
- Tax amount:$5,141 (2026)
Features and amenities
- Laundry features:Dryer, Dryer In Unit, Laundry, Washer, Washer In Unit
Parking
- Parking description:Assigned, Covered Parking, Parking Garage
- Garage:Yes
- Garage spaces:1
New listings near 94 Bucktown Xing #2-2-b
- Coming SoonOpen Thu, 4 to 6pm
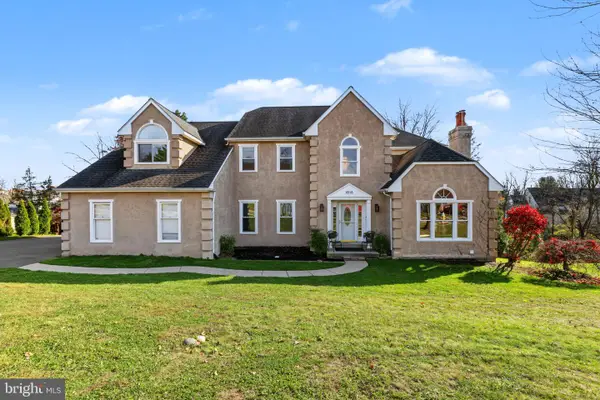 $575,000Coming Soon4 beds 4 baths3,535 sq. ft.
1618 Potter Dr #, POTTSTOWN, PA 19464
MLS# PAMC2198626Listed by: EVERYHOME REALTORS - Coming Soon
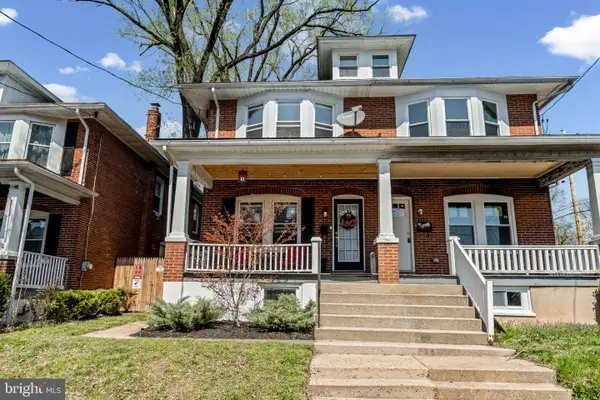 $240,000Coming Soon3 beds 1 baths1,296 sq. ft.
71 W 5th St #, POTTSTOWN, PA 19464
MLS# PAMC2199862Listed by: KW GREATER WEST CHESTER - Coming Soon
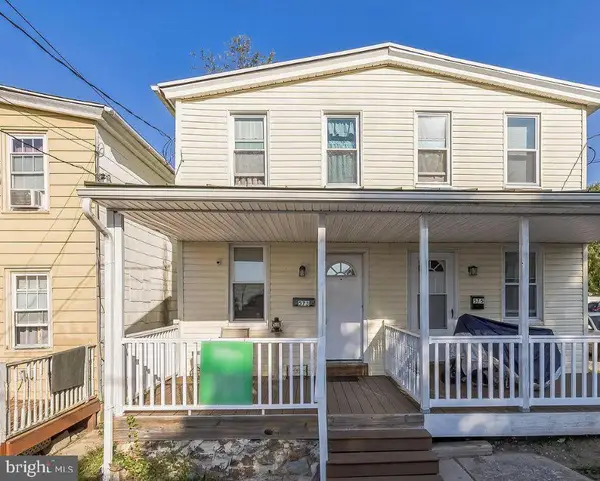 $210,000Coming Soon2 beds 1 baths828 sq. ft.
573 E Howard St, POTTSTOWN, PA 19464
MLS# PAMC2198334Listed by: REALTY ONE GROUP ADVOCATES - Coming Soon
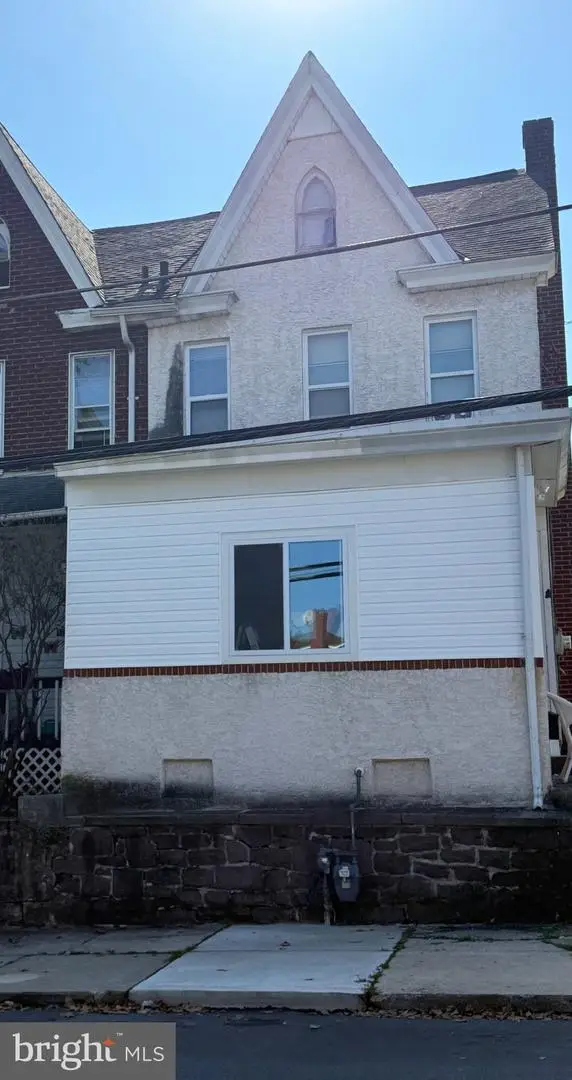 $250,000Coming Soon4 beds 1 baths1,881 sq. ft.
424 West St, POTTSTOWN, PA 19464
MLS# PAMC2189404Listed by: REAL OF PENNSYLVANIA - Coming Soon
 $235,000Coming Soon4 beds 1 baths1,578 sq. ft.
1045 N Warren St #, POTTSTOWN, PA 19464
MLS# PAMC2197050Listed by: RE/MAX MAIN LINE-KIMBERTON - Coming Soon
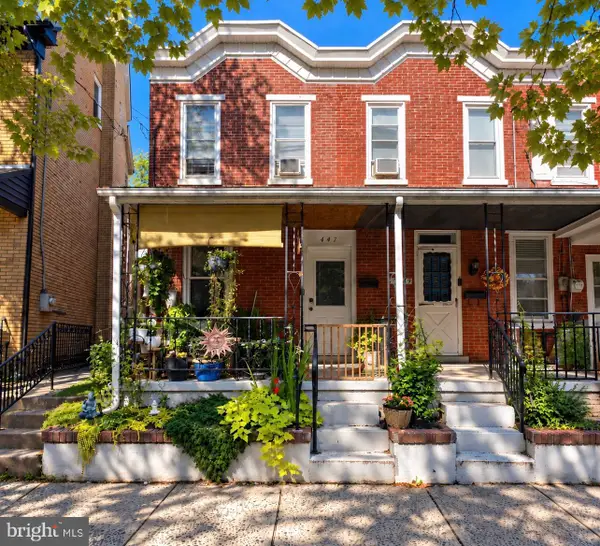 $190,000Coming Soon2 beds 1 baths888 sq. ft.
447 Cherry St, POTTSTOWN, PA 19464
MLS# PAMC2196690Listed by: SPRINGER REALTY GROUP - Coming Soon
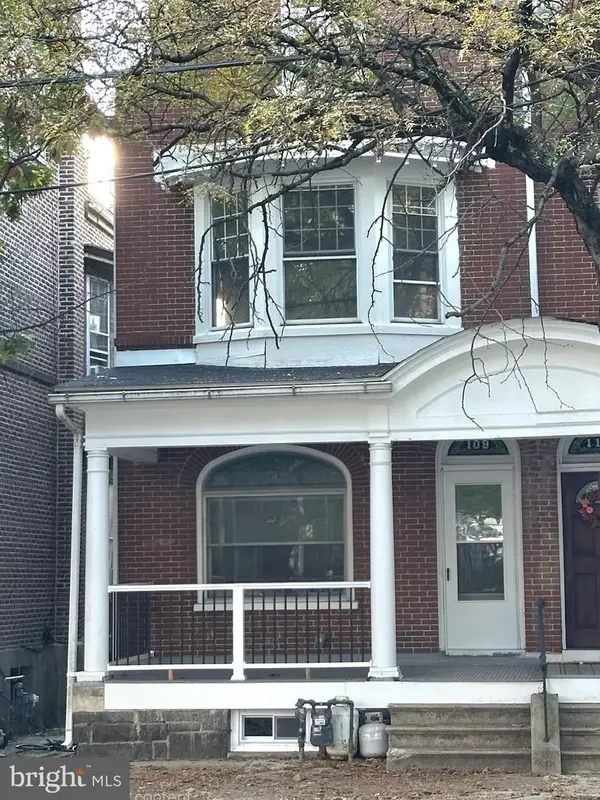 $200,000Coming Soon4 beds 1 baths1,596 sq. ft.
109 N Hanover St #, POTTSTOWN, PA 19464
MLS# PAMC2196522Listed by: SPRINGER REALTY GROUP - New
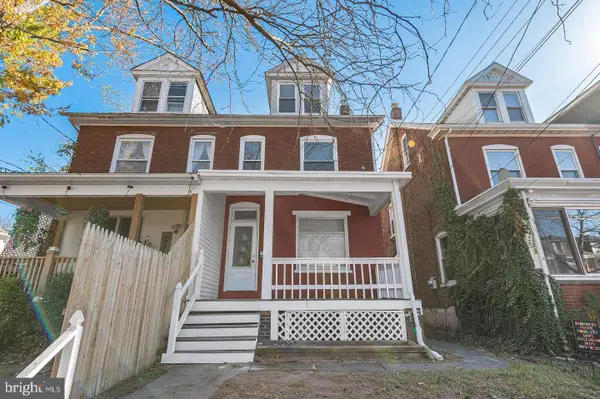 $334,900Active3 beds -- baths1,552 sq. ft.
526 N Charlotte St, POTTSTOWN, PA 19464
MLS# PAMC2200344Listed by: KELLER WILLIAMS REAL ESTATE-BLUE BELL - New
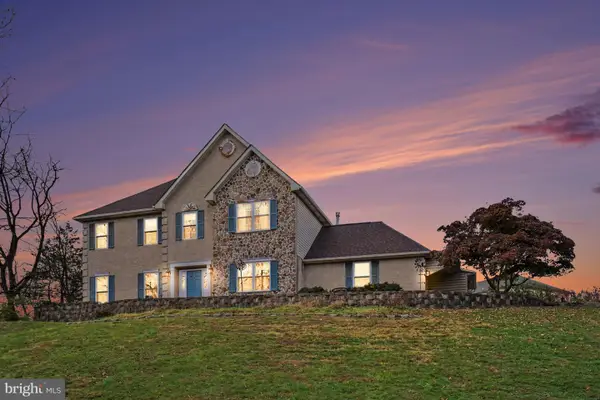 $579,000Active5 beds 4 baths3,666 sq. ft.
1560 Potter Dr, POTTSTOWN, PA 19464
MLS# PAMC2192830Listed by: KELLER WILLIAMS REAL ESTATE-BLUE BELL - New
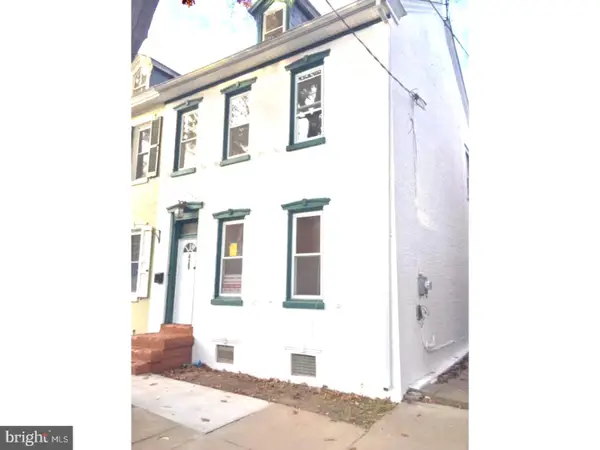 $199,900Active4 beds 2 baths
429 King St #, POTTSTOWN, PA 19464
MLS# PAMC2200102Listed by: RE/MAX MAIN LINE-KIMBERTON


Protect your home and budget from life's surprises with an Assurant Home Warranty, backed by a partner that supports you through every step of homeownership. Explore Plans.
© 2026 Better Homes and Gardens Real Estate LLC. An Anywhere Real Estate company. All rights reserved. Better Homes and Gardens® Real Estate is a registered trademark owned by Meredith Operations Corporation, licensed to Better Homes and Gardens Real Estate LLC and used with permission. Better Homes and Gardens Real Estate LLC fully supports the principles of the Fair Housing Act and the Equal Opportunity Act. Listing information is deemed reliable but is not guaranteed accurate.
Each office is independently owned and operated.
Any services or products provided by third parties are not provided by, affiliated with or related to Better Homes and Gardens Real Estate LLC, or its affiliated companies.