
104 N Vassar Dr, Quakertown, PA 18951
Local realty services provided by:Better Homes and Gardens Real Estate Murphy & Co.
104 N Vassar Dr,Quakertown, PA 18951
$949,900
- 7 Beds
- 4 Baths
- 3,935 sq. ft.
- Single family
- Coming Soon
Upcoming open houses
- Sun, Oct 1811:00 am - 01:00 pm
Listed by: shelby leight
Office: keller williams realty group
MLS#:PABU2129680
Source:BRIGHTMLS
Price summary
- Price:$949,900
- Price per sq. ft.:$241.4
About this home
INTERIOR PHOTOS WILL BE UP ON SATURDAY . Extensively renovated since 2021, this Quakertown home offers impressive updates, flexible living space, and an outdoor setting you’ll want to see in person. A saltwater inground pool, gorgeous paver hardscaping, outdoor fireplace, and covered outdoor kitchen create inviting spaces for entertaining or unwinding. A finished seasonal pool house with a granite-topped bar completes the experience.
Inside, the updated kitchen features refinished walnut cabinetry, granite countertops, and a tile backsplash. New flooring, a custom media wall with an electric fireplace, a game/theater room, and a sunroom add comfort and character throughout. The main home offers four upstairs bedrooms and two additional bedrooms in the finished basement, along with 2½ baths.
An attached in-law suite with its own entrance includes a kitchen, bedroom, full bathroom, laundry, and living room, providing a separate space for extended stays or multigenerational living. The newer detached four-car garage adds approximately 700 square feet of finished, temperature-controlled space above, currently used as a workout room.
New windows, roofing, and James Hardie fiber cement siding in 2022, plus a whole-home standby generator, round out the extensive improvements. With so much to offer inside and out, this is a property best appreciated in person....
Contact an agent
Home facts
- Year built:1973
- Subdivision & Development:NONE AVAILABLE
- Listing ID #:PABU2129680
- Updated:October 14, 2026 at 05:46 AM
Rooms and interior
- Bedrooms:7
- Total bathrooms:4
- Full bathrooms:3
- Half bathrooms:1
- Basement:Yes
- Basement Description:Full, Fully Finished
- Living area:3,935 sq. ft.
Heating and cooling
- Cooling:Central A/C
- Heating:Electric, Heat Pump - Electric BackUp
Structure and exterior
- Year built:1973
- Building area:3,935 sq. ft.
- Lot area:1.01 Acres
- Architectural Style:Colonial
- Construction Materials:Frame
- Exterior Features:Extensive Hardscape, Exterior Lighting, Outbuilding(s), Patio(s), Porch(es), Stone Retaining Walls
- Foundation Description:Block
- Levels:2 Stories
Utilities
- Water:Well
- Sewer:Public Sewer
Finances and disclosures
- Price:$949,900
- Price per sq. ft.:$241.4
- Tax amount:$9,221 (2026)
Features and amenities
- Amenities:Security System
- Pool features:Fenced, Heated, In Ground, Pool/Spa Combo, Saltwater
Parking
- Parking description:Additional Storage Area, Asphalt Driveway, Detached Garage, Garage - Front Entry, Garage Door Opener, Oversized
- Garage:Yes
- Garage spaces:8
New listings near 104 N Vassar Dr
- Coming Soon
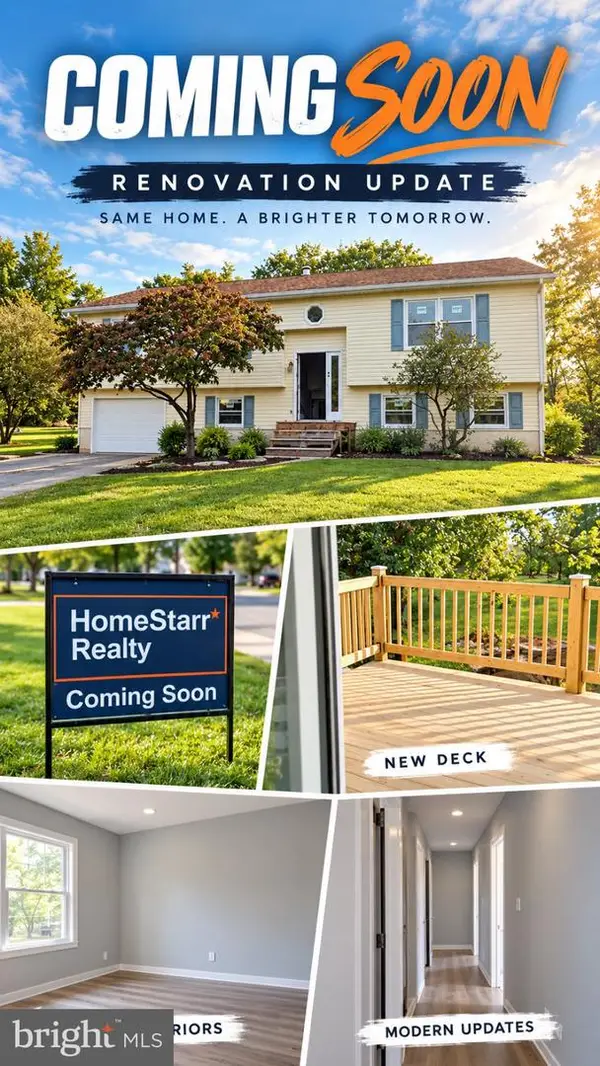 $519,999Coming Soon5 beds 2 baths2,050 sq. ft.
226 Aubrey Dr, QUAKERTOWN, PA 18951
MLS# PABU2133318Listed by: HOMESTARR REALTY - Coming Soon
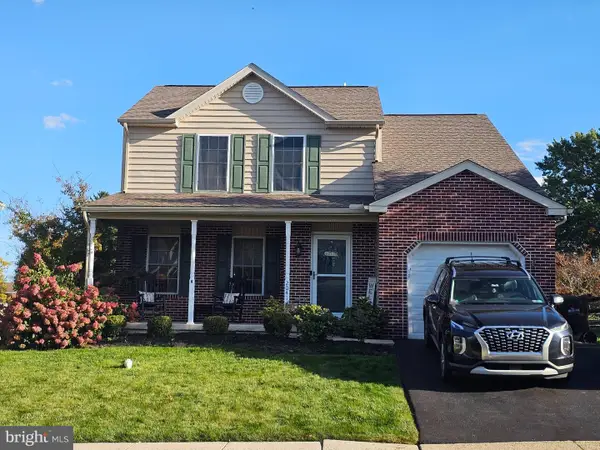 $509,900Coming Soon3 beds 3 baths1,556 sq. ft.
2041 Valley View Dr, QUAKERTOWN, PA 18951
MLS# PABU2133202Listed by: REALTY ONE GROUP RESTORE - COLLEGEVILLE - Coming Soon
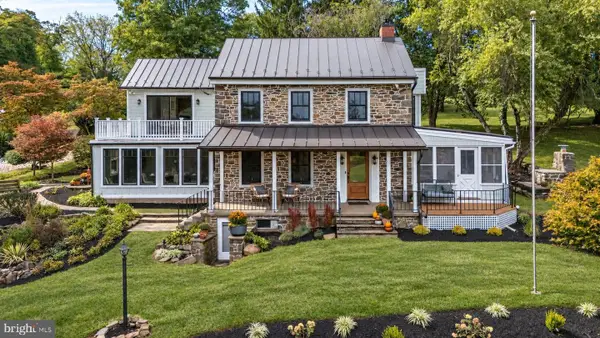 $1,599,000Coming Soon3 beds 4 baths2,592 sq. ft.
389 Reservoir, QUAKERTOWN, PA 18951
MLS# PABU2132316Listed by: RE/MAX 440 - PERKASIE - Coming SoonOpen Sun, 2 to 5pm
 $450,000Coming Soon3 beds 2 baths1,524 sq. ft.
1082 Huntington Rd, QUAKERTOWN, PA 18951
MLS# PABU2132002Listed by: REALTY ONE GROUP EXCLUSIVE - New
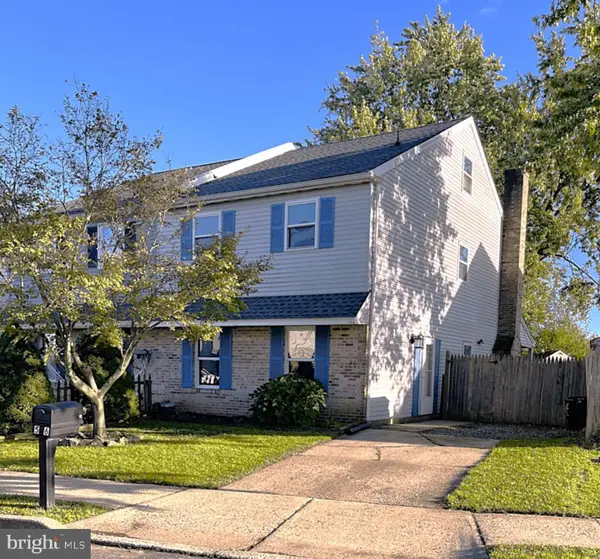 $329,900Active4 beds 3 baths2,000 sq. ft.
56 Braithwaite Ln, QUAKERTOWN, PA 18951
MLS# PABU2133334Listed by: REALTY ONE GROUP SUPREME - New
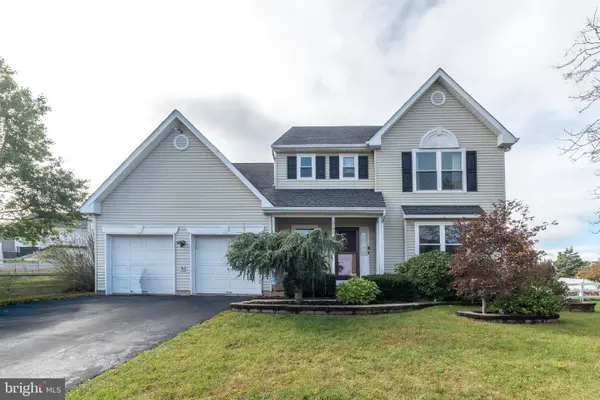 $475,000Active3 beds 2 baths2,591 sq. ft.
2140 Richland Terrace Rd, QUAKERTOWN, PA 18951
MLS# PABU2133432Listed by: RE/MAX 440 - QUAKERTOWN - New
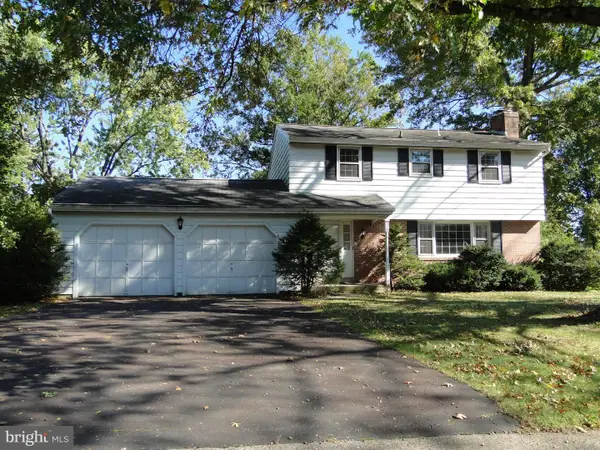 Listed by BHGRE$419,500Active4 beds 3 baths2,582 sq. ft.
325 10th. St S, QUAKERTOWN, PA 18951
MLS# PABU2133136Listed by: BETTER HOMES AND GARDENS REAL ESTATE VALLEY PARTNERS  $774,500Active4 beds 3 baths2,370 sq. ft.
1669 Fennel Rd, QUAKERTOWN, PA 18951
MLS# PABU2132618Listed by: KELLER WILLIAMS REAL ESTATE - SOUTHAMPTON- New
 $319,900Active4 beds 2 baths1,640 sq. ft.
127 N 9th Street, Quakertown Boro, PA 18951
MLS# 785422Listed by: BHHS FOX & ROACH CENTER VALLEY


Protect your home and budget from life's surprises with an Assurant Home Warranty, backed by a partner that supports you through every step of homeownership. Explore Plans.
© 2026 Better Homes and Gardens Real Estate LLC. An Anywhere Real Estate company. All rights reserved. Better Homes and Gardens® Real Estate is a registered trademark owned by Meredith Operations Corporation, licensed to Better Homes and Gardens Real Estate LLC and used with permission. Better Homes and Gardens Real Estate LLC fully supports the principles of the Fair Housing Act and the Equal Opportunity Act. Listing information is deemed reliable but is not guaranteed accurate.
Each office is independently owned and operated.
Any services or products provided by third parties are not provided by, affiliated with or related to Better Homes and Gardens Real Estate LLC, or its affiliated companies.