
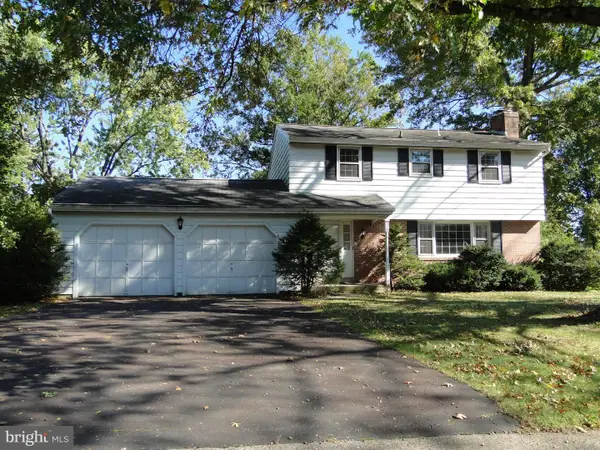
56 Braithwaite Ln, Quakertown, PA 18951
Local realty services provided by:Better Homes and Gardens Real Estate Murphy & Co.
56 Braithwaite Ln,Quakertown, PA 18951
$329,900
- 4 Beds
- 3 Baths
- 2,000 sq. ft.
- Single family
- Active
Listed by: jeannie suelke
Office: realty one group supreme
MLS#:PABU2133334
Source:BRIGHTMLS
Price summary
- Price:$329,900
- Price per sq. ft.:$164.95
About this home
Welcome to 56 Braithwaite Lane, located in the desirable Cedar Grove Estates community of Quakertown! This spacious twin offers approximately 2,000 square feet of living space, featuring four bedrooms and 2.5 baths with a versatile floor plan to suit a variety of needs.
The main level offers plenty of space for comfortable everyday living and entertaining. The bright, white eat-in kitchen features granite countertops and a tile backsplash, creating an inviting space for preparing meals and gathering. A large front living room provides a welcoming place to relax, while the family room at the back of the home features a fireplace with a wood stove insert, offering a cozy setting for spending time with family and friends. New carpeting in the front living room and bedrooms adds a fresh touch.
The second-floor features three bedrooms, including a primary bedroom with its own private full bath. An additional highlight is the fourth bedroom on the third floor, offering a private, flexible space with endless possibilities. Whether you need a quiet home office, a dedicated hobby room, a playroom, or a comfortable guest retreat, this additional room provides the extra space to accommodate your needs.
Step outside to enjoy the fenced yard and covered patio, perfect for relaxing, entertaining, or enjoying the outdoors. A storage shed provides additional space for outdoor essentials, while off-street driveway parking adds everyday convenience.
With 4 BR, approx 2,000SF of living space, and versatile indoor and outdoor areas, this home offers room to spread out and make it your own. Conveniently located in Quakertown, this home is full of possibilities! Seller is willing to consider seller assist toward buyer's allowable closing costs with an acceptable offer, making this a wonderful opportunity to make homeownership a reality. Come see all that 56 Braithwaite Lane has to offer!...
Contact an agent
Home facts
- Year built:1977
- Subdivision & Development:CEDAR GROVE ESTS
- Listing ID #:PABU2133334
- Added:1 day(s) ago
- Updated:October 14, 2026 at 12:07 PM
Rooms and interior
- Bedrooms:4
- Total bathrooms:3
- Full bathrooms:2
- Half bathrooms:1
- Rooms Total:7
- Flooring:Laminate Plank
- Dining Description:Dining Area
- Bathrooms Description:Primary Bath(s)
- Kitchen Description:Carpet, Dishwasher, Kitchen - Eat-In, Oven - Self Cleaning
- Bedroom Description:Carpet
- Living area:2,000 sq. ft.
Heating and cooling
- Cooling:Central A/C
- Heating:Central
Structure and exterior
- Year built:1977
- Building area:2,000 sq. ft.
- Lot area:0.14 Acres
- Lot Features:Level
- Architectural Style:Colonial
- Construction Materials:Frame
- Exterior Features:Sidewalks, Street Lights
- Foundation Description:Slab
- Levels:2 Stories
Utilities
- Water:Public
- Sewer:Public Sewer
Finances and disclosures
- Price:$329,900
- Price per sq. ft.:$164.95
- Tax amount:$4,286 (2026)
Features and amenities
- Amenities:Carpet
Parking
- Parking description:Off Street
New listings near 56 Braithwaite Ln
- Coming SoonOpen Sun, 11am to 1pm
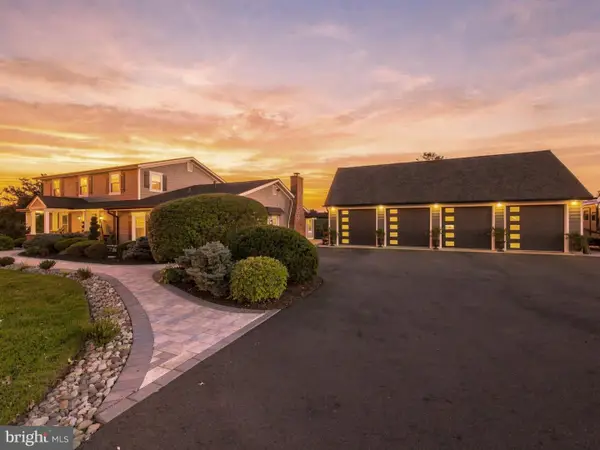 $949,900Coming Soon7 beds 4 baths3,935 sq. ft.
104 N Vassar Dr, QUAKERTOWN, PA 18951
MLS# PABU2129680Listed by: KELLER WILLIAMS REALTY GROUP - Coming Soon
 $519,999Coming Soon5 beds 2 baths2,050 sq. ft.
226 Aubrey Dr, QUAKERTOWN, PA 18951
MLS# PABU2133318Listed by: HOMESTARR REALTY - Coming Soon
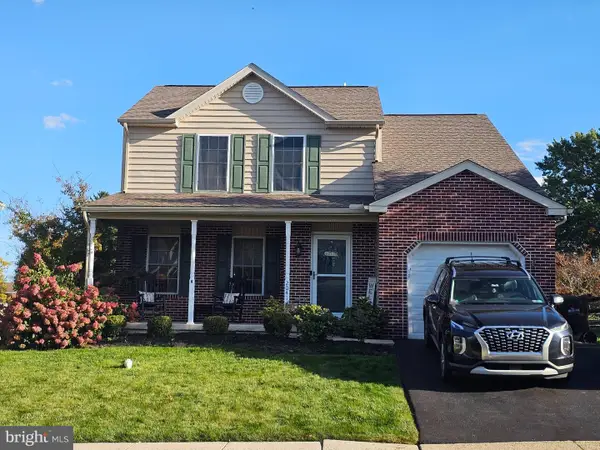 $509,900Coming Soon3 beds 3 baths1,556 sq. ft.
2041 Valley View Dr, QUAKERTOWN, PA 18951
MLS# PABU2133202Listed by: REALTY ONE GROUP RESTORE - COLLEGEVILLE - Coming Soon
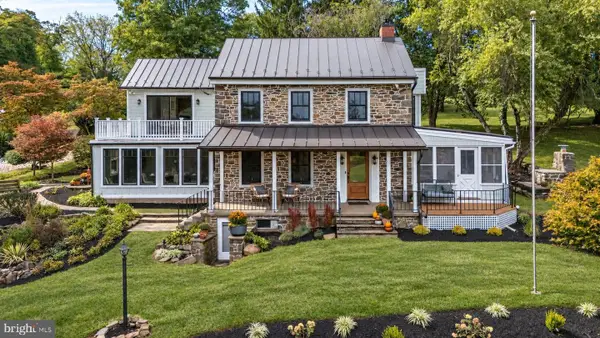 $1,599,000Coming Soon3 beds 4 baths2,592 sq. ft.
389 Reservoir, QUAKERTOWN, PA 18951
MLS# PABU2132316Listed by: RE/MAX 440 - PERKASIE - Coming SoonOpen Sun, 2 to 5pm
 $450,000Coming Soon3 beds 2 baths1,524 sq. ft.
1082 Huntington Rd, QUAKERTOWN, PA 18951
MLS# PABU2132002Listed by: REALTY ONE GROUP EXCLUSIVE - New
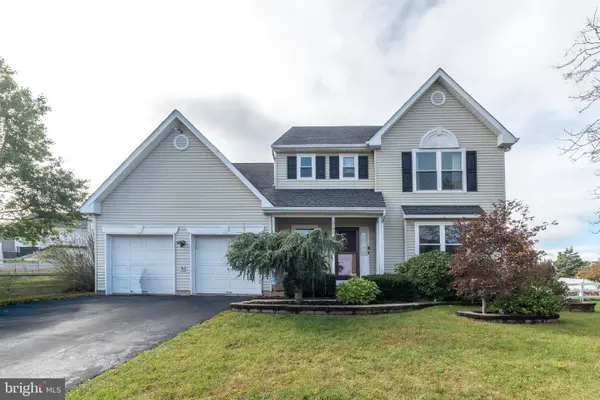 $475,000Active3 beds 2 baths2,591 sq. ft.
2140 Richland Terrace Rd, QUAKERTOWN, PA 18951
MLS# PABU2133432Listed by: RE/MAX 440 - QUAKERTOWN - New
 Listed by BHGRE$419,500Active4 beds 3 baths2,582 sq. ft.
325 10th. St S, QUAKERTOWN, PA 18951
MLS# PABU2133136Listed by: BETTER HOMES AND GARDENS REAL ESTATE VALLEY PARTNERS  $774,500Active4 beds 3 baths2,370 sq. ft.
1669 Fennel Rd, QUAKERTOWN, PA 18951
MLS# PABU2132618Listed by: KELLER WILLIAMS REAL ESTATE - SOUTHAMPTON- New
 $319,900Active4 beds 2 baths1,640 sq. ft.
127 N 9th Street, Quakertown Boro, PA 18951
MLS# 785422Listed by: BHHS FOX & ROACH CENTER VALLEY


Protect your home and budget from life's surprises with an Assurant Home Warranty, backed by a partner that supports you through every step of homeownership. Explore Plans.
© 2026 Better Homes and Gardens Real Estate LLC. An Anywhere Real Estate company. All rights reserved. Better Homes and Gardens® Real Estate is a registered trademark owned by Meredith Operations Corporation, licensed to Better Homes and Gardens Real Estate LLC and used with permission. Better Homes and Gardens Real Estate LLC fully supports the principles of the Fair Housing Act and the Equal Opportunity Act. Listing information is deemed reliable but is not guaranteed accurate.
Each office is independently owned and operated.
Any services or products provided by third parties are not provided by, affiliated with or related to Better Homes and Gardens Real Estate LLC, or its affiliated companies.