
29 Tierney Ct, Quakertown, PA 18951
Local realty services provided by:Better Homes and Gardens Real Estate Premier
29 Tierney Ct,Quakertown, PA 18951
$317,500
- 4 Beds
- 2 Baths
- 1,835 sq. ft.
- Single family
- Active
Listed by: seth lejeune
Office: real of pennsylvania
MLS#:PABU2125136
Source:BRIGHTMLS
Price summary
- Price:$317,500
- Price per sq. ft.:$173.02
About this home
Set on a cul-de-sac in Quakertown Borough, this 4-bedroom, 1.5-bath twin offers approximately 1,835 sq. ft. across three finished levels. At 29 Tierney Court, the main level features vinyl plank flooring, crown molding, a living room with fireplace, dining room, spacious kitchen, first-floor laundry, and powder room. Upstairs are three bedrooms, including a primary bedroom with an adjoining vanity/dressing area, plus a full hall bath. The third floor provides a spacious fourth bedroom that can also serve as flexible office or hobby space. Outside, enjoy a fenced backyard, covered patio, exterior storage, and driveway parking. The electrical panel was updated in 2023. No HOA.
Contact an agent
Home facts
- Year built:1976
- Subdivision & Development:CEDAR GROVE ESTS
- Listing ID #:PABU2125136
- Added:1 day(s) ago
- Updated:September 25, 2026 at 10:40 AM
Rooms and interior
- Bedrooms:4
- Total bathrooms:2
- Full bathrooms:1
- Half bathrooms:1
- Rooms Total:7
- Dining Description:Dining Area, Dining Room
- Bathrooms Description:Bathroom 1, Bathroom 2, Bathroom 3, Half Bath
- Living area:1,835 sq. ft.
Heating and cooling
- Cooling:Central A/C
- Heating:90% Forced Air, Electric
Structure and exterior
- Year built:1976
- Building area:1,835 sq. ft.
- Lot area:0.07 Acres
- Lot Features:Cul-de-sac, Front Yard, No Thru Street, Rear Yard
- Architectural Style:Colonial
- Construction Materials:Brick, Vinyl Siding
- Exterior Features:Patio(s)
- Foundation Description:Slab
- Levels:3 Story
Utilities
- Water:Public
- Sewer:Public Sewer
Finances and disclosures
- Price:$317,500
- Price per sq. ft.:$173.02
- Tax amount:$4,139 (2025)
Features and amenities
- Laundry features:Laundry
- Amenities:200+ Amp Service
Parking
- Parking description:Concrete Driveway, Off Site
New listings near 29 Tierney Ct
- Coming SoonOpen Sat, 11am to 2pm
 $689,900Coming Soon3 beds 2 baths2,003 sq. ft.
1615 Fels Rd, QUAKERTOWN, PA 18951
MLS# PABU2132040Listed by: WEICHERT, REALTORS - CORNERSTONE - Coming Soon
 $450,000Coming Soon3 beds 2 baths1,524 sq. ft.
1082 Huntington Rd, QUAKERTOWN, PA 18951
MLS# PABU2132002Listed by: REALTY ONE GROUP EXCLUSIVE - Coming SoonOpen Sat, 10am to 12pm
 $850,000Coming Soon4 beds 3 baths2,822 sq. ft.
Address Withheld By Seller, QUAKERTOWN, PA 18951
MLS# PABU2131382Listed by: KELLER WILLIAMS REALTY GROUP - Coming Soon
 $2,750,000Coming Soon4 beds 3 baths4,205 sq. ft.
1109 Apple Rd, QUAKERTOWN, PA 18951
MLS# PABU2131724Listed by: KURFISS SOTHEBY'S INTERNATIONAL REALTY - Open Sat, 10am to 12pmNew
 $575,000Active4 beds 3 baths3,803 sq. ft.
2515 Hillcrest Rd, QUAKERTOWN, PA 18951
MLS# PABU2131500Listed by: EXP REALTY, LLC - New
 $289,900Active3 beds 2 baths1,326 sq. ft.
97 Horseshoe Dr #97, QUAKERTOWN, PA 18951
MLS# PABU2132156Listed by: REALTY MARK ASSOCIATES - New
 $249,900Active3 beds 1 baths1,917 sq. ft.
19 S 8th, QUAKERTOWN, PA 18951
MLS# PABU2130872Listed by: RE/MAX 440 - PENNSBURG - New
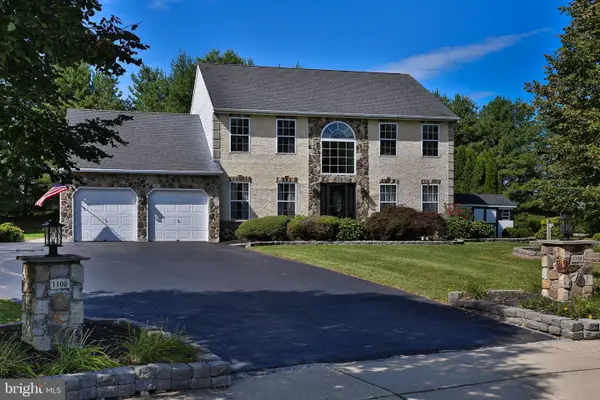 $649,949Active4 beds 4 baths3,882 sq. ft.
1100 Longwood Dr, QUAKERTOWN, PA 18951
MLS# PABU2131822Listed by: REALTY ONE GROUP SUPREME - New
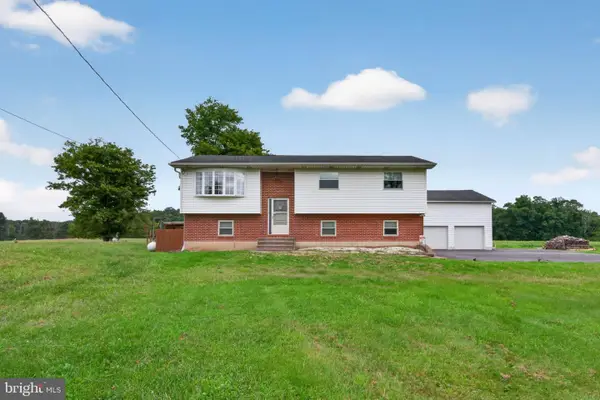 $575,000Active3 beds 2 baths2,340 sq. ft.
685 Union Rd, QUAKERTOWN, PA 18951
MLS# PABU2131862Listed by: KELLER WILLIAMS REAL ESTATE - BETHLEHEM


Protect your home and budget from life's surprises with an Assurant Home Warranty, backed by a partner that supports you through every step of homeownership. Explore Plans.
© 2026 Better Homes and Gardens Real Estate LLC. An Anywhere Real Estate company. All rights reserved. Better Homes and Gardens® Real Estate is a registered trademark owned by Meredith Operations Corporation, licensed to Better Homes and Gardens Real Estate LLC and used with permission. Better Homes and Gardens Real Estate LLC fully supports the principles of the Fair Housing Act and the Equal Opportunity Act. Listing information is deemed reliable but is not guaranteed accurate.
Each office is independently owned and operated.
Any services or products provided by third parties are not provided by, affiliated with or related to Better Homes and Gardens Real Estate LLC, or its affiliated companies.