
97 Horseshoe Dr #97, Quakertown, PA 18951
Local realty services provided by:Better Homes and Gardens Real Estate GSA Realty
97 Horseshoe Dr #97,Quakertown, PA 18951
$289,900
- 3 Beds
- 2 Baths
- 1,326 sq. ft.
- Townhouse
- Active
Listed by: dana fils-aime
Office: realty mark associates
MLS#:PABU2132156
Source:BRIGHTMLS
Price summary
- Price:$289,900
- Price per sq. ft.:$218.63
- Monthly HOA dues:$219
About this home
Welcome to this beautifully updated 3 bedroom, 2 full bath condo in the highly sought-after Walnut Bank Farms community, tucked into a private yet convenient setting in Richland Township. Freshly painted to perfection with brand-new carpet, this move-in-ready first floor condo is one of the most spacious floor plans in the community. The stunning updated kitchen showcases new countertops, a full suite of new stainless-steel appliances, a breakfast bar overlooking the living area, and a pantry with an adjoining laundry room featuring an in-unit washer and dryer. The owner's suite offers a generous walk-in closet and its own full bath, while two additional bedrooms provide flexibility for guests, a home office, or hobbies. Enjoy easy, low-maintenance living with snow removal, trash, and lawn care handled by the association, plus parking in a designated lot. Don't miss this one. Schedule your showing today!
Contact an agent
Home facts
- Year built:2002
- Subdivision & Development:WALNUT BANK FARMS
- Listing ID #:PABU2132156
- Added:1 day(s) ago
- Updated:September 25, 2026 at 10:40 AM
Rooms and interior
- Bedrooms:3
- Total bathrooms:2
- Full bathrooms:2
- Dining Description:Dining Area
- Kitchen Description:Kitchen - Eat-In
- Living area:1,326 sq. ft.
Heating and cooling
- Cooling:Central A/C
- Heating:Electric, Heat Pump(s)
Structure and exterior
- Year built:2002
- Building area:1,326 sq. ft.
- Architectural Style:Contemporary
- Construction Materials:Vinyl Siding
- Exterior Features:Sidewalks, Street Lights
- Levels:1 Story
Utilities
- Water:Public
- Sewer:Public Sewer
Finances and disclosures
- Price:$289,900
- Price per sq. ft.:$218.63
- Tax amount:$3,735 (2026)
Features and amenities
- Amenities:Electric Available
Parking
- Parking description:Parking Lot
New listings near 97 Horseshoe Dr #97
- Coming SoonOpen Sat, 11am to 2pm
 $689,900Coming Soon3 beds 2 baths2,003 sq. ft.
1615 Fels Rd, QUAKERTOWN, PA 18951
MLS# PABU2132040Listed by: WEICHERT, REALTORS - CORNERSTONE - Coming Soon
 $450,000Coming Soon3 beds 2 baths1,524 sq. ft.
1082 Huntington Rd, QUAKERTOWN, PA 18951
MLS# PABU2132002Listed by: REALTY ONE GROUP EXCLUSIVE - Coming SoonOpen Sat, 10am to 12pm
 $850,000Coming Soon4 beds 3 baths2,822 sq. ft.
Address Withheld By Seller, QUAKERTOWN, PA 18951
MLS# PABU2131382Listed by: KELLER WILLIAMS REALTY GROUP - Coming Soon
 $2,750,000Coming Soon4 beds 3 baths4,205 sq. ft.
1109 Apple Rd, QUAKERTOWN, PA 18951
MLS# PABU2131724Listed by: KURFISS SOTHEBY'S INTERNATIONAL REALTY - Open Sat, 10am to 12pmNew
 $575,000Active4 beds 3 baths3,803 sq. ft.
2515 Hillcrest Rd, QUAKERTOWN, PA 18951
MLS# PABU2131500Listed by: EXP REALTY, LLC - New
 $317,500Active4 beds 2 baths1,835 sq. ft.
29 Tierney Ct, QUAKERTOWN, PA 18951
MLS# PABU2125136Listed by: REAL OF PENNSYLVANIA - New
 $249,900Active3 beds 1 baths1,917 sq. ft.
19 S 8th, QUAKERTOWN, PA 18951
MLS# PABU2130872Listed by: RE/MAX 440 - PENNSBURG - New
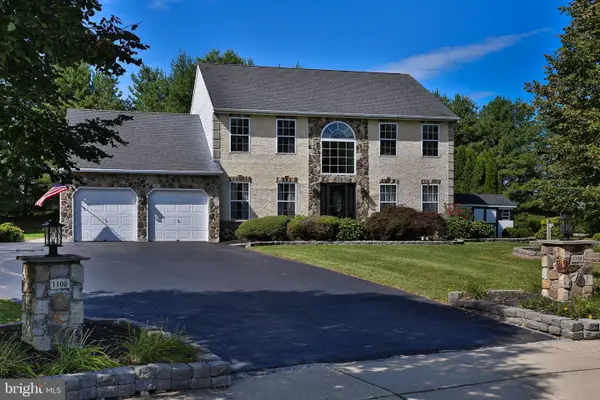 $649,949Active4 beds 4 baths3,882 sq. ft.
1100 Longwood Dr, QUAKERTOWN, PA 18951
MLS# PABU2131822Listed by: REALTY ONE GROUP SUPREME - New
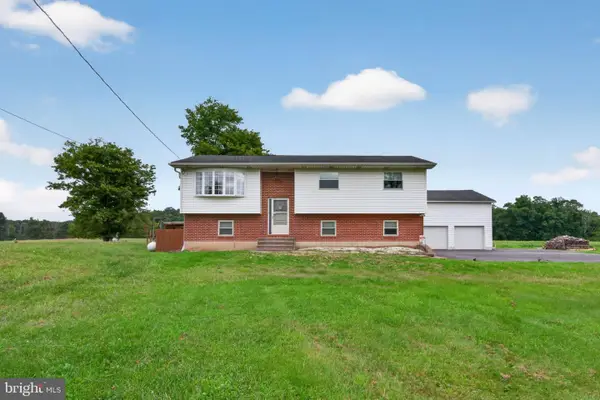 $575,000Active3 beds 2 baths2,340 sq. ft.
685 Union Rd, QUAKERTOWN, PA 18951
MLS# PABU2131862Listed by: KELLER WILLIAMS REAL ESTATE - BETHLEHEM


Protect your home and budget from life's surprises with an Assurant Home Warranty, backed by a partner that supports you through every step of homeownership. Explore Plans.
© 2026 Better Homes and Gardens Real Estate LLC. An Anywhere Real Estate company. All rights reserved. Better Homes and Gardens® Real Estate is a registered trademark owned by Meredith Operations Corporation, licensed to Better Homes and Gardens Real Estate LLC and used with permission. Better Homes and Gardens Real Estate LLC fully supports the principles of the Fair Housing Act and the Equal Opportunity Act. Listing information is deemed reliable but is not guaranteed accurate.
Each office is independently owned and operated.
Any services or products provided by third parties are not provided by, affiliated with or related to Better Homes and Gardens Real Estate LLC, or its affiliated companies.