
475 Crowthers Rd, Quakertown, PA 18951
Local realty services provided by:Better Homes and Gardens Real Estate Premier
Upcoming open houses
- Sun, Sep 2712:00 pm - 02:00 pm
Listed by: stephanie m salanik
Office: realty one group supreme
MLS#:PABU2125592
Source:BRIGHTMLS
Price summary
- Price:$1,250,000
- Price per sq. ft.:$252.02
About this home
Discover a rare Upper Bucks County retreat where timeless charm, thoughtful improvements, and exceptional amenities come together on almost 8 acres. Lovingly owned and maintained by the same owner since 1979, this remarkable property showcases decades of pride, care, and continuous enhancements, creating a home designed for comfort, entertaining, and everyday enjoyment. The possibilities are endless! This home boasts 5 bedrooms, 4 full bathrooms, an indoor heated pool and a massive Pioneer insulated pole barn measuring 62x48 with a 19x15 heated office or storage room inside (you could park large commercial vehicles or full size RV's inside with a 20ft ceiling). The home currently is set up with 5 bedrooms including a 2nd floor primary with en suite bathroom. Extended family living is possible as the home also has two full kitchens! From the moment you arrive down the long driveway past your private pond you will appreciate the peaceful setting and the versatility this property offers. Inside, spacious living areas give room to gather, relax, and create lasting memories. The thoughtfully updated kitchen and the second kitchen added in 2008 serve as the heart of the home with functionality and warmth. Multiple living spaces, including a family room last used as a first-floor bedroom with a wood fireplace and mini-split heat/ac system added in 2019, provide flexibility for today’s lifestyle needs. The extraordinary highlight of this home is the impressive addition completed in 2008 featuring a private indoor in ground pool oasis. Enjoy resort-style living every day with a fiberglass pool approximately 7.5 feet deep and heated by propane heat, offering the perfect space for year-round recreation, entertaining, fitness, or simply unwinding in your own private escape. Character and comfort continue throughout the home with two wood-burning fireplaces, creating cozy gathering spaces during cooler seasons. Thoughtful improvements over the years include replacement windows, a finished room above the garage, added attic and basement spray foam insulation, whole home generator and numerous enhancements designed to improve both comfort and function. For hobbyists, collectors, contractors, or anyone needing exceptional additional space, the pole barn addition completed in 2005 provides incredible versatility. Whether used for equipment, vehicles, storage, a workshop, your business or recreational needs, this valuable feature expands the possibilities of the property. The home has benefited from significant updates and ongoing maintenance. Whole home generator (propane powered) will ensure your comfort while two owned large propane tanks supply all the propane you need to run the whole household without missing a moment from service interruptions. Step outside and experience the beauty and tranquility of the grounds. With open outdoor space, a pond area and a peaceful setting, the property offers the perfect blend of privacy and convenience. Enjoy the feel of a private countryside escape while remaining close to shopping, dining, major commuter routes, parks, and everything the Quakertown area has to offer. Award winning Palisades School District. Just minutes from Route 309, 476 and 78 putting this home right in the middle of NYC and Philadelphia. Also just 20 minutes to ABE International Airport. Property will come with a clear certificate of occupancy from Springfield Township too! A truly unique opportunity, 475 Crowthers Road offers the lifestyle buyers dream about — space to spread out, amenities to enjoy, and a home that has been cherished and improved for generations. This is more than a home; it is a private retreat ready for its next chapter....
Contact an agent
Home facts
- Year built:1973
- Subdivision & Development:NON AVAILABLE
- Listing ID #:PABU2125592
- Added:65 day(s) ago
- Updated:September 25, 2026 at 02:13 PM
Rooms and interior
- Bedrooms:5
- Total bathrooms:4
- Full bathrooms:4
- Rooms Total:20
- Flooring:Carpet, Ceramic Tile, Solid Hardwood, Tile/Brick
- Dining Description:Combination Dining/Living, Combination Kitchen/Dining, Dining Area, Dining Room
- Bathrooms Description:Bathroom 1, Bathroom 2, Bathroom 3, Primary Bath(s), Primary Bathroom, WhirlPool/HotTub
- Kitchen Description:2nd Kitchen, Breakfast Area, Built-In Microwave, Built-Ins, Carpet, Combination Kitchen/Living, Commercial Range, Cooktop, Dishwasher, Extra Refrigerator/Freezer, Kitchen - Eat-In, Kitchen - Gourmet, Microwave, Oven - Single, Oven - Wall, Oven/Range - Gas, Recessed Lighting, Refrigerator, Six Burner Stove, Upgraded Countertops, Water Heater - High-Efficiency
- Bedroom Description:Carpet, Entry Level Bedroom, Primary Bedroom, Walk In Closet(s)
- Basement:Yes
- Basement Description:Interior Access, Partial, Sump Pump, Unfinished
- Living area:4,960 sq. ft.
Heating and cooling
- Cooling:Central A/C
- Heating:Forced Air, Hot Water, Propane - Owned, Radiant
Structure and exterior
- Roof:Architectural Shingle
- Year built:1973
- Building area:4,960 sq. ft.
- Lot area:7.72 Acres
- Lot Features:Backs to Trees, Landscaping, Level, Not In Development, Partly Wooded, Pond, Poolside, Premium, Private, Rear Yard, Rural, Secluded, Subdivision Possible
- Architectural Style:Colonial
- Construction Materials:Frame
- Exterior Features:Chimney Cap(s), Deck(s), Extensive Hardscape, Exterior Lighting, Flood Lights, Gutter System, Outbuilding(s), Porch(es), Secure Storage
- Foundation Description:Block
- Levels:3 Story
Schools
- High school:PALISADES
- Middle school:PALISADES
- Elementary school:SPRINGFIELD
Utilities
- Water:Well
- Sewer:On Site Septic
Finances and disclosures
- Price:$1,250,000
- Price per sq. ft.:$252.02
- Tax amount:$11,333 (2025)
Features and amenities
- Laundry features:Dryer, Dryer - Gas, Laundry, Washer
- Amenities:200+ Amp Service, Above Ground Utilities, Attic, Built-Ins, Cable TV, Carbon Monoxide Detector(s), Carpet, Ceiling Fan(s), Central Vaccum, Central Vacuum, Double Hung Windows, Exterior Cameras, Fire Detection System, Recessed Lighting, Security System, Skylight(s), Smoke Detector, Sound System, Water Treat System, Window Treatments
- Pool features:Heated, In Ground, Indoor
Parking
- Parking description:Additional Storage Area, Asphalt Driveway, Attached Garage, Built In, Covered Parking, Detached Garage, Garage - Front Entry, Garage - Side Entry, Garage Door Opener, Inside Access, Oversized, Paved Driveway, Paved Parking, Private
- Garage:Yes
- Garage spaces:9
New listings near 475 Crowthers Rd
- Coming SoonOpen Sat, 11am to 2pm
 $689,900Coming Soon3 beds 2 baths2,003 sq. ft.
1615 Fels Rd, QUAKERTOWN, PA 18951
MLS# PABU2132040Listed by: WEICHERT, REALTORS - CORNERSTONE - Coming Soon
 $450,000Coming Soon3 beds 2 baths1,524 sq. ft.
1082 Huntington Rd, QUAKERTOWN, PA 18951
MLS# PABU2132002Listed by: REALTY ONE GROUP EXCLUSIVE - Coming SoonOpen Sat, 10am to 12pm
 $850,000Coming Soon4 beds 3 baths2,822 sq. ft.
Address Withheld By Seller, QUAKERTOWN, PA 18951
MLS# PABU2131382Listed by: KELLER WILLIAMS REALTY GROUP - Coming Soon
 $2,750,000Coming Soon4 beds 3 baths4,205 sq. ft.
1109 Apple Rd, QUAKERTOWN, PA 18951
MLS# PABU2131724Listed by: KURFISS SOTHEBY'S INTERNATIONAL REALTY - Open Sat, 10am to 12pmNew
 $575,000Active4 beds 3 baths3,803 sq. ft.
2515 Hillcrest Rd, QUAKERTOWN, PA 18951
MLS# PABU2131500Listed by: EXP REALTY, LLC - New
 $289,900Active3 beds 2 baths1,326 sq. ft.
97 Horseshoe Dr #97, QUAKERTOWN, PA 18951
MLS# PABU2132156Listed by: REALTY MARK ASSOCIATES - New
 $317,500Active4 beds 2 baths1,835 sq. ft.
29 Tierney Ct, QUAKERTOWN, PA 18951
MLS# PABU2125136Listed by: REAL OF PENNSYLVANIA - New
 $249,900Active3 beds 1 baths1,917 sq. ft.
19 S 8th, QUAKERTOWN, PA 18951
MLS# PABU2130872Listed by: RE/MAX 440 - PENNSBURG - New
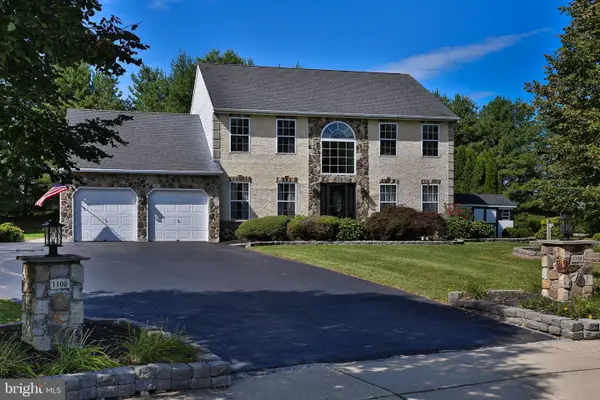 $649,949Active4 beds 4 baths3,882 sq. ft.
1100 Longwood Dr, QUAKERTOWN, PA 18951
MLS# PABU2131822Listed by: REALTY ONE GROUP SUPREME - New
 $289,000Active3 beds 3 baths1,402 sq. ft.
40 Mimosa Ct, QUAKERTOWN, PA 18951
MLS# PABU2131216Listed by: SPRINGER REALTY GROUP


Protect your home and budget from life's surprises with an Assurant Home Warranty, backed by a partner that supports you through every step of homeownership. Explore Plans.
© 2026 Better Homes and Gardens Real Estate LLC. An Anywhere Real Estate company. All rights reserved. Better Homes and Gardens® Real Estate is a registered trademark owned by Meredith Operations Corporation, licensed to Better Homes and Gardens Real Estate LLC and used with permission. Better Homes and Gardens Real Estate LLC fully supports the principles of the Fair Housing Act and the Equal Opportunity Act. Listing information is deemed reliable but is not guaranteed accurate.
Each office is independently owned and operated.
Any services or products provided by third parties are not provided by, affiliated with or related to Better Homes and Gardens Real Estate LLC, or its affiliated companies.