
850 Lesly Road, Radnor, PA 19085
Local realty services provided by:Better Homes and Gardens Real Estate Connections
850 Lesly Road,Villanova, 19085
$4,950,000
- 7 Beds
- 5 Baths
- 8,624 sq. ft.
- Single family
- Active
Listed by: megan van arkel
Office: compass real estate
MLS#:12763179
Source:MLSNI
Price summary
- Price:$4,950,000
- Price per sq. ft.:$573.98
About this home
"Nestled in the heart of Villanova, 850 Lesley Rd is a modern masterpiece that seamlessly blends contemporary design with the serenity of nature. Thoughtfully updated to bring the outdoors in, this home redefines comfortable, stylish living, while connecting you to its landscape from the moment you step inside. This home is perfectly situated on two of the most breathtaking acres in Radnor Township. The living and dining areas have been unified by an open floor plan that boasts soaring ceilings and expansive glass walls, effortlessly linking indoor and outdoor living spaces. Natural light pours into the heart of the home, illuminating the exquisite resort-like pool, an impressive screened-in gazebo, with room for a dining table and sectional couch, designed by Archer Buchanan and an enchanting backyard oasis. This intelligently designed layout leads you into two distinct wings that separate family-friendly spaces from luxurious first-floor bedroom suites. Experience the seamless flow from the gourmet kitchen with a dedicated breakfast area to the library/sitting room and the family giant screen TV room with a beautiful front garden view and modern French door access to it. . Notable features include hard wood and tile flooring, stainless steel countertops, top-of-the-line commercial appliances, and magnificent cabinetry with built-ins. This area is complemented by convenient mud and utility rooms featuring elegant river rock flooring and an attached three-car garage all with extensive storage space. The adjacent wing boasts two spacious bedrooms, a hall bath, and an exceptional Primary Bedroom suite that features a spa-like bathroom retreat including a steam shower. The stunning open solid Oak staircase, also designed by Archer and Buchanan, leads you to the second floor, where a bridge spans the entire length of the house, creating a gallery that overlooks the breathtaking backyard. Each wing is thoughtfully designed, offering two bedrooms with adjoining baths, as well as two fabulous bonus rooms that can easily serve as an office, game room, gym, or studio. Outside, the flow continues with beautifully landscaped grounds that feel like an extension of the home itself. Stone pathways wind through the gardens and mature trees, leading to inviting spaces throughout the property. The partially finished basement provides additional storage. Most systems in the house have been completely updated, and now features a whole home (including outdoor pool area) mesh Wi-fi network that supports a fully automated and app controllable heating and cooling, lighting, whole house audio and video system as well as pool filtration equipment, including a salt chlorine generator. Heating and cooling is provided by five air handlers and two radiant heat hot water heater furnaces with a total of 21 heating and 13 cooling zones independently controllable and schedulable. Most recent improvements include a completely repainted exterior, extensive tree planting, and a re-paved/sealed driveway. 850 Lesley Rd is more than just a home-it's a statement. Combining contemporary luxury with natural beauty, and the surrounding Ardrossan neighborhood, this property offers a truly elevated lifestyle in one of Villanova's most sought-after locations in the top-ranked Radnor School District."...
Contact an agent
Home facts
- Year built:1950
- Subdivision & Development:Not Applicable
- Listing ID #:12763179
- Updated:September 24, 2026 at 11:07 AM
Rooms and interior
- Bedrooms:7
- Total bathrooms:5
- Full bathrooms:5
- Rooms Total:11
- Basement Description:Full, Unfinished
- Living area:8,624 sq. ft.
Heating and cooling
- Cooling:Central Air
- Heating:Natural Gas
- Central air:Yes
Structure and exterior
- Year built:1950
- Building area:8,624 sq. ft.
- Lot area:2.11 Acres
- Architectural Style:Contemporary
- Levels:2 Story
Utilities
- Water:Public
- Sewer:Public Sewer
Finances and disclosures
- Price:$4,950,000
- Price per sq. ft.:$573.98
- Tax amount:$63,950 (2024)
Parking
- Total parking spaces:9
- Parking description:Asphalt, Attached Garage, Garage
- Garage:Yes
- Garage spaces:6
 Copyright 2026 Midwest Real Estate Data LLC. All rights reserved. The data relating to real estate for sale on this web site comes in part from the Broker Reciprocity Program of the Midwest Real Estate Data LLC. Listing information is deemed reliable but not guaranteed.
New listings near 850 Lesly Road
- Coming Soon
 $925,000Coming Soon4 beds 3 baths3,822 sq. ft.
604 Heather Ln, BRYN MAWR, PA 19010
MLS# PADE2124428Listed by: CG REALTY, LLC - Coming SoonOpen Thu, 12 to 2pm
 $2,889,000Coming Soon6 beds 7 baths4,704 sq. ft.
805 Bryn Mawr Ave, NEWTOWN SQUARE, PA 19073
MLS# PADE2124286Listed by: KURFISS SOTHEBY'S INTERNATIONAL REALTY - Coming Soon
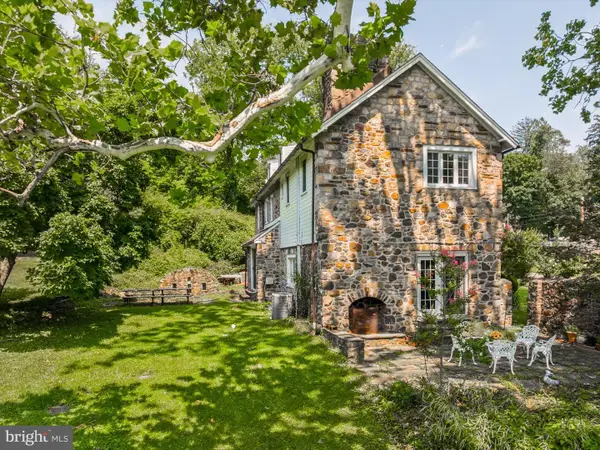 $1,500,000Coming Soon4 beds 4 baths3,245 sq. ft.
230 Sproul Rd, VILLANOVA, PA 19085
MLS# PADE2119430Listed by: WEICHERT, REALTORS - CORNERSTONE - Open Thu, 1 to 4pmNew
 $2,500,000Active5 beds 5 baths4,496 sq. ft.
405 Boxwood Rd, BRYN MAWR, PA 19010
MLS# PADE2124374Listed by: BHHS FOX & ROACH WAYNE-DEVON - New
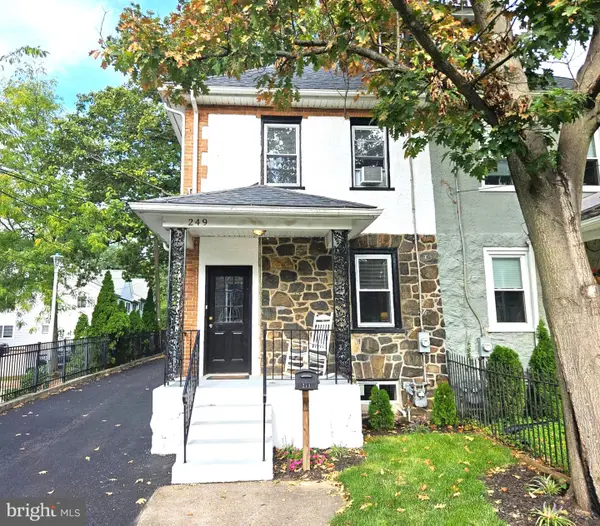 $575,000Active4 beds 3 baths1,664 sq. ft.
249 Highland Ave, WAYNE, PA 19087
MLS# PADE2124188Listed by: BHHS FOX & ROACH-ROSEMONT  $1,499,000Pending5 beds 5 baths4,741 sq. ft.
234 Trianon Ln, VILLANOVA, PA 19085
MLS# PADE2122822Listed by: COMPASS PENNSYLVANIA, LLC- Open Sat, 12 to 3pmNew
 $699,000Active4 beds 3 baths3,026 sq. ft.
138 Montrose Ave #26, BRYN MAWR, PA 19010
MLS# PADE2124126Listed by: KELLER WILLIAMS MAIN LINE - New
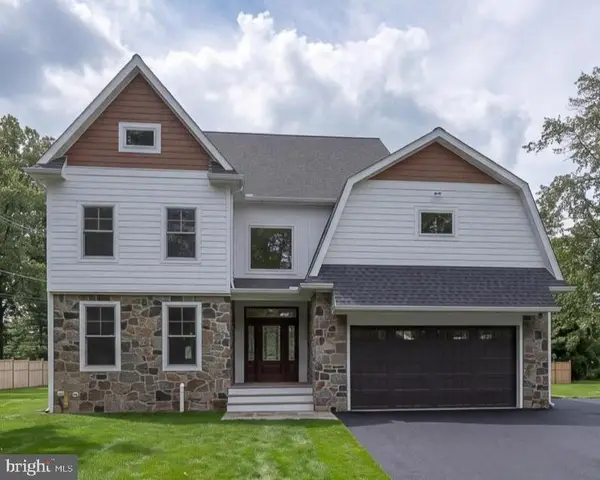 $2,650,000Active5 beds 7 baths6,012 sq. ft.
101 Highfield Rd, VILLANOVA, PA 19085
MLS# PADE2124122Listed by: CRESCENT REAL ESTATE  $649,000Pending3 beds 1 baths1,480 sq. ft.
106 N Lowrys Ln, BRYN MAWR, PA 19010
MLS# PADE2123598Listed by: BHHS FOX & ROACH-ROSEMONT


Protect your home and budget from life's surprises with an Assurant Home Warranty, backed by a partner that supports you through every step of homeownership. Explore Plans.
© 2026 Better Homes and Gardens Real Estate LLC. An Anywhere Real Estate company. All rights reserved. Better Homes and Gardens® Real Estate is a registered trademark owned by Meredith Operations Corporation, licensed to Better Homes and Gardens Real Estate LLC and used with permission. Better Homes and Gardens Real Estate LLC fully supports the principles of the Fair Housing Act and the Equal Opportunity Act. Listing information is deemed reliable but is not guaranteed accurate.
Each office is independently owned and operated.
Any services or products provided by third parties are not provided by, affiliated with or related to Better Homes and Gardens Real Estate LLC, or its affiliated companies.