
2113 Hope Dr, Red Lion, PA 17356
Local realty services provided by:Better Homes and Gardens Real Estate Valley Partners
2113 Hope Dr,Red Lion, PA 17356
$359,000
- 3 Beds
- 2 Baths
- 1,890 sq. ft.
- Single family
- Coming Soon
Upcoming open houses
- Sun, Aug 3001:00 pm - 03:00 pm
Listed by: jason s. burkholder
Office: hometown property sales
MLS#:PAYK2110658
Source:BRIGHTMLS
Price summary
- Price:$359,000
- Price per sq. ft.:$189.95
About this home
Welcome home to serene cul de sac living, where green views are right outside but you're just a few minutes away from town! This fantastic split level home has all the updates you want, with bright open spaces that also give plenty of privacy, lots of storage, and a floor plan that makes it easy to entertain. You can enjoy evenings on the covered porch, or spend time in the large detached pole building, where a two post hydraulic lift makes this a car lovers perfect workshop, or you could use the upgraded electric system for the perfect woodworkers space or even your own art studio. The possibilities are endless, it's up to you what you use it for, we just know that you will want to call to see this one in person today!
Contact an agent
Home facts
- Year built:1972
- Subdivision & Development:NONE AVAILABLE
- Listing ID #:PAYK2110658
- Updated:August 27, 2026 at 01:45 PM
Rooms and interior
- Bedrooms:3
- Total bathrooms:2
- Full bathrooms:2
- Flooring:Carpet, Luxury Vinyl Plank
- Dining Description:Combination Kitchen/Dining, Dining Area, Dining Room
- Bathrooms Description:Bathroom 1, Bathroom 2
- Kitchen Description:Built-In Microwave, Dishwasher, Oven/Range - Electric, Recessed Lighting, Refrigerator, Upgraded Countertops
- Basement:Yes
- Basement Description:Interior Access, Partially Finished
- Living area:1,890 sq. ft.
Heating and cooling
- Cooling:Central A/C
- Heating:Baseboard - Hot Water, Natural Gas
Structure and exterior
- Roof:Architectural Shingle
- Year built:1972
- Building area:1,890 sq. ft.
- Lot area:0.52 Acres
- Architectural Style:Split Level
- Construction Materials:Frame, Masonry
- Exterior Features:Outbuilding(s), Patio(s), Roof
- Foundation Description:Block
- Levels:1 1/2 Story
Schools
- High school:RED LION AREA SENIOR
- Middle school:RED LION AREA JUNIOR
- Elementary school:LARRY J. MACALUSO
Utilities
- Water:Public
- Sewer:Public Sewer
Finances and disclosures
- Price:$359,000
- Price per sq. ft.:$189.95
- Tax amount:$5,073 (2026)
Features and amenities
- Laundry features:Hookup, Laundry
- Amenities:200+ Amp Service, Cable TV, Ceiling Fan(s), Electric Available, Natural Gas Available, Phone Available, Recessed Lighting, Underground Utilities
Parking
- Parking description:Asphalt Driveway, Attached Garage, Detached Garage, Garage - Side Entry, Garage Door Opener, Inside Access, Off Street
- Garage:Yes
- Garage spaces:3
New listings near 2113 Hope Dr
- Coming SoonOpen Sat, 12 to 2pm
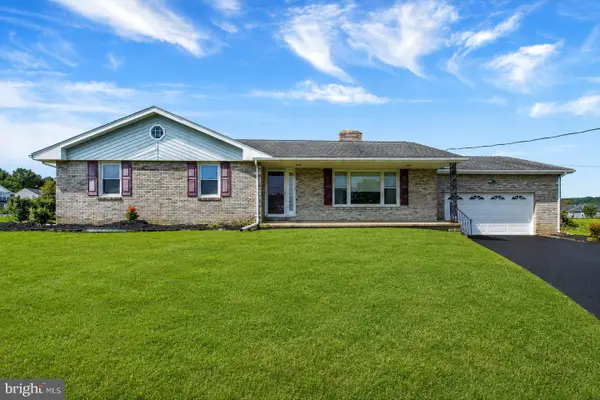 $269,900Coming Soon3 beds 1 baths1,300 sq. ft.
60 Yoe Dr, RED LION, PA 17356
MLS# PAYK2110028Listed by: KELLER WILLIAMS KEYSTONE REALTY - Coming Soon
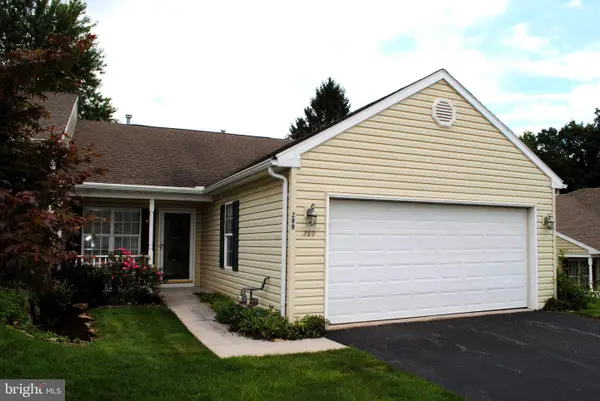 $329,900Coming Soon2 beds 3 baths2,172 sq. ft.
289 Winners Circle Dr, RED LION, PA 17356
MLS# PAYK2110064Listed by: BERKSHIRE HATHAWAY HOMESERVICES HOMESALE REALTY - Coming Soon
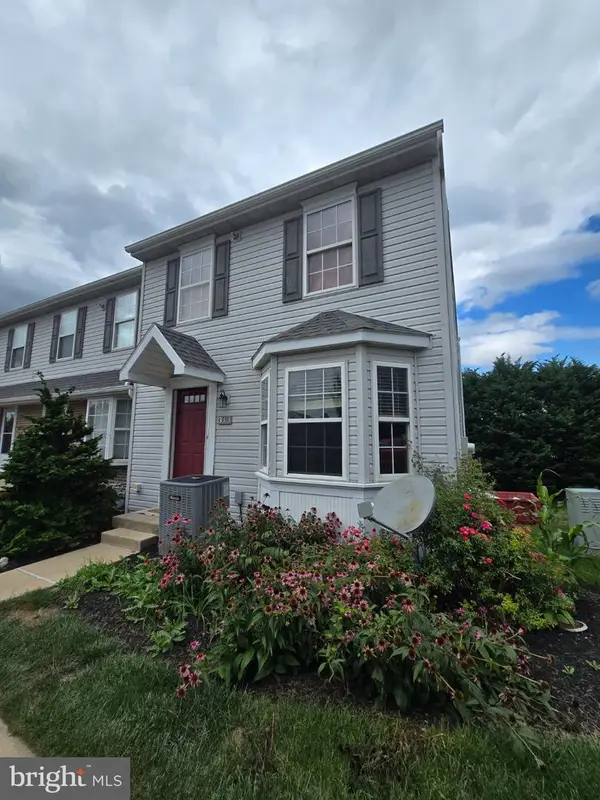 $229,900Coming Soon2 beds 2 baths1,222 sq. ft.
313 Cherry #16, RED LION, PA 17356
MLS# PAYK2110080Listed by: EXP REALTY, LLC - New
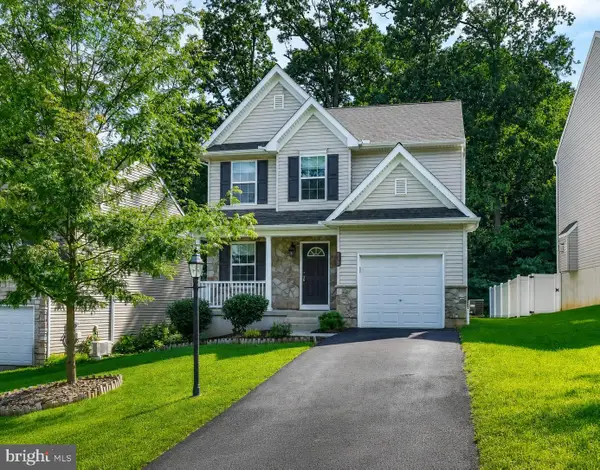 $370,000Active3 beds 3 baths1,632 sq. ft.
135 Sunbury Way, RED LION, PA 17356
MLS# PAYK2110618Listed by: REAL OF PENNSYLVANIA - New
 $249,900Active3 beds 2 baths1,296 sq. ft.
13 Crest Hill Ln, RED LION, PA 17356
MLS# PAYK2110210Listed by: KELLER WILLIAMS KEYSTONE REALTY - New
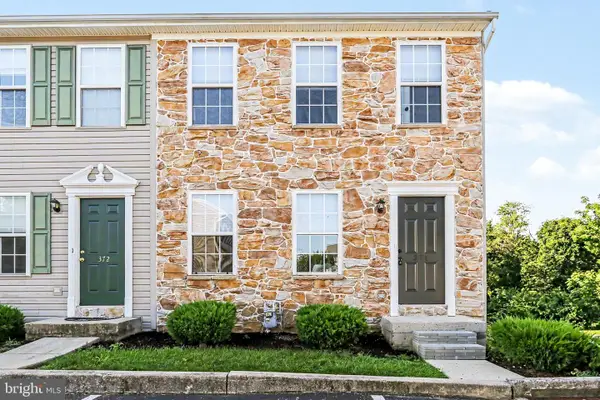 $239,900Active3 beds 2 baths1,200 sq. ft.
374 Cherry St #374, RED LION, PA 17356
MLS# PAYK2110428Listed by: KELLER WILLIAMS KEYSTONE REALTY 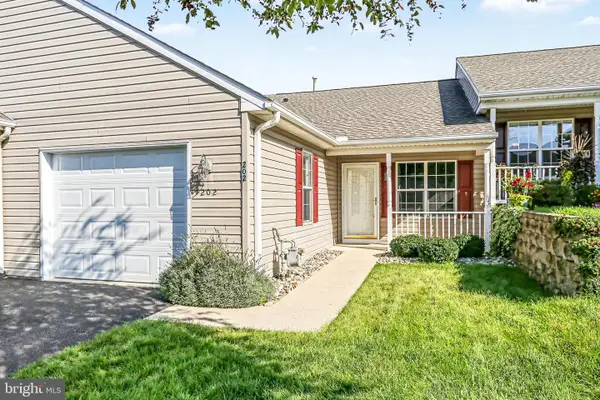 $270,000Pending2 beds 2 baths1,150 sq. ft.
202 Equine Cv, RED LION, PA 17356
MLS# PAYK2110422Listed by: KELLER WILLIAMS KEYSTONE REALTY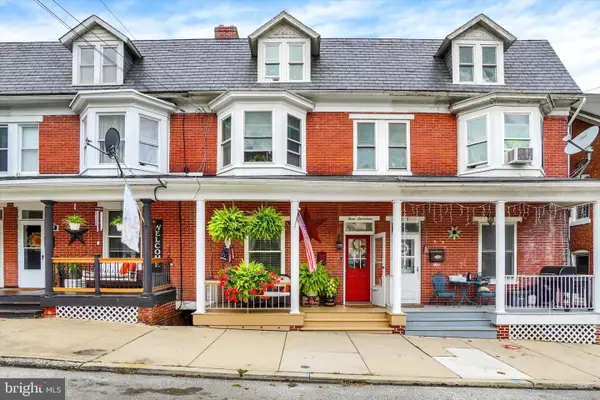 $210,000Pending5 beds 1 baths2,301 sq. ft.
317 1st Ave, RED LION, PA 17356
MLS# PAYK2110262Listed by: INCH & CO. REAL ESTATE, LLC- New
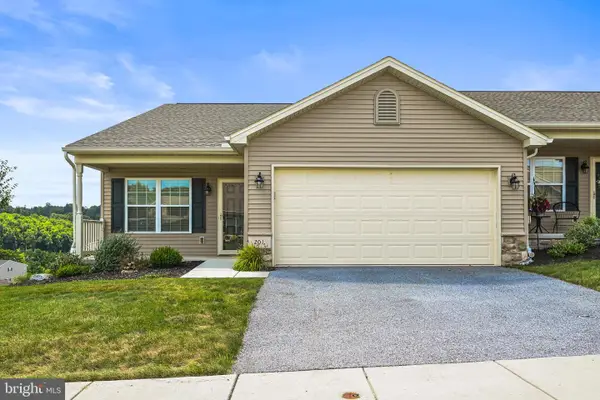 $320,000Active2 beds 2 baths1,605 sq. ft.
201 Jutland Way #247, RED LION, PA 17356
MLS# PAYK2110366Listed by: COLDWELL BANKER REALTY


Protect your home and budget from life's surprises with an Assurant Home Warranty, backed by a partner that supports you through every step of homeownership. Explore Plans.
© 2026 Better Homes and Gardens Real Estate LLC. An Anywhere Real Estate company. All rights reserved. Better Homes and Gardens® Real Estate is a registered trademark owned by Meredith Operations Corporation, licensed to Better Homes and Gardens Real Estate LLC and used with permission. Better Homes and Gardens Real Estate LLC fully supports the principles of the Fair Housing Act and the Equal Opportunity Act. Listing information is deemed reliable but is not guaranteed accurate.
Each office is independently owned and operated.
Any services or products provided by third parties are not provided by, affiliated with or related to Better Homes and Gardens Real Estate LLC, or its affiliated companies.