
264 Country Ridge Dr, Red Lion, PA 17356
Local realty services provided by:Better Homes and Gardens Real Estate Premier
264 Country Ridge Dr,Red Lion, PA 17356
$259,900
- 3 Beds
- 2 Baths
- 1,780 sq. ft.
- Townhouse
- Active
Listed by: andrew cole eshleman
Office: charles & associates re
MLS#:PAYK2106318
Source:BRIGHTMLS
Price summary
- Price:$259,900
- Price per sq. ft.:$146.01
- Monthly HOA dues:$20
About this home
Completely renovated and move-in ready, this 3-bedroom, 1.5-bath townhouse offers stylish updates, low-maintenance living, and a brand new roof! Fresh paint and brand new carpet flow throughout the home, while the beautifully updated kitchen features brand new luxury vinyl plank flooring and stunning granite countertops. Enjoy the open and inviting layout on the main floor, perfect for everyday living and entertaining. Upstairs, you'll find three spacious bedrooms and a full bath. The lower level offers a versatile bonus room, perfect for a home office, playroom, or den. The attached garage provides added convenience and extra storage space, while the rear deck overlooks the private, semi-fenced backyard. Don't miss your chance to own one of the most recently updated homes in the neighborhood. Call today to schedule a tour of the property!
Contact an agent
Home facts
- Year built:2006
- Subdivision & Development:BISCAYNE WOODS
- Listing ID #:PAYK2106318
- Added:97 day(s) ago
- Updated:September 29, 2026 at 02:00 PM
Rooms and interior
- Bedrooms:3
- Total bathrooms:2
- Full bathrooms:1
- Half bathrooms:1
- Living area:1,780 sq. ft.
Heating and cooling
- Cooling:Central A/C
- Heating:Forced Air, Natural Gas
Structure and exterior
- Roof:Shingle
- Year built:2006
- Building area:1,780 sq. ft.
- Lot area:0.07 Acres
- Architectural Style:Colonial
- Construction Materials:Aluminum Siding, Vinyl Siding
- Foundation Description:Block
- Levels:3 Story
Utilities
- Water:Public
- Sewer:Public Sewer
Finances and disclosures
- Price:$259,900
- Price per sq. ft.:$146.01
- Tax amount:$4,105 (2025)
Features and amenities
- Amenities:Electric Available, Natural Gas Available
Parking
- Parking description:Attached Garage, Inside Access
- Garage:Yes
- Garage spaces:1
New listings near 264 Country Ridge Dr
- Coming Soon
 $229,900Coming Soon3 beds 2 baths1,754 sq. ft.
749 W Broadway, RED LION, PA 17356
MLS# PAYK2112368Listed by: THE EXCHANGE REAL ESTATE COMPANY LLC - Coming Soon
 $110,000Coming Soon3 beds 2 baths1,512 sq. ft.
284 N Main St, RED LION, PA 17356
MLS# PAYK2112534Listed by: BERKSHIRE HATHAWAY HOMESERVICES HOMESALE REALTY - Coming Soon
 $174,900Coming Soon3 beds 2 baths1,560 sq. ft.
52 E High St, RED LION, PA 17356
MLS# PAYK2112038Listed by: BERKSHIRE HATHAWAY HOMESERVICES HOMESALE REALTY - Open Sun, 12 to 2pmNew
 $452,000Active4 beds 3 baths2,160 sq. ft.
385 Barclay Dr, RED LION, PA 17356
MLS# PAYK2112384Listed by: CENTURY 21 DALE REALTY CO. - New
 $379,000Active4 beds 4 baths2,231 sq. ft.
355 Sunbury Way, RED LION, PA 17356
MLS# PAYK2112466Listed by: CENTURY 21 DALE REALTY CO. - New
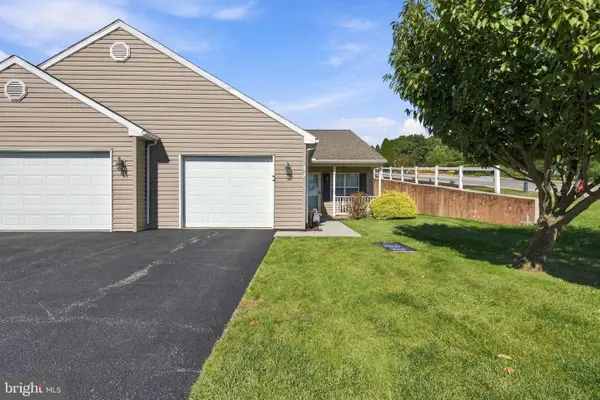 $285,000Active2 beds 2 baths1,242 sq. ft.
101 Winners Cir #101, RED LION, PA 17356
MLS# PAYK2112490Listed by: IRON VALLEY REAL ESTATE OF CENTRAL PA - New
 $449,900Active4 beds 3 baths2,775 sq. ft.
410 Seville Dr, RED LION, PA 17356
MLS# PAYK2112450Listed by: INFINITY REAL ESTATE - New
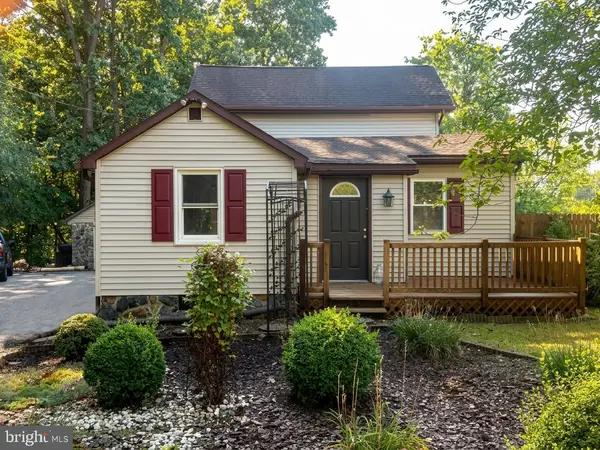 $199,900Active4 beds 2 baths1,790 sq. ft.
2952 Cape Horn Rd, RED LION, PA 17356
MLS# PAYK2112486Listed by: COLDWELL BANKER REALTY  $359,900Pending3 beds 2 baths1,514 sq. ft.
4205 Charity Dr, RED LION, PA 17356
MLS# PAYK2112328Listed by: IRON VALLEY REAL ESTATE OF YORK COUNTY $259,900Pending2 beds 2 baths1,210 sq. ft.
103 Saddlebred Dr #139, RED LION, PA 17356
MLS# PAYK2111992Listed by: BERKSHIRE HATHAWAY HOMESERVICES HOMESALE REALTY


Protect your home and budget from life's surprises with an Assurant Home Warranty, backed by a partner that supports you through every step of homeownership. Explore Plans.
© 2026 Better Homes and Gardens Real Estate LLC. An Anywhere Real Estate company. All rights reserved. Better Homes and Gardens® Real Estate is a registered trademark owned by Meredith Operations Corporation, licensed to Better Homes and Gardens Real Estate LLC and used with permission. Better Homes and Gardens Real Estate LLC fully supports the principles of the Fair Housing Act and the Equal Opportunity Act. Listing information is deemed reliable but is not guaranteed accurate.
Each office is independently owned and operated.
Any services or products provided by third parties are not provided by, affiliated with or related to Better Homes and Gardens Real Estate LLC, or its affiliated companies.