
353 Winners Cir #353, Red Lion, PA 17356
Local realty services provided by:Better Homes and Gardens Real Estate Premier
353 Winners Cir #353,Red Lion, PA 17356
$315,000
- 3 Beds
- 3 Baths
- - sq. ft.
- Townhouse
- Sold
Listed by: simon j. overmiller
Office: iron valley real estate of york county
MLS#:PAYK2104268
Source:BRIGHTMLS
Sorry, we are unable to map this address
Price summary
- Price:$315,000
About this home
This corner-unit condominium in Equine Meadows is move-in ready. The main level offers a lot of natural light, a large garage, hardwood flooring, a private deck and a primary suite with a walk-in closet. The maintenance free living provides extra time for you to enjoy swimming, the fitness center and community activities. The lower level is finished and spacious boasting an additional bedroom, full bathroom and walk-in closet. The basement walkout is positioned right near the fireplace and projector screen. You can snuggle up in the winter with your favorite show and a cozy fire while watching the snow fall outside. Equine Meadows is conveniently close to shopping, grocery stores, restaurants and entertainment. This home is perfect for those who need to downsize but may still need the extra storage space. Come take a tour in person; this may be the perfect home you've been waiting to call your own.
Contact an agent
Home facts
- Year built:2006
- Subdivision & Development:EQUINE MEADOWS
- Listing ID #:PAYK2104268
- Added:84 day(s) ago
- Updated:August 20, 2026 at 06:04 AM
Rooms and interior
- Bedrooms:3
- Total bathrooms:3
- Full bathrooms:3
- Flooring:Carpet, Hardwood
- Dining Description:Dining Area
- Bathrooms Description:Primary Bath(s)
- Kitchen Description:Breakfast Area, Built-In Microwave, Carpet, Dishwasher, Icemaker, Kitchen - Eat-In, Oven/Range - Gas, Recessed Lighting, Refrigerator, Water Heater
- Bedroom Description:Carpet, Entry Level Bedroom, Walk In Closet(s)
- Basement:Yes
- Basement Description:Full
Heating and cooling
- Cooling:Central A/C
- Heating:Forced Air, Natural Gas
Structure and exterior
- Roof:Asphalt
- Year built:2006
- Lot Features:Corner Lot/Unit
- Architectural Style:Ranch/Rambler
- Construction Materials:Vinyl Siding
- Exterior Features:Deck(s), Exterior Lighting, Patio(s), Sidewalks
- Foundation Description:Block
- Levels:1 Story
Schools
- High school:DALLASTOWN AREA
- Middle school:DALLASTOWN AREA
Utilities
- Water:Public
- Sewer:Public Sewer
Finances and disclosures
- Price:$315,000
- Tax amount:$7,916 (2026)
Features and amenities
- Laundry features:Dryer, Dryer In Unit, Washer, Washer In Unit
- Amenities:200+ Amp Service, Attic, Carpet, Double Pane Windows, Insulated Windows, Recessed Lighting, Security System, Window Treatments
Parking
- Parking description:Asphalt Driveway, Attached Garage, Garage - Front Entry, Garage Door Opener, Inside Access, Off Street
- Garage:Yes
- Garage spaces:2
New listings near 353 Winners Cir #353
- Coming Soon
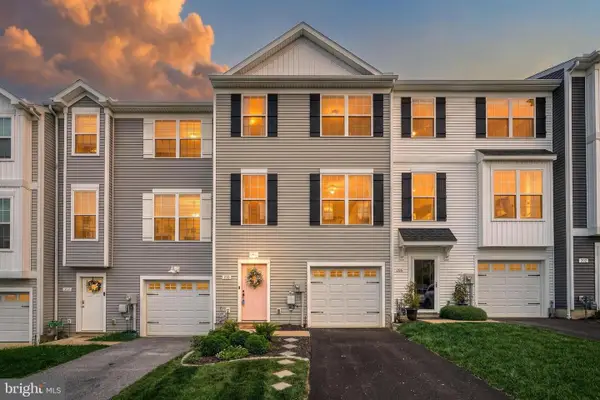 $279,990Coming Soon3 beds 3 baths
210 Hudson Blvd, RED LION, PA 17356
MLS# PAYK2110192Listed by: REAL OF PENNSYLVANIA - Coming Soon
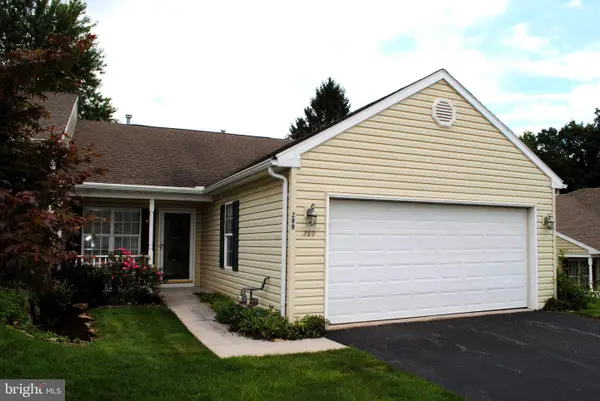 $329,900Coming Soon2 beds 3 baths
289 Winners Circle Dr, RED LION, PA 17356
MLS# PAYK2110064Listed by: BERKSHIRE HATHAWAY HOMESERVICES HOMESALE REALTY - Coming Soon
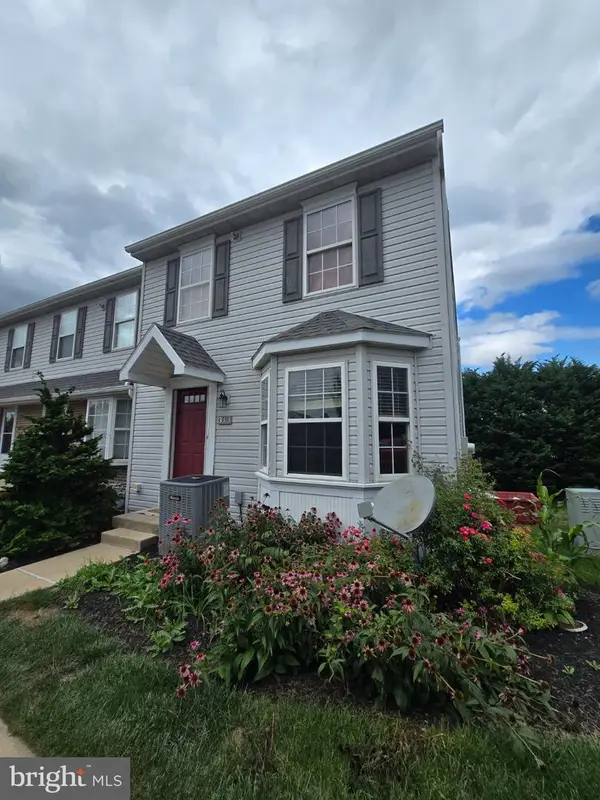 $229,900Coming Soon2 beds 2 baths
313 Cherry #16, RED LION, PA 17356
MLS# PAYK2110080Listed by: EXP REALTY, LLC - New
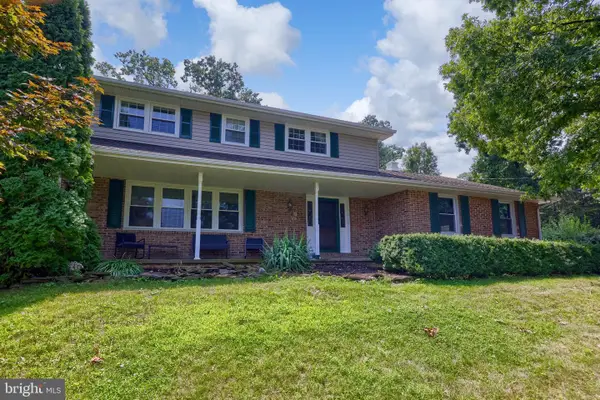 $550,000Active4 beds 5 baths4,045 sq. ft.
408 Marlowe Garth, RED LION, PA 17356
MLS# PAYK2109324Listed by: BERKSHIRE HATHAWAY HOMESERVICES HOMESALE REALTY  $200,000Pending5 beds 2 baths1,856 sq. ft.
114 Henrietta St, RED LION, PA 17356
MLS# PAYK2109630Listed by: HOUSE BROKER REALTY LLC $299,900Pending3 beds 2 baths1,584 sq. ft.
4003 Charity Dr, RED LION, PA 17356
MLS# PAYK2109802Listed by: INCH & CO. REAL ESTATE, LLC- New
 $75,000Active1.13 Acres
885 W Broadway, RED LION, PA 17356
MLS# PAYK2109804Listed by: BERKSHIRE HATHAWAY HOMESERVICES HOMESALE REALTY - New
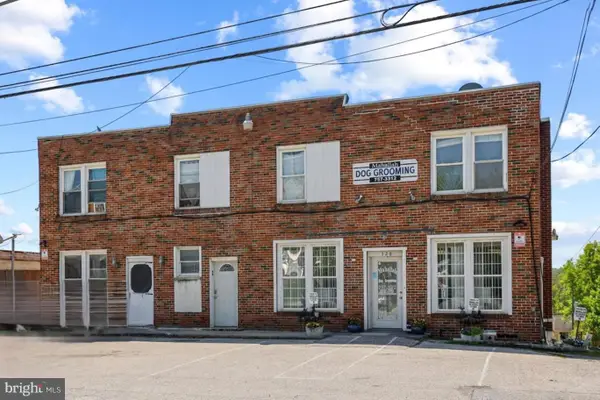 $675,000Active11 beds -- baths8,040 sq. ft.
326 E Broadway, RED LION, PA 17356
MLS# PAYK2109784Listed by: BERKSHIRE HATHAWAY HOMESERVICES HOMESALE REALTY - New
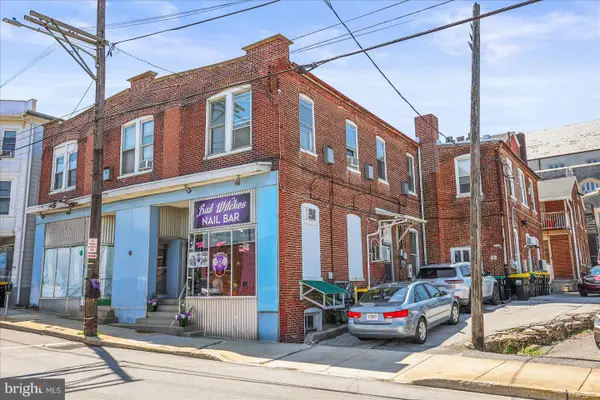 $869,900Active11 beds -- baths11,980 sq. ft.
66-70 N Main St, RED LION, PA 17356
MLS# PAYK2109788Listed by: BERKSHIRE HATHAWAY HOMESERVICES HOMESALE REALTY  $295,000Pending4 beds 1 baths1,008 sq. ft.
3390 Green Branch Rd, RED LION, PA 17356
MLS# PAYK2109502Listed by: KELLER WILLIAMS ELITE


Protect your home and budget from life's surprises with an Assurant Home Warranty, backed by a partner that supports you through every step of homeownership. Explore Plans.
© 2026 Better Homes and Gardens Real Estate LLC. An Anywhere Real Estate company. All rights reserved. Better Homes and Gardens® Real Estate is a registered trademark owned by Meredith Operations Corporation, licensed to Better Homes and Gardens Real Estate LLC and used with permission. Better Homes and Gardens Real Estate LLC fully supports the principles of the Fair Housing Act and the Equal Opportunity Act. Listing information is deemed reliable but is not guaranteed accurate.
Each office is independently owned and operated.
Any services or products provided by third parties are not provided by, affiliated with or related to Better Homes and Gardens Real Estate LLC, or its affiliated companies.