
4003 Charity Dr, Red Lion, PA 17356
Local realty services provided by:Better Homes and Gardens Real Estate GSA Realty
4003 Charity Dr,Red Lion, PA 17356
$299,900
- 3 Beds
- 2 Baths
- 1,584 sq. ft.
- Single family
- Active
Upcoming open houses
- Sun, Aug 1612:00 pm - 02:00 pm
Listed by: kevin m. cartwright
Office: inch & co. real estate, llc.
MLS#:PAYK2109802
Source:BRIGHTMLS
Price summary
- Price:$299,900
- Price per sq. ft.:$189.33
About this home
Welcome to 4003 Charity Drive in Red Lion! This inviting split-level home offers a comfortable blend of classic charm, functional living space, and well-maintained outdoor areas. The attractive brick-and-siding exterior, mature landscaping, and beautifully maintained lawn create a welcoming first impression.
Inside, the spacious living room features an abundance of natural light, a large picture window, and comfortable seating space that is open to the dining area and kitchen. The open layout provides an easy flow for everyday living and entertaining. The remodeled kitchen gives you plenty of cabinetry and countertop space, a large sink overlooking the backyard, and a full suite of stainless-steel appliances. Neutral finishes and ample storage make this a practical space for both everyday meals and entertaining. There are 3 bedrooms and a full bathroom on the main level. The finished lower-level provides additional flexible living spaces including a walkout to your well manicured fenced in yard. The attached garage offers convenient parking and storage. To finish out the lower level we also have the laundry room and full bathroom as well as a storage pantry. Outside, enjoy the established landscaping and decorative planting beds. Located in the Red Lion area, 4003 Charity Drive combines a comfortable living and a convenient residential setting. Whether you're looking for a place to settle in and make your own or a home with room to entertain, this property is ready to welcome its next owner. Schedule your showing today!...
Contact an agent
Home facts
- Year built:1971
- Subdivision & Development:WINDSOR TWP
- Listing ID #:PAYK2109802
- Added:1 day(s) ago
- Updated:August 14, 2026 at 01:59 PM
Rooms and interior
- Bedrooms:3
- Total bathrooms:2
- Full bathrooms:1
- Half bathrooms:1
- Flooring:Carpet, Laminated, Vinyl
- Dining Description:Combination Kitchen/Dining
- Bathrooms Description:Bathroom 1, Half Bath
- Kitchen Description:Built-In Microwave, Cedar Closet(s), Dishwasher, Extra Refrigerator/Freezer, Kitchen - Eat-In, Oven/Range - Gas, Recessed Lighting, Refrigerator, Stainless Steel Appliances
- Bedroom Description:Cedar Closet(s), Primary Bedroom
- Basement:Yes
- Basement Description:Full, Fully Finished, Heated, Walkout Level
- Living area:1,584 sq. ft.
Heating and cooling
- Cooling:Central A/C
- Heating:Forced Air, Natural Gas
Structure and exterior
- Roof:Asphalt
- Year built:1971
- Building area:1,584 sq. ft.
- Lot area:0.31 Acres
- Lot Features:Front Yard, Rear Yard, Suburban
- Architectural Style:Raised Ranch/Rambler, Split Foyer
- Construction Materials:Aluminum Siding, Vinyl Siding
- Exterior Features:Flood Lights, Patio(s), Satellite Dish
- Foundation Description:Block
- Levels:2 Stories
Utilities
- Water:Public
- Sewer:Public Sewer
Finances and disclosures
- Price:$299,900
- Price per sq. ft.:$189.33
- Tax amount:$3,939 (2026)
Features and amenities
- Laundry features:Dryer - Gas, Washer
- Amenities:200+ Amp Service, Attic, Bay/Bow Windows, Cable TV Available, Carbon Monoxide Detector(s), Cedar Closet(s), Ceiling Fan(s), Double Hung Windows, Phone, Phone Available, Recessed Lighting, Smoke Detector
Parking
- Parking description:Attached Garage, Garage - Front Entry, Inside Access, Off Street, Paved Driveway
- Garage:Yes
- Garage spaces:1
New listings near 4003 Charity Dr
- New
 $200,000Active5 beds 2 baths1,856 sq. ft.
114 Henrietta St, RED LION, PA 17356
MLS# PAYK2109630Listed by: HOUSE BROKER REALTY LLC - New
 $75,000Active1.13 Acres
885 W Broadway, RED LION, PA 17356
MLS# PAYK2109804Listed by: BERKSHIRE HATHAWAY HOMESERVICES HOMESALE REALTY - New
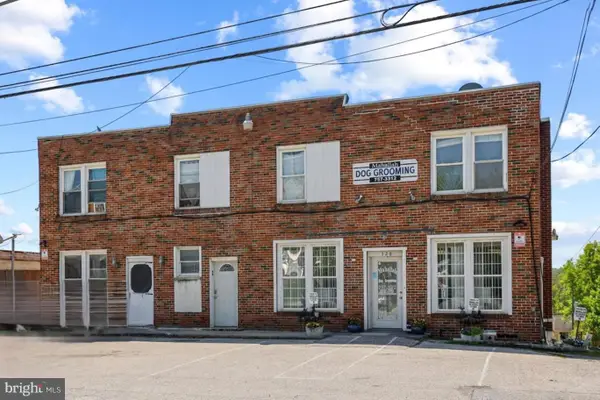 $675,000Active11 beds -- baths8,040 sq. ft.
326 E Broadway, RED LION, PA 17356
MLS# PAYK2109784Listed by: BERKSHIRE HATHAWAY HOMESERVICES HOMESALE REALTY - New
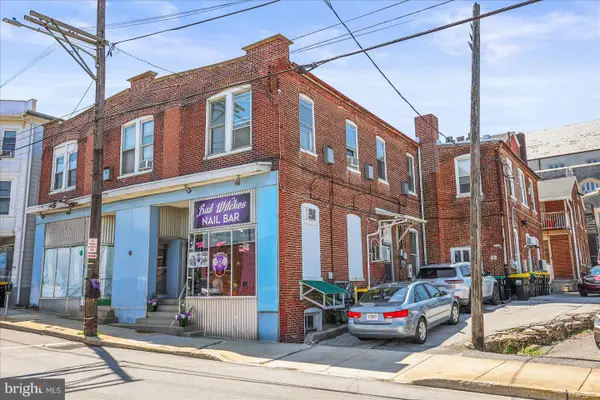 $869,900Active11 beds -- baths11,980 sq. ft.
66-70 N Main St, RED LION, PA 17356
MLS# PAYK2109788Listed by: BERKSHIRE HATHAWAY HOMESERVICES HOMESALE REALTY - New
 $295,000Active4 beds 1 baths1,008 sq. ft.
3390 Green Branch Rd, RED LION, PA 17356
MLS# PAYK2109502Listed by: KELLER WILLIAMS ELITE - New
 $539,900Active3 beds 3 baths2,588 sq. ft.
547 Heffner Rd, RED LION, PA 17356
MLS# PAYK2109308Listed by: CENTURY 21 DALE REALTY CO. - Open Sat, 1 to 3pmNew
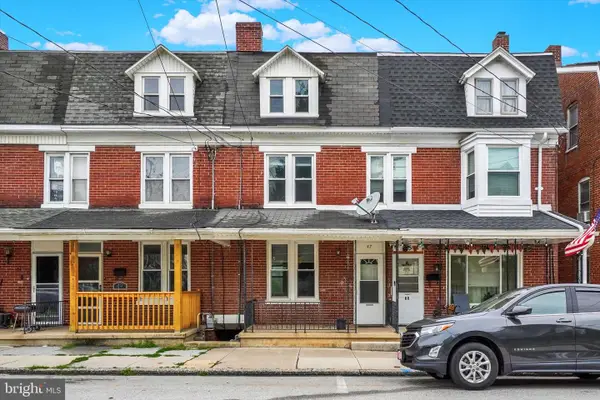 $195,000Active4 beds 2 baths1,704 sq. ft.
47 W Gay St, RED LION, PA 17356
MLS# PAYK2109500Listed by: HOWARD HANNA REAL ESTATE SERVICES - Open Sun, 12 to 2pmNew
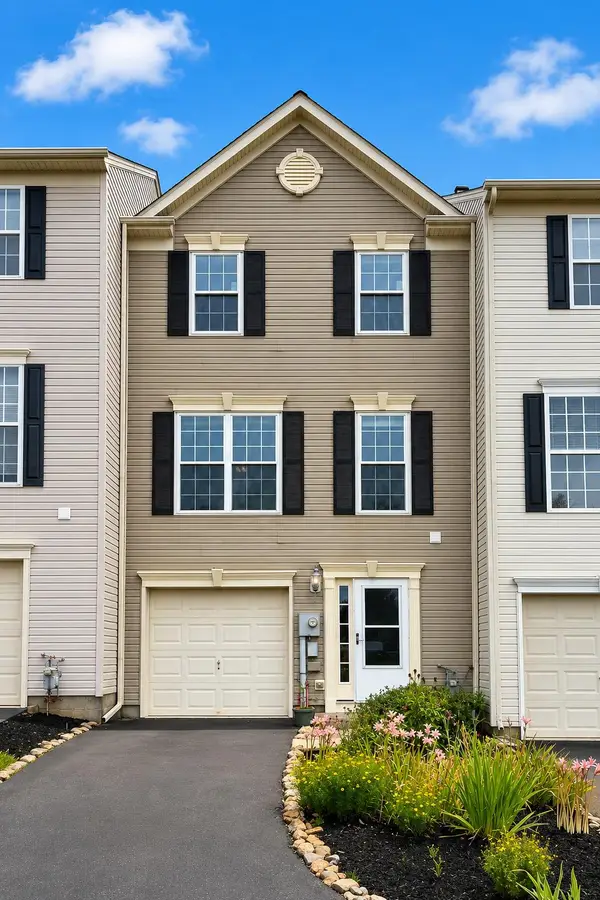 $274,900Active3 beds 3 baths1,780 sq. ft.
266 Country Ridge Dr, RED LION, PA 17356
MLS# PAYK2109476Listed by: KELLER WILLIAMS KEYSTONE REALTY - New
 $169,750Active1 beds 1 baths971 sq. ft.
559 Wise Ave, RED LION, PA 17356
MLS# PAYK2109326Listed by: BERKSHIRE HATHAWAY HOMESERVICES HOMESALE REALTY


Protect your home and budget from life's surprises with an Assurant Home Warranty, backed by a partner that supports you through every step of homeownership. Explore Plans.
© 2026 Better Homes and Gardens Real Estate LLC. An Anywhere Real Estate company. All rights reserved. Better Homes and Gardens® Real Estate is a registered trademark owned by Meredith Operations Corporation, licensed to Better Homes and Gardens Real Estate LLC and used with permission. Better Homes and Gardens Real Estate LLC fully supports the principles of the Fair Housing Act and the Equal Opportunity Act. Listing information is deemed reliable but is not guaranteed accurate.
Each office is independently owned and operated.
Any services or products provided by third parties are not provided by, affiliated with or related to Better Homes and Gardens Real Estate LLC, or its affiliated companies.