
3390 Green Branch Rd, Red Lion, PA 17356
Local realty services provided by:Better Homes and Gardens Real Estate Community Realty
3390 Green Branch Rd,Red Lion, PA 17356
$295,000
- 4 Beds
- 1 Baths
- 1,008 sq. ft.
- Single family
- Active
Listed by: scott a clinton
Office: keller williams elite
MLS#:PAYK2109502
Source:BRIGHTMLS
Price summary
- Price:$295,000
- Price per sq. ft.:$292.66
About this home
SECLUDED RETREAT
You'll fall in love with this rustic bungalow, perched high above the Susuqehanna River in Chanceford Township. You have panoramic views of the Susquehanna River near Safe harbor Dam and your own dock right on the water yet lots of privacy on this little traveled street.
The warm and welcoming interior has wooden floors and ceilings, an open floor plan and lots of windows to appreciate the miles wide views. All of the modern amenities are available and the well-deisgned floor plan allows great use of your space. Outside there is a generous-sized deck and ample patio area to enjoy the cool evening breezes and spend time with family and friends.
Lake Clarke is formed on the Susquehanna River from Safe Harbor Dam and providesd about 10 miles long and 1 mile wide area for boating, fishing, kayaking and more. The area also boasts bird watching, beautiful natural surroundings and hiking along the Mason-Dixon trail.
This land is leased from Safe Harbor Water Power Corp and can be used year round. The annual lease fee right now is $770.50. Sorry, but NO mortgages are available for properties on leased land.
Don't wait! Call to schedule showing today....
Contact an agent
Home facts
- Year built:1950
- Subdivision & Development:CHANCEFORD TWP
- Listing ID #:PAYK2109502
- Added:3 day(s) ago
- Updated:August 14, 2026 at 01:59 PM
Rooms and interior
- Bedrooms:4
- Total bathrooms:1
- Full bathrooms:1
- Flooring:Wood
- Dining Description:Combination Dining/Living, Combination Kitchen/Dining, Dining Room
- Bathrooms Description:Bathroom 1
- Kitchen Description:Dishwasher, Oven/Range - Electric, Refrigerator
- Bedroom Description:Entry Level Bedroom
- Basement:Yes
- Basement Description:Full, Walkout Level
- Living area:1,008 sq. ft.
Heating and cooling
- Cooling:Ceiling Fan(s), Central A/C
- Heating:Forced Air
Structure and exterior
- Roof:Composite, Shingle
- Year built:1950
- Building area:1,008 sq. ft.
- Lot Features:Rented Lot, River
- Architectural Style:Bungalow
- Construction Materials:Aluminum Siding, Stick Built
- Exterior Features:Deck(s), Exterior Lighting, Gutter System, Patio(s), Porch(es)
- Foundation Description:Block
- Levels:1 1/2 Story
Utilities
- Water:Well
- Sewer:Septic Exists
Finances and disclosures
- Price:$295,000
- Price per sq. ft.:$292.66
- Tax amount:$1,657 (2026)
Features and amenities
- Laundry features:Dryer, Washer
- Amenities:100 Amp Service, Ceiling Fan(s), Exposed Beams
Parking
- Parking description:Crushed Stone, Off Street
New listings near 3390 Green Branch Rd
- New
 $200,000Active5 beds 2 baths1,856 sq. ft.
114 Henrietta St, RED LION, PA 17356
MLS# PAYK2109630Listed by: HOUSE BROKER REALTY LLC - Open Sun, 12 to 2pmNew
 $299,900Active3 beds 2 baths1,584 sq. ft.
4003 Charity Dr, RED LION, PA 17356
MLS# PAYK2109802Listed by: INCH & CO. REAL ESTATE, LLC - New
 $75,000Active1.13 Acres
885 W Broadway, RED LION, PA 17356
MLS# PAYK2109804Listed by: BERKSHIRE HATHAWAY HOMESERVICES HOMESALE REALTY - New
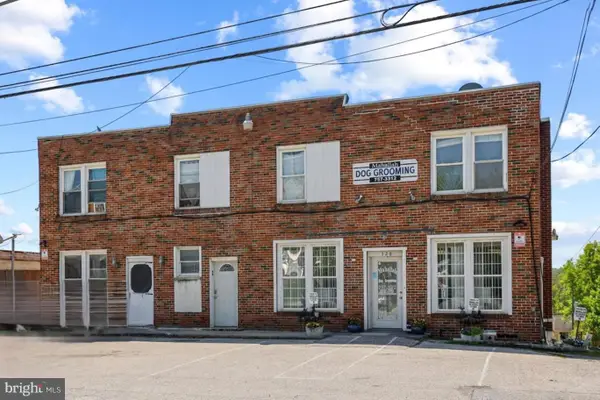 $675,000Active11 beds -- baths8,040 sq. ft.
326 E Broadway, RED LION, PA 17356
MLS# PAYK2109784Listed by: BERKSHIRE HATHAWAY HOMESERVICES HOMESALE REALTY - New
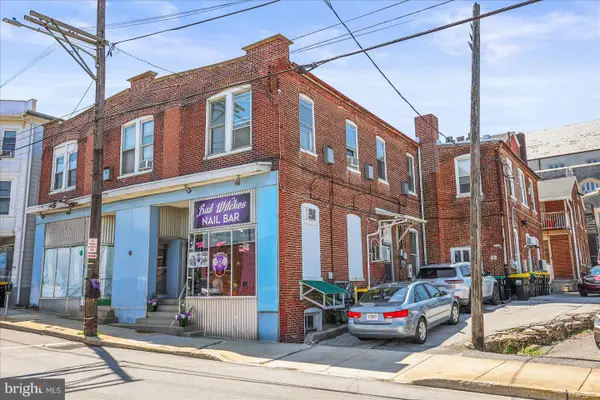 $869,900Active11 beds -- baths11,980 sq. ft.
66-70 N Main St, RED LION, PA 17356
MLS# PAYK2109788Listed by: BERKSHIRE HATHAWAY HOMESERVICES HOMESALE REALTY - New
 $539,900Active3 beds 3 baths2,588 sq. ft.
547 Heffner Rd, RED LION, PA 17356
MLS# PAYK2109308Listed by: CENTURY 21 DALE REALTY CO. - Open Sat, 1 to 3pmNew
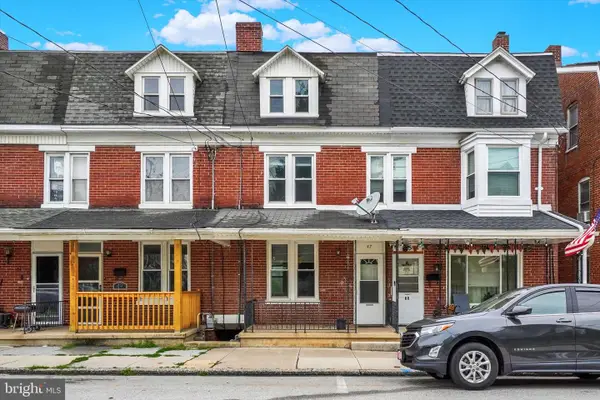 $195,000Active4 beds 2 baths1,704 sq. ft.
47 W Gay St, RED LION, PA 17356
MLS# PAYK2109500Listed by: HOWARD HANNA REAL ESTATE SERVICES - Open Sun, 12 to 2pmNew
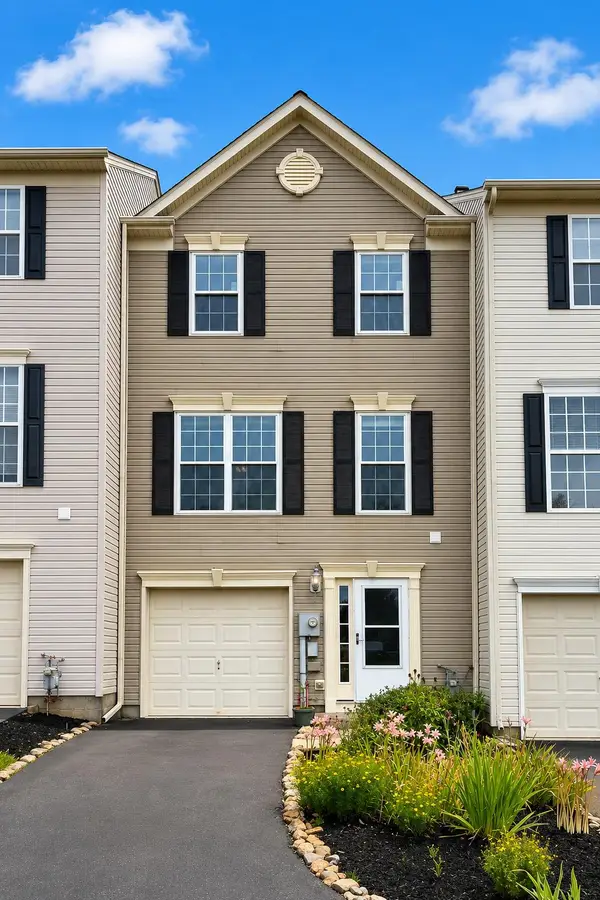 $274,900Active3 beds 3 baths1,780 sq. ft.
266 Country Ridge Dr, RED LION, PA 17356
MLS# PAYK2109476Listed by: KELLER WILLIAMS KEYSTONE REALTY - New
 $169,750Active1 beds 1 baths971 sq. ft.
559 Wise Ave, RED LION, PA 17356
MLS# PAYK2109326Listed by: BERKSHIRE HATHAWAY HOMESERVICES HOMESALE REALTY


Protect your home and budget from life's surprises with an Assurant Home Warranty, backed by a partner that supports you through every step of homeownership. Explore Plans.
© 2026 Better Homes and Gardens Real Estate LLC. An Anywhere Real Estate company. All rights reserved. Better Homes and Gardens® Real Estate is a registered trademark owned by Meredith Operations Corporation, licensed to Better Homes and Gardens Real Estate LLC and used with permission. Better Homes and Gardens Real Estate LLC fully supports the principles of the Fair Housing Act and the Equal Opportunity Act. Listing information is deemed reliable but is not guaranteed accurate.
Each office is independently owned and operated.
Any services or products provided by third parties are not provided by, affiliated with or related to Better Homes and Gardens Real Estate LLC, or its affiliated companies.