
547 Heffner Rd, Red Lion, PA 17356
Local realty services provided by:Better Homes and Gardens Real Estate Reserve
547 Heffner Rd,Red Lion, PA 17356
$509,000
- 3 Beds
- 3 Baths
- 2,588 sq. ft.
- Single family
- Pending
Listed by: eric g axe
Office: century 21 dale realty co.
MLS#:PAYK2109308
Source:BRIGHTMLS
Price summary
- Price:$509,000
- Price per sq. ft.:$196.68
About this home
Welcome to your own private country retreat! Nestled on approximately 3 picturesque acres adjacent to a beautiful blueberry farm, this meticulously maintained home offers the perfect blend of peaceful rural living and everyday convenience. Enjoy the tranquil, park-like setting with scenic views, mature landscaping, and plenty of space to relax or entertain.
The thoughtfully designed floor plan features 3 bedrooms, including a desirable first-floor primary suite complete with a spacious walk-in closet and private en-suite bath. Two additional bedrooms, a bonus/sitting room, and a full bath are located on the upper level, providing comfortable space for family and guests.
The bright, open-concept layout includes a welcoming family room with a fireplace, an attractive kitchen with center island and all appliances included, a spacious dining area, and a sun-filled rear sunroom overlooking the beautiful backyard. A separate living room on the main level offers flexibility as a home office, den, or formal sitting room.
Additional features include 2½ baths, main-level laundry, an unfinished basement offering abundant storage or future finishing potential, an attached two-car garage, and a whole-house propane generator for added peace of mind. The home is equipped with an efficient electric heat pump with central air, plus a secondary propane hot-water baseboard heating system.
Outdoor enthusiasts, hobbyists, or small business owners will appreciate the impressive 30’ x 60’ pole building with electric, along with an additional storage shed providing exceptional space for equipment, recreational vehicles, workshop needs, or extra storage.
Conveniently located for commuters, this exceptional property offers easy access to York, Lancaster, and Maryland while providing the quiet charm and privacy of country living. If you’ve been searching for a beautifully maintained home in an idyllic setting, this is one you won’t want to miss....
Contact an agent
Home facts
- Year built:1991
- Subdivision & Development:SNYDER CORNER
- Listing ID #:PAYK2109308
- Added:48 day(s) ago
- Updated:September 28, 2026 at 08:36 AM
Rooms and interior
- Bedrooms:3
- Total bathrooms:3
- Full bathrooms:2
- Half bathrooms:1
- Flooring:Carpet, Ceramic Tile, Hardwood
- Dining Description:Dining Area
- Bathrooms Description:Bathroom 2, Primary Bath(s), Primary Bathroom
- Kitchen Description:Built-In Microwave, Carpet, Cooktop, Dishwasher, Kitchen - Country, Kitchen - Island, Oven - Wall, Refrigerator
- Bedroom Description:Carpet, Entry Level Bedroom, Primary Bedroom, Walk In Closet(s)
- Basement:Yes
- Basement Description:Daylight, Full, Interior Access, Outside Entrance, Partial
- Living area:2,588 sq. ft.
Heating and cooling
- Cooling:Central A/C
- Heating:Baseboard - Hot Water, Electric, Heat Pump(s), Propane - Leased
Structure and exterior
- Roof:Asphalt
- Year built:1991
- Building area:2,588 sq. ft.
- Lot area:3.03 Acres
- Lot Features:Backs to Trees, Front Yard, Rear Yard, Rural, Trees/Wooded
- Architectural Style:Cape Cod
- Construction Materials:Aluminum Siding, Vinyl Siding
- Exterior Features:Deck(s), Exterior Lighting, Outbuilding(s), Porch(es)
- Foundation Description:Block
- Levels:1 1/2 Story
Schools
- High school:EASTERN YORK
- Middle school:EASTERN YORK
- Elementary school:CANADOCHLY
Utilities
- Water:Well
- Sewer:On Site Septic
Finances and disclosures
- Price:$509,000
- Price per sq. ft.:$196.68
- Tax amount:$9,362 (2026)
Features and amenities
- Laundry features:Dryer - Front Loading, Washer - Front Loading
- Amenities:Carpet, Ceiling Fan(s), Double Hung Windows, Double Pane Windows, Smoke Detector
Parking
- Parking description:Asphalt Driveway, Attached Garage, Basement Garage, Detached Carport, Garage - Side Entry, Inside Access, Paved Driveway
- Garage:Yes
- Garage spaces:2
New listings near 547 Heffner Rd
- Coming Soon
 $229,900Coming Soon3 beds 2 baths1,754 sq. ft.
749 W Broadway, RED LION, PA 17356
MLS# PAYK2112368Listed by: THE EXCHANGE REAL ESTATE COMPANY LLC - Coming Soon
 $110,000Coming Soon3 beds 2 baths1,512 sq. ft.
284 N Main St, RED LION, PA 17356
MLS# PAYK2112534Listed by: BERKSHIRE HATHAWAY HOMESERVICES HOMESALE REALTY - Coming Soon
 $174,900Coming Soon3 beds 2 baths1,560 sq. ft.
52 E High St, RED LION, PA 17356
MLS# PAYK2112038Listed by: BERKSHIRE HATHAWAY HOMESERVICES HOMESALE REALTY - Open Sun, 12 to 2pmNew
 $452,000Active4 beds 3 baths2,160 sq. ft.
385 Barclay Dr, RED LION, PA 17356
MLS# PAYK2112384Listed by: CENTURY 21 DALE REALTY CO. - New
 $379,000Active4 beds 4 baths2,231 sq. ft.
355 Sunbury Way, RED LION, PA 17356
MLS# PAYK2112466Listed by: CENTURY 21 DALE REALTY CO. - New
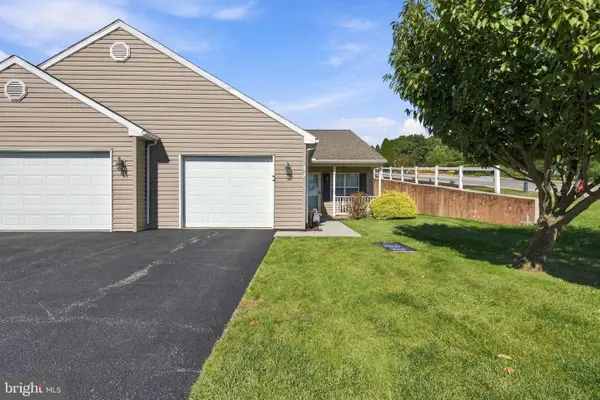 $285,000Active2 beds 2 baths1,242 sq. ft.
101 Winners Cir #101, RED LION, PA 17356
MLS# PAYK2112490Listed by: IRON VALLEY REAL ESTATE OF CENTRAL PA - New
 $449,900Active4 beds 3 baths2,775 sq. ft.
410 Seville Dr, RED LION, PA 17356
MLS# PAYK2112450Listed by: INFINITY REAL ESTATE - New
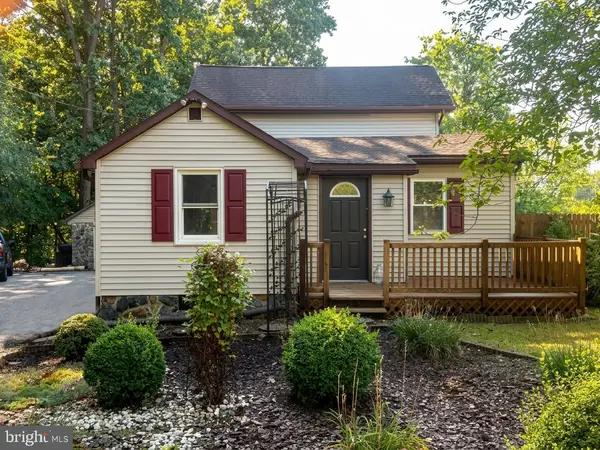 $199,900Active4 beds 2 baths1,790 sq. ft.
2952 Cape Horn Rd, RED LION, PA 17356
MLS# PAYK2112486Listed by: COLDWELL BANKER REALTY  $359,900Pending3 beds 2 baths1,514 sq. ft.
4205 Charity Dr, RED LION, PA 17356
MLS# PAYK2112328Listed by: IRON VALLEY REAL ESTATE OF YORK COUNTY $259,900Pending2 beds 2 baths1,210 sq. ft.
103 Saddlebred Dr #139, RED LION, PA 17356
MLS# PAYK2111992Listed by: BERKSHIRE HATHAWAY HOMESERVICES HOMESALE REALTY


Protect your home and budget from life's surprises with an Assurant Home Warranty, backed by a partner that supports you through every step of homeownership. Explore Plans.
© 2026 Better Homes and Gardens Real Estate LLC. An Anywhere Real Estate company. All rights reserved. Better Homes and Gardens® Real Estate is a registered trademark owned by Meredith Operations Corporation, licensed to Better Homes and Gardens Real Estate LLC and used with permission. Better Homes and Gardens Real Estate LLC fully supports the principles of the Fair Housing Act and the Equal Opportunity Act. Listing information is deemed reliable but is not guaranteed accurate.
Each office is independently owned and operated.
Any services or products provided by third parties are not provided by, affiliated with or related to Better Homes and Gardens Real Estate LLC, or its affiliated companies.