
104 Dyer Ct, Royersford, PA 19468
Local realty services provided by:Better Homes and Gardens Real Estate Realty Connect
104 Dyer Ct,Royersford, PA 19468
$250,000
- 2 Beds
- 2 Baths
- 1,560 sq. ft.
- Mobile / Manufactured
- Coming Soon
Upcoming open houses
- Tue, Sep 0102:00 pm - 04:00 pm
Listed by: tracy lynn pellechio
Office: real of pennsylvania
MLS#:PAMC2192652
Source:BRIGHTMLS
Price summary
- Price:$250,000
- Price per sq. ft.:$160.26
- Monthly HOA dues:$960
About this home
Welcome to this beautifully appointed home offering spacious living, thoughtful updates, and an abundance of storage throughout. The main living areas feature a combination of engineered wood flooring and carpeting, creating a warm and comfortable atmosphere. The large living room provides plenty of space for relaxing and entertaining, while the formal dining room offers an elegant setting for gatherings.
The well-appointed kitchen features a large island with seating, ample cabinetry, a pantry, and plenty of workspace for everyday cooking and entertaining. A convenient laundry room adds to the home's functionality.
The spacious owner’s suite offers a private retreat complete with a full bathroom and a California-style closet designed for exceptional organization and storage. A second bedroom and additional full hall bathroom provide comfortable accommodations for family or guests. The remodeled bathroom adds a fresh, updated touch to the home.
Enjoy outdoor living with two decks, perfect for morning coffee, al fresco dining, or relaxing at the end of the day. A welcoming front porch adds additional outdoor space and curb appeal.
Additional highlights include numerous closets throughout the home, replaced windows, and a newer roof, offering both convenience and peace of mind. With its generous living spaces, updated features, excellent storage, and multiple outdoor areas, this home is designed for comfortable living and effortless entertaining....
Contact an agent
Home facts
- Year built:2002
- Subdivision & Development:WILLOW RUN
- Listing ID #:PAMC2192652
- Updated:August 28, 2026 at 10:05 PM
Rooms and interior
- Bedrooms:2
- Total bathrooms:2
- Full bathrooms:2
- Flooring:Carpet, Laminate Plank, Vinyl
- Dining Description:Dining Room
- Bathrooms Description:Primary Bath(s)
- Kitchen Description:Carpet, Dishwasher, Kitchen - Eat-In, Microwave, Oven/Range - Electric, Refrigerator
- Bedroom Description:Carpet, Walk In Closet(s)
- Living area:1,560 sq. ft.
Heating and cooling
- Cooling:Central A/C
- Heating:Central, Natural Gas
Structure and exterior
- Roof:Asphalt, Pitched
- Year built:2002
- Building area:1,560 sq. ft.
- Architectural Style:Ranch/Rambler
- Construction Materials:Vinyl Siding
- Foundation Description:Crawl Space
- Levels:1 Story
Utilities
- Water:Public
- Sewer:Public Sewer
Finances and disclosures
- Price:$250,000
- Price per sq. ft.:$160.26
- Tax amount:$3,235 (2026)
Features and amenities
- Laundry features:Dryer, Laundry, Washer
- Amenities:Carpet
Parking
- Parking description:Attached Garage, Garage - Front Entry, Garage Door Opener, Inside Access, Paved Driveway
- Garage:Yes
- Garage spaces:1
New listings near 104 Dyer Ct
- Coming Soon
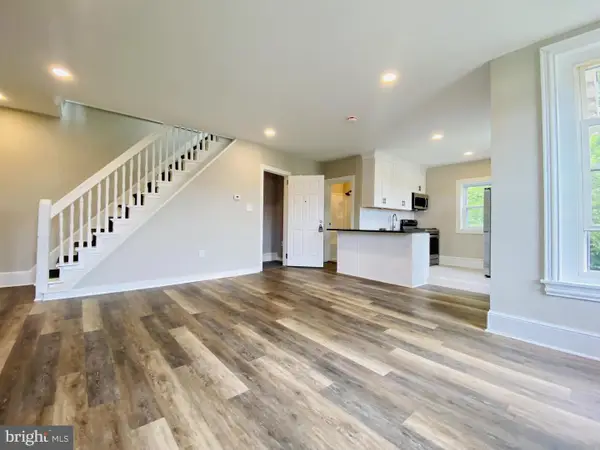 $480,000Coming Soon3 beds -- baths
13 2nd Ave, ROYERSFORD, PA 19468
MLS# PAMC2192698Listed by: BIG REALTY - Coming SoonOpen Sun, 12 to 2pm
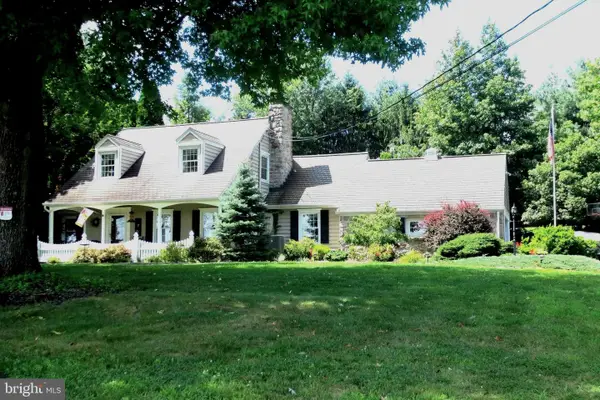 $799,900Coming Soon4 beds 3 baths2,831 sq. ft.
273 Old State Rd, ROYERSFORD, PA 19468
MLS# PAMC2191846Listed by: RE/MAX MAIN LINE-KIMBERTON - Coming Soon
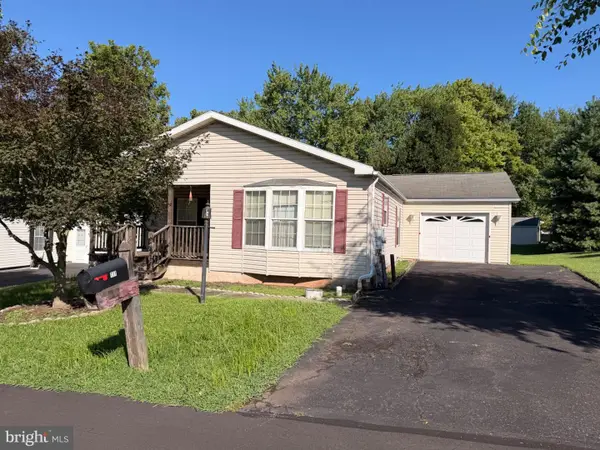 $199,000Coming Soon2 beds 2 baths1,456 sq. ft.
111 Boyer Rd #, ROYERSFORD, PA 19468
MLS# PAMC2191860Listed by: REALTY ONE GROUP EXCLUSIVE - Coming Soon
 $589,900Coming Soon3 beds 3 baths2,731 sq. ft.
342 Ridgewood Dr, ROYERSFORD, PA 19468
MLS# PAMC2187224Listed by: COMPASS PENNSYLVANIA, LLC - Coming Soon
 $207,500Coming Soon3 beds 2 baths1,708 sq. ft.
401 Carver Ln #, ROYERSFORD, PA 19468
MLS# PAMC2185744Listed by: KELLER WILLIAMS REALTY GROUP - Open Sat, 11am to 1pmNew
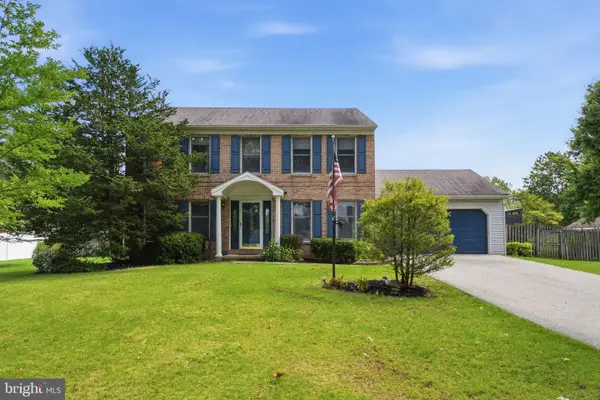 $675,000Active4 beds 3 baths2,986 sq. ft.
303 Fox Trl, ROYERSFORD, PA 19468
MLS# PAMC2192380Listed by: REALTY ONE GROUP RESTORE - COLLEGEVILLE - New
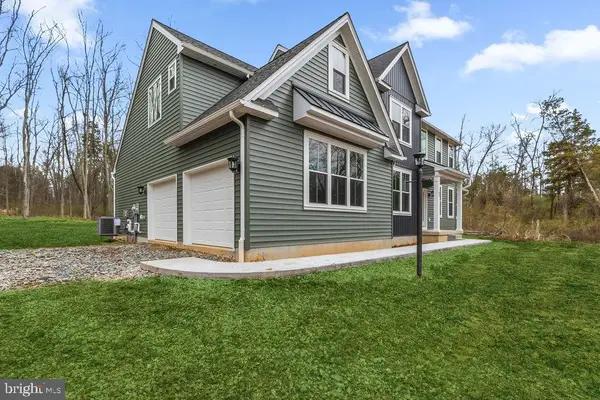 $932,727Active4 beds 3 baths2,738 sq. ft.
Lot 1a Iroquois Dr, ROYERSFORD, PA 19468
MLS# PAMC2192222Listed by: KELLER WILLIAMS REALTY GROUP - New
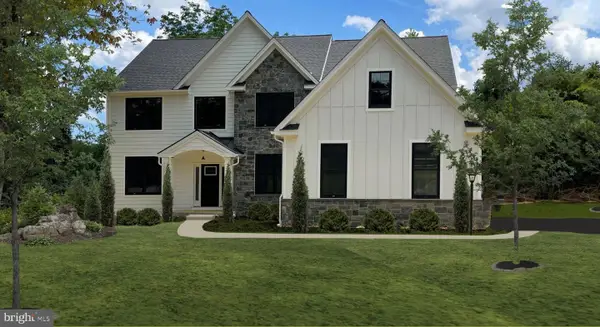 $945,177Active4 beds 3 baths2,738 sq. ft.
Lot 1b Iroquois Dr, ROYERSFORD, PA 19468
MLS# PAMC2192416Listed by: KELLER WILLIAMS REALTY GROUP - New
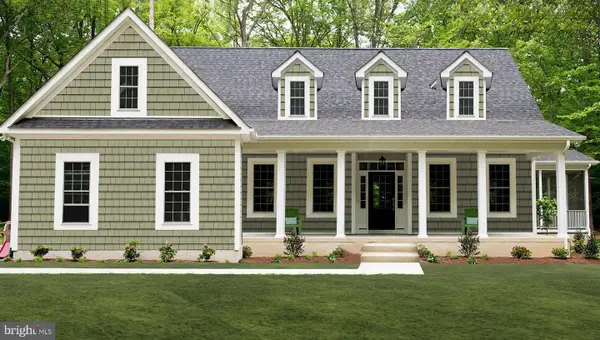 $853,452Active4 beds 3 baths2,738 sq. ft.
Lot 2a Iroquois Dr, ROYERSFORD, PA 19468
MLS# PAMC2192420Listed by: KELLER WILLIAMS REALTY GROUP


Protect your home and budget from life's surprises with an Assurant Home Warranty, backed by a partner that supports you through every step of homeownership. Explore Plans.
© 2026 Better Homes and Gardens Real Estate LLC. An Anywhere Real Estate company. All rights reserved. Better Homes and Gardens® Real Estate is a registered trademark owned by Meredith Operations Corporation, licensed to Better Homes and Gardens Real Estate LLC and used with permission. Better Homes and Gardens Real Estate LLC fully supports the principles of the Fair Housing Act and the Equal Opportunity Act. Listing information is deemed reliable but is not guaranteed accurate.
Each office is independently owned and operated.
Any services or products provided by third parties are not provided by, affiliated with or related to Better Homes and Gardens Real Estate LLC, or its affiliated companies.