
411 Walnut St, Royersford, PA 19468
Local realty services provided by:Better Homes and Gardens Real Estate Valley Partners
Upcoming open houses
- Wed, Oct 1405:00 pm - 07:00 pm
Listed by: colleen fida, kimberly berret
Office: keller williams realty group
MLS#:PAMC2197126
Source:BRIGHTMLS
Price summary
- Price:$379,900
- Price per sq. ft.:$217.09
About this home
OPEN HOUSE WEDNESDAY 10/13 5PM - 7PM
Some homes are beautiful, and then there are homes that make you fall in love before you even step inside. Welcome to this absolutely stunning 3 bedroom, 2 Full-bath twin in the heart of Royersford borough and the highly desirable Spring-Ford Area School District! From the moment you approach, the picture-perfect front porch sets the tone for something truly special.. It's charming, inviting, and quite possibly one of the cutest porches on the block. You just know that what's waiting behind the front door is going to be even better with a like porch this!
Step inside and you will see, this home has been thoughtfully transformed with gorgeous finishes, carefully selected details, and a beautiful blend of timeless charm and modern sophistication. Brand new luxury vinyl plank flooring flows throughout the first floor, leading you into a stunning open-concept living space that just feels warm and welcoming. The generously sized family room offers plenty of space to relax and entertain, but it's the delightful window seat that might just steal your heart. If you're a plant person, I'd say you've just found their home too. This nook is one of those special details that gives a home its personality.
And then you discover the kitchen! Absolutely gorgeous and designed to impress, this gourmet-inspired space is where style and function come together beautifully. A substantial island with an integrated sink and gleaming granite countertops creates the perfect gathering place, whether you're preparing dinner or entertaining guests. An upgraded stove, stainless steel appliances, and a range hood that vents directly outdoors make cooking a pleasure, while the beautiful blue backsplash adds a sophisticated pop of color that ties everything together. This isn't just a kitchen you'll love looking at; it's one you'll love living in. Just beyond the kitchen, you'll find the convenience of first-floor laundry, and plenty of space for pantry storage, or consider adding a 1/2 bath here in this space in the future.
Step out back to the rear porch, where you can envision summer evenings filled with laughter, weekend barbecues, and friends gathered together. The backyard offers space for gardening, relaxation, and many dogs. Beyond the yard, a one-car garage provides additional parking and storage.
Back inside, head upstairs to find the updated hall bath at the top of the stairs, the secondary bedroom nextdoor, and a sunroom bonus space off the back overlooking the backyard. Back down the hall is the primary bedroom, a spacious and inviting space complete with a walk in closet and a beautifully appointed private bathroom with a gorgeous vanity, elegant finishes, and a walk-in shower. a space that feels both luxurious and serene.
And just when you think you've seen it all, there's one more level to explore! Continue up to the third floor, where an additional spacious bedroom awaits, with more storage space too.
What makes this home so exceptional isn't simply the beautiful updates. It's how seamlessly everything comes together. The charming architectural details, thoughtfully chosen finishes, generous living spaces, and unexpected touches of character create a home that feels curated rather than ordinary.
With three bedrooms, two beautifully appointed full bathrooms, a one-car garage off the nicest backyard on the block, all in a sought-after location in the Spring-Ford Area School District, this home offers an exceptional combination of charm, sophistication, and everyday comfort. From that irresistible front porch to the stunning interiors, this is one you'll want to experience in person! Reach out to schedule your showing today!...
Contact an agent
Home facts
- Year built:1900
- Subdivision & Development:NONE AVAILABLE
- Listing ID #:PAMC2197126
- Added:3 day(s) ago
- Updated:October 13, 2026 at 02:11 PM
Rooms and interior
- Bedrooms:3
- Total bathrooms:2
- Full bathrooms:2
- Rooms Total:8
- Kitchen Description:Built-In Microwave, Dishwasher, Oven/Range - Electric, Refrigerator, Stainless Steel Appliances, Upgraded Countertops
- Bedroom Description:Walk In Closet(s)
- Basement:Yes
- Basement Description:Full
- Living area:1,750 sq. ft.
Heating and cooling
- Cooling:Central A/C
- Heating:Central, Electric
Structure and exterior
- Year built:1900
- Building area:1,750 sq. ft.
- Lot area:0.11 Acres
- Lot Features:Landscaping
- Architectural Style:Traditional
- Construction Materials:Stucco
- Exterior Features:Awning(s), Brick, Bump-outs, Extensive Hardscape, Exterior Lighting, Flood Lights, Gutter System, Patio(s), Porch(es), Roof
- Foundation Description:Block, Brick/Mortar
- Levels:3 Story
Utilities
- Water:Public
- Sewer:Public Sewer
Finances and disclosures
- Price:$379,900
- Price per sq. ft.:$217.09
- Tax amount:$4,498 (2026)
Features and amenities
- Laundry features:Dryer, Washer
Parking
- Parking description:Additional Storage Area, Detached Garage, Garage - Rear Entry, Unpaved
- Garage:Yes
- Garage spaces:1
New listings near 411 Walnut St
- Coming SoonOpen Fri, 4 to 6pm
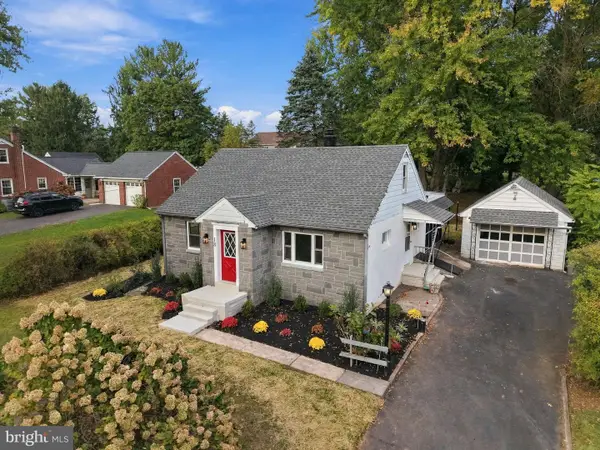 $449,900Coming Soon4 beds 1 baths1,115 sq. ft.
18 Benner Rd, ROYERSFORD, PA 19468
MLS# PAMC2197242Listed by: KELLER WILLIAMS REAL ESTATE -EXTON - Coming SoonOpen Fri, 4:30 to 6:30pm
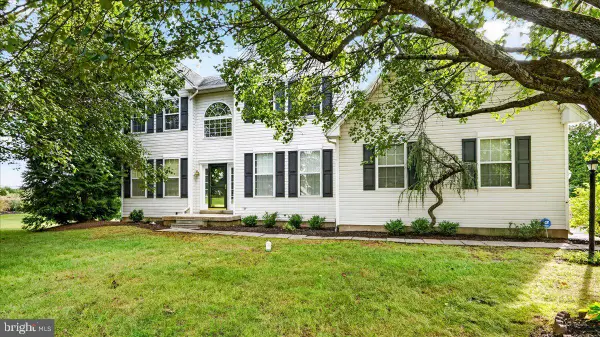 $689,900Coming Soon4 beds 3 baths2,637 sq. ft.
75 Long Meadow Rd, ROYERSFORD, PA 19468
MLS# PAMC2197118Listed by: COLDWELL BANKER HEARTHSIDE REALTORS-COLLEGEVILLE - Coming SoonOpen Sat, 10am to 12pm
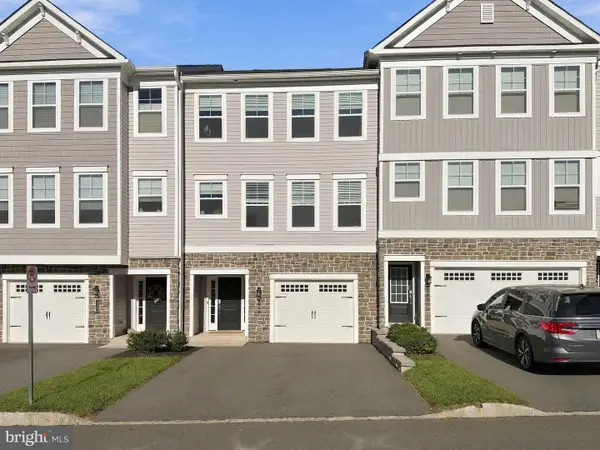 $595,000Coming Soon3 beds 3 baths2,730 sq. ft.
108 Harland Ave #, ROYERSFORD, PA 19468
MLS# PAMC2196540Listed by: EPIQUE REALTY - Open Tue, 4 to 6pmNew
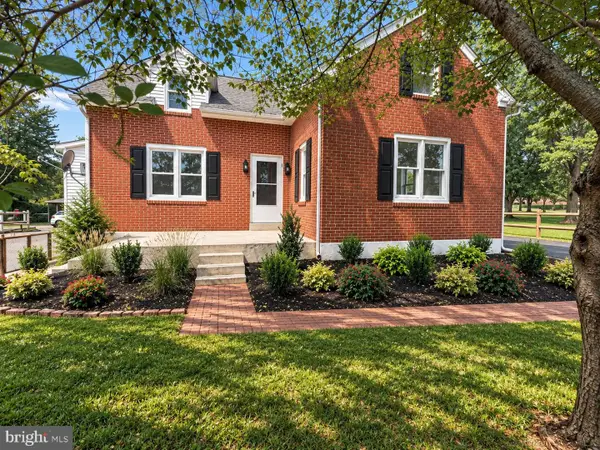 $474,900Active3 beds 3 baths1,366 sq. ft.
510 Limerick Center Rd, ROYERSFORD, PA 19468
MLS# PAMC2197354Listed by: KELLER WILLIAMS REAL ESTATE -EXTON - New
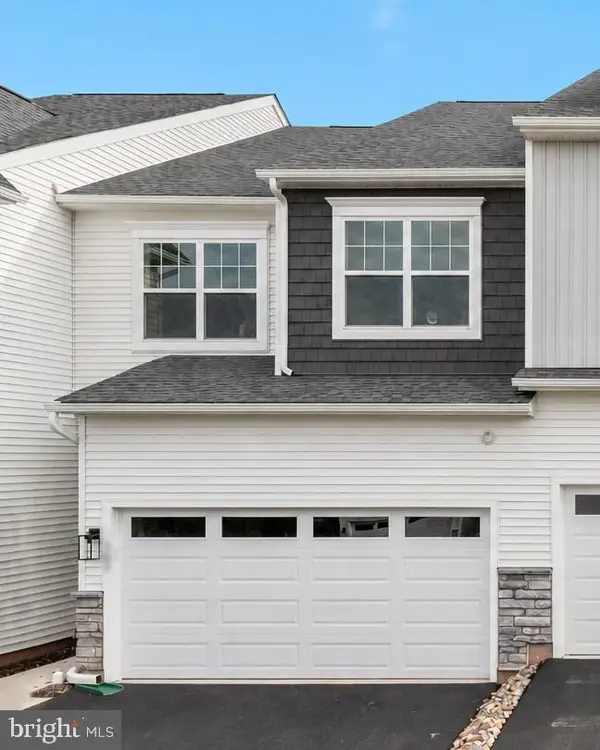 $519,990Active3 beds 3 baths1,700 sq. ft.
"c" Carlton Sawyer Court, ROYERSFORD, PA 19468
MLS# PAMC2197326Listed by: WINDTREE REAL ESTATE - New
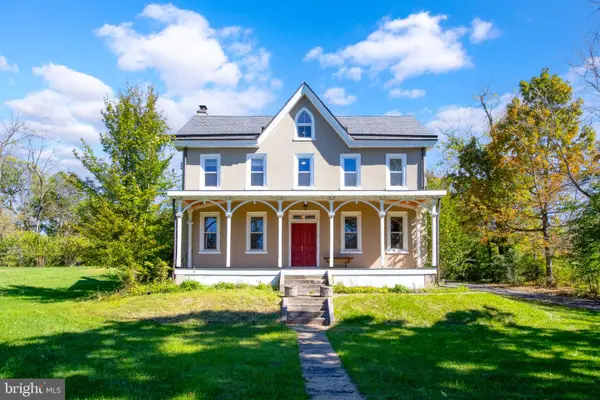 $915,000Active6 beds 4 baths4,056 sq. ft.
1044 2nd Ave, ROYERSFORD, PA 19468
MLS# PAMC2195584Listed by: RE/MAX PROFESSIONAL REALTY 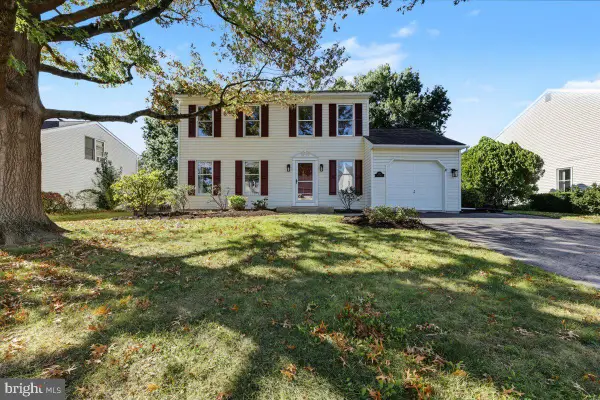 $550,000Pending3 beds 3 baths2,024 sq. ft.
115 Abbey Dr, ROYERSFORD, PA 19468
MLS# PAMC2196516Listed by: KELLER WILLIAMS REALTY GROUP- Open Sun, 11am to 3pm
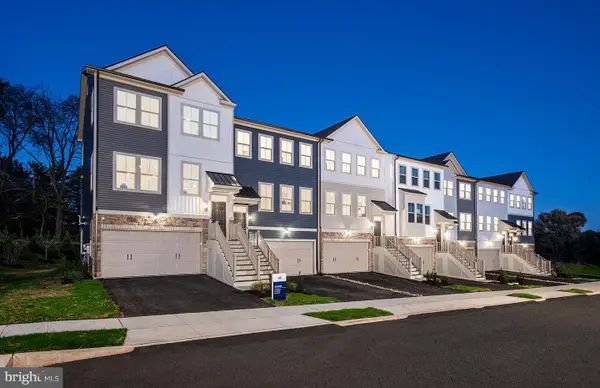 $559,990Active4 beds 4 baths2,175 sq. ft.
120 Beacon Ct #10301, ROYERSFORD, PA 19468
MLS# PAMC2185574Listed by: PULTE HOMES OF PA LIMITED PARTNERSHIP - Open Sun, 11am to 3pm
 $572,990Active4 beds 4 baths2,175 sq. ft.
100 Beacon Ct #10405, ROYERSFORD, PA 19468
MLS# PAMC2192870Listed by: PULTE HOMES OF PA LIMITED PARTNERSHIP


Protect your home and budget from life's surprises with an Assurant Home Warranty, backed by a partner that supports you through every step of homeownership. Explore Plans.
© 2026 Better Homes and Gardens Real Estate LLC. An Anywhere Real Estate company. All rights reserved. Better Homes and Gardens® Real Estate is a registered trademark owned by Meredith Operations Corporation, licensed to Better Homes and Gardens Real Estate LLC and used with permission. Better Homes and Gardens Real Estate LLC fully supports the principles of the Fair Housing Act and the Equal Opportunity Act. Listing information is deemed reliable but is not guaranteed accurate.
Each office is independently owned and operated.
Any services or products provided by third parties are not provided by, affiliated with or related to Better Homes and Gardens Real Estate LLC, or its affiliated companies.