
"c" Carlton Sawyer Court, Royersford, PA 19468
Local realty services provided by:Better Homes and Gardens Real Estate Community Realty
"c" Carlton Sawyer Court,Royersford, PA 19468
$519,990
- 3 Beds
- 3 Baths
- 1,700 sq. ft.
- Townhouse
- Active
Listed by: jacquelyn folkman
Office: windtree real estate
MLS#:PAMC2197326
Source:BRIGHTMLS
Price summary
- Price:$519,990
- Price per sq. ft.:$305.88
- Monthly HOA dues:$199
About this home
Alderwood Run – The Carlton – Buy Now and Personalize!
Buy now and customize your interior finishes at our Design Studio before this beautiful new home is complete in 2027!
Step inside through the covered porch into a welcoming foyer, leading to an open-concept kitchen, dining area, and great room with a central island. A mud closet and pantry sit near the 2-car garage entrance, while a powder room is conveniently tucked nearby. Upstairs features three bedrooms, including a private primary suite, plus a second full bath and laundry room. Every home includes a basement, with options for a finished basement and full bathroom, gourmet kitchen, great room extension, fireplaces, and more.
Plans vary by community and homesite. Please speak with a community specialist for details.
Photos show renderings of the model home at another location.
Contact an agent
Home facts
- Year built:2026
- Subdivision & Development:ALDERWOOD RUN
- Listing ID #:PAMC2197326
- Added:1 day(s) ago
- Updated:October 13, 2026 at 02:11 PM
Rooms and interior
- Bedrooms:3
- Total bathrooms:3
- Full bathrooms:2
- Half bathrooms:1
- Flooring:Carpet, Ceramic Tile, Luxury Vinyl Plank, Luxury Vinyl Tile
- Dining Description:Dining Area
- Bathrooms Description:Primary Bath(s)
- Kitchen Description:Built-In Microwave, Dishwasher, Disposal, Kitchen - Island, Oven - Self Cleaning, Pantry, Recessed Lighting, Stainless Steel Appliances
- Bedroom Description:Walk In Closet(s)
- Basement:Yes
- Basement Description:Full
- Living area:1,700 sq. ft.
Heating and cooling
- Cooling:Central A/C
- Heating:Forced Air, Natural Gas
Structure and exterior
- Roof:Architectural Shingle
- Year built:2026
- Building area:1,700 sq. ft.
- Architectural Style:Traditional
- Construction Materials:Vinyl Siding
- Exterior Features:Deck(s), Exterior Lighting, Sidewalks, Street Lights
- Foundation Description:Concrete Perimeter
- Levels:2 Stories
Schools
- High school:SPRING-FORD SENIOR
- Middle school:SPRING-FORD INTERMEDIATESCHOOL 5TH-6TH
- Elementary school:BROOKE
Utilities
- Water:Public
- Sewer:Public Sewer
Finances and disclosures
- Price:$519,990
- Price per sq. ft.:$305.88
Features and amenities
- Amenities:200+ Amp Service, Carbon Monoxide Detector(s), Double Pane Windows, Fire Detection System, Insulated Windows, Recessed Lighting
Parking
- Parking description:Attached Garage, Garage - Front Entry, Paved Driveway
- Garage:Yes
- Garage spaces:2
New listings near "c" Carlton Sawyer Court
- Coming SoonOpen Fri, 4 to 6pm
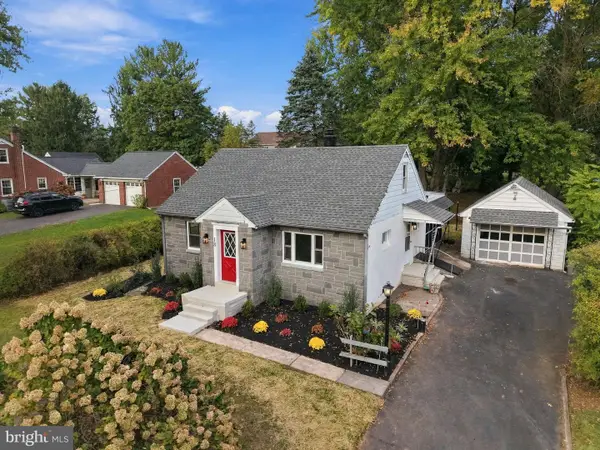 $449,900Coming Soon4 beds 1 baths1,115 sq. ft.
18 Benner Rd, ROYERSFORD, PA 19468
MLS# PAMC2197242Listed by: KELLER WILLIAMS REAL ESTATE -EXTON - Coming SoonOpen Fri, 4:30 to 6:30pm
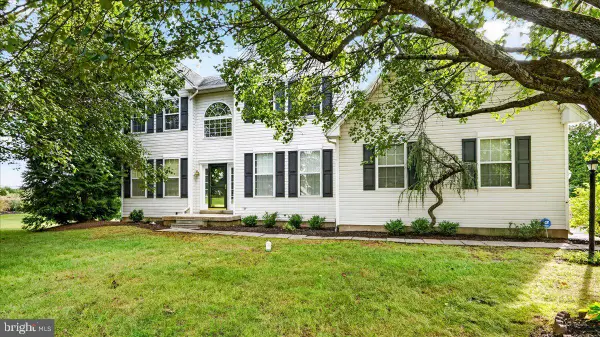 $689,900Coming Soon4 beds 3 baths2,637 sq. ft.
75 Long Meadow Rd, ROYERSFORD, PA 19468
MLS# PAMC2197118Listed by: COLDWELL BANKER HEARTHSIDE REALTORS-COLLEGEVILLE - Coming SoonOpen Sat, 10am to 12pm
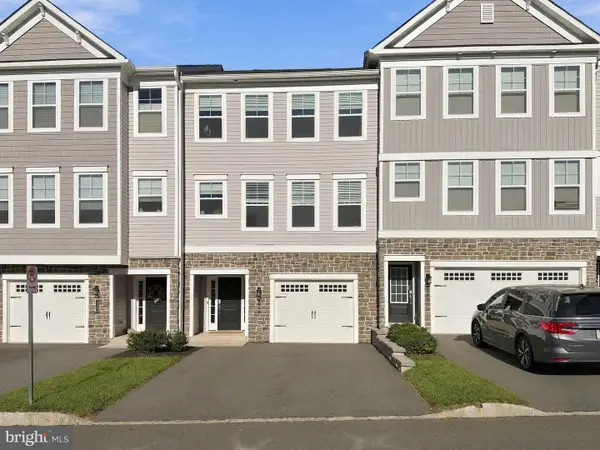 $595,000Coming Soon3 beds 3 baths2,730 sq. ft.
108 Harland Ave #, ROYERSFORD, PA 19468
MLS# PAMC2196540Listed by: EPIQUE REALTY - Open Tue, 4 to 6pmNew
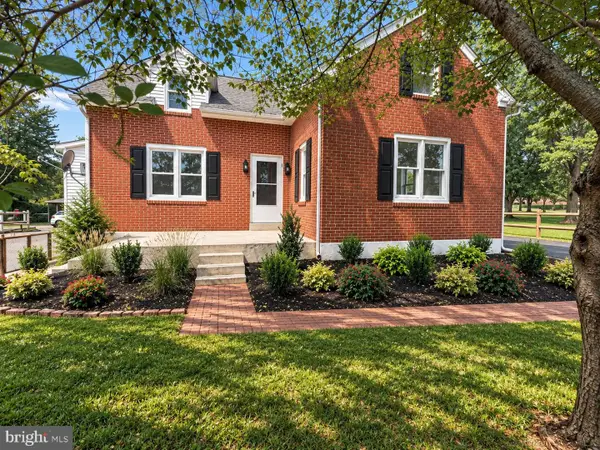 $474,900Active3 beds 3 baths1,366 sq. ft.
510 Limerick Center Rd, ROYERSFORD, PA 19468
MLS# PAMC2197354Listed by: KELLER WILLIAMS REAL ESTATE -EXTON - Open Wed, 5 to 7pmNew
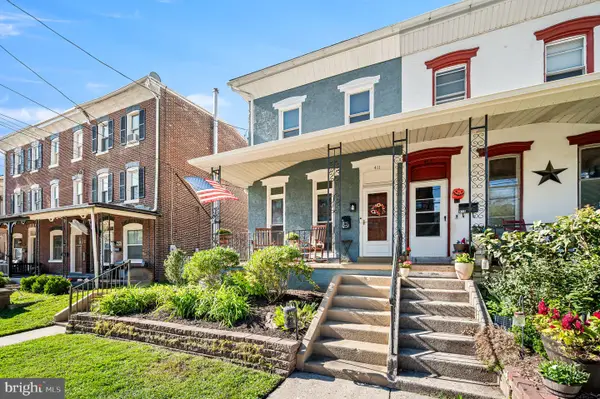 $379,900Active3 beds 2 baths1,750 sq. ft.
411 Walnut St, ROYERSFORD, PA 19468
MLS# PAMC2197126Listed by: KELLER WILLIAMS REALTY GROUP - New
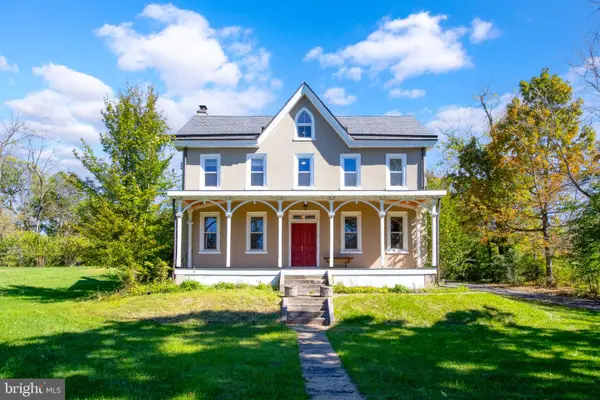 $915,000Active6 beds 4 baths4,056 sq. ft.
1044 2nd Ave, ROYERSFORD, PA 19468
MLS# PAMC2195584Listed by: RE/MAX PROFESSIONAL REALTY 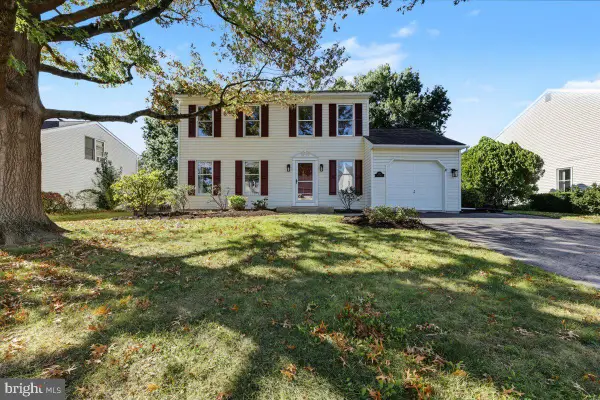 $550,000Pending3 beds 3 baths2,024 sq. ft.
115 Abbey Dr, ROYERSFORD, PA 19468
MLS# PAMC2196516Listed by: KELLER WILLIAMS REALTY GROUP- Open Sun, 11am to 3pm
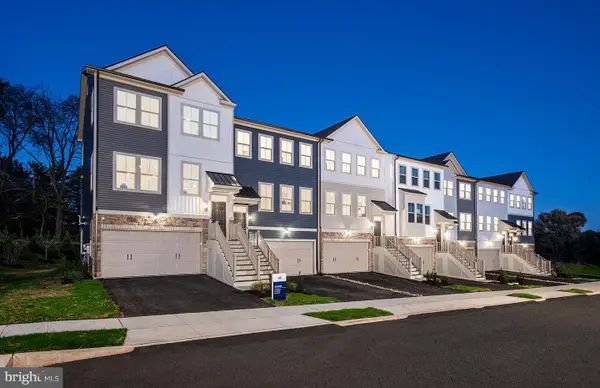 $559,990Active4 beds 4 baths2,175 sq. ft.
120 Beacon Ct #10301, ROYERSFORD, PA 19468
MLS# PAMC2185574Listed by: PULTE HOMES OF PA LIMITED PARTNERSHIP - Open Sun, 11am to 3pm
 $572,990Active4 beds 4 baths2,175 sq. ft.
100 Beacon Ct #10405, ROYERSFORD, PA 19468
MLS# PAMC2192870Listed by: PULTE HOMES OF PA LIMITED PARTNERSHIP


Protect your home and budget from life's surprises with an Assurant Home Warranty, backed by a partner that supports you through every step of homeownership. Explore Plans.
© 2026 Better Homes and Gardens Real Estate LLC. An Anywhere Real Estate company. All rights reserved. Better Homes and Gardens® Real Estate is a registered trademark owned by Meredith Operations Corporation, licensed to Better Homes and Gardens Real Estate LLC and used with permission. Better Homes and Gardens Real Estate LLC fully supports the principles of the Fair Housing Act and the Equal Opportunity Act. Listing information is deemed reliable but is not guaranteed accurate.
Each office is independently owned and operated.
Any services or products provided by third parties are not provided by, affiliated with or related to Better Homes and Gardens Real Estate LLC, or its affiliated companies.