
18 Benner Rd, Royersford, PA 19468
Local realty services provided by:Better Homes and Gardens Real Estate GSA Realty
18 Benner Rd,Royersford, PA 19468
$449,900
- 4 Beds
- 1 Baths
- 1,115 sq. ft.
- Single family
- Coming Soon
Upcoming open houses
- Fri, Oct 1604:00 pm - 06:00 pm
- Sat, Oct 1711:00 am - 01:00 pm
Listed by: jessica lauren gross
Office: keller williams real estate -exton
MLS#:PAMC2197242
Source:BRIGHTMLS
Price summary
- Price:$449,900
- Price per sq. ft.:$403.5
About this home
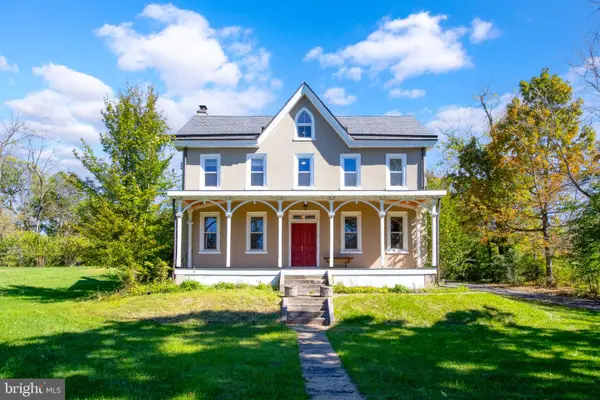
Welcome to 18 Benner Road, a beautifully renovated Cape Cod nestled on a private, tree-lined lot in the desirable Spring-Ford Area School District! Offering four bedrooms, a fresh new interior, and wonderful outdoor living spaces, this home offers a fresh, comfortable space for everyday living and entertaining.
When you walk in the front door, a custom built drop zone with a bench greets you followed by a beautiful hardwood staircase. The living area offers classic hardwood flooring, fresh finishes, and a bright, inviting feel. The newly renovated kitchen features crisp white cabinetry, granite countertops, and a clean, timeless design that feels both stylish and functional. With two bedrooms conveniently located on the main level and two additional bedrooms upstairs, the flexible floor plan offers plenty of options for guest rooms, a home office, or additional living space.
One of the home's standout features is the expansive screened-in, covered porch, an ideal extension of the living space where you can enjoy morning coffee, outdoor dining, or relaxing evenings overlooking the backyard. Beyond the porch, the spacious, private yard is bordered by mature trees, creating a peaceful setting with room to garden, entertain, play, or simply unwind. Situated on approximately 0.37 acres, the property offers a wonderful balance of usable outdoor space and privacy.
Additional highlights include a detached garage, ample parking, and a full unfinished basement offering excellent storage and future possibilities. The location can't be beat, located within an award winning school district and near shops, restaurants, parks, and everyday amenities, with easy access to Route 422....
Contact an agent
Home facts
- Year built:1955
- Subdivision & Development:THE GLENN
- Listing ID #:PAMC2197242
- Updated:October 14, 2026 at 05:46 AM
Rooms and interior
- Bedrooms:4
- Total bathrooms:1
- Full bathrooms:1
- Bedroom Description:Entry Level Bedroom
- Basement:Yes
- Basement Description:Full
- Living area:1,115 sq. ft.
Heating and cooling
- Cooling:Central A/C
- Heating:Electric, Heat Pump - Electric BackUp
Structure and exterior
- Year built:1955
- Building area:1,115 sq. ft.
- Lot area:0.37 Acres
- Architectural Style:Cape Cod
- Construction Materials:Stone
- Foundation Description:Block
- Levels:1 1/2 Story
Utilities
- Water:Well
- Sewer:Public Sewer
Finances and disclosures
- Price:$449,900
- Price per sq. ft.:$403.5
- Tax amount:$4,955 (2026)
Parking
- Parking description:Detached Garage, Garage - Front Entry
- Garage:Yes
- Garage spaces:2
New listings near 18 Benner Rd
- Coming SoonOpen Sat, 1 to 3pm
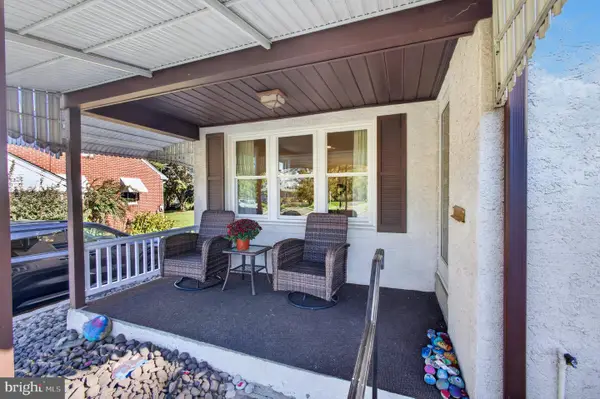 $600,000Coming Soon4 beds 3 baths2,472 sq. ft.
910 Church St, ROYERSFORD, PA 19468
MLS# PAMC2196810Listed by: REAL BROKER, LLC - Coming Soon
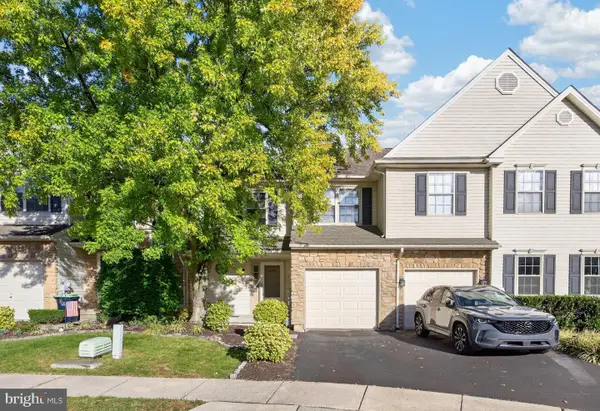 $420,000Coming Soon3 beds 3 baths2,170 sq. ft.
2407 Carriage Ln #, ROYERSFORD, PA 19468
MLS# PAMC2197382Listed by: RE/MAX RELIANCE - Coming Soon
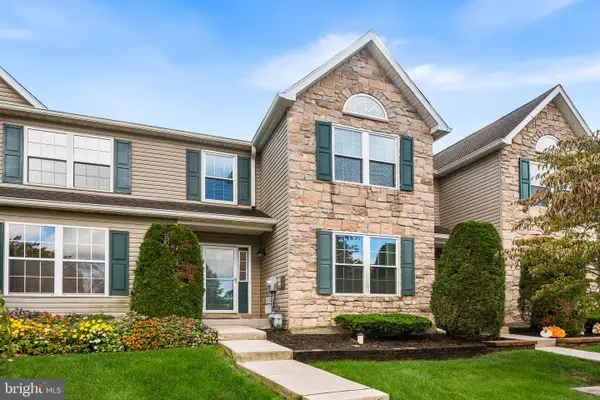 $388,500Coming Soon3 beds 3 baths1,636 sq. ft.
20 Fawn Ct #, ROYERSFORD, PA 19468
MLS# PAMC2196276Listed by: COMPASS PENNSYLVANIA, LLC - Coming SoonOpen Fri, 4:30 to 6:30pm
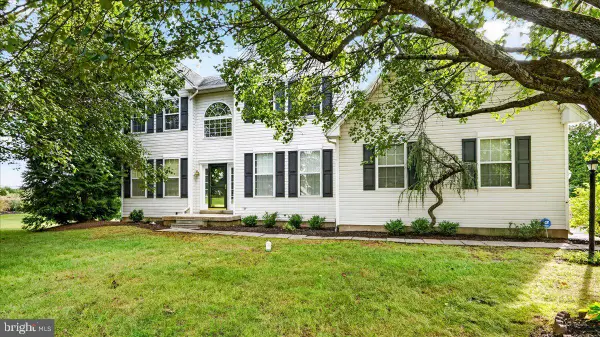 $689,900Coming Soon4 beds 3 baths2,637 sq. ft.
75 Long Meadow Rd, ROYERSFORD, PA 19468
MLS# PAMC2197118Listed by: COLDWELL BANKER HEARTHSIDE REALTORS-COLLEGEVILLE - Coming SoonOpen Sat, 10am to 12pm
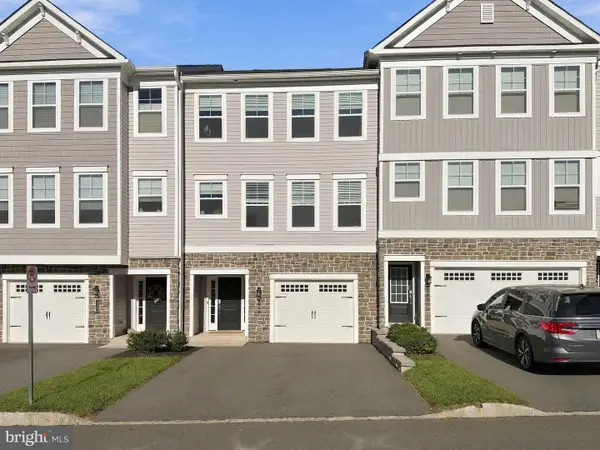 $595,000Coming Soon3 beds 3 baths2,730 sq. ft.
108 Harland Ave #, ROYERSFORD, PA 19468
MLS# PAMC2196540Listed by: EPIQUE REALTY - Open Wed, 4 to 6pmNew
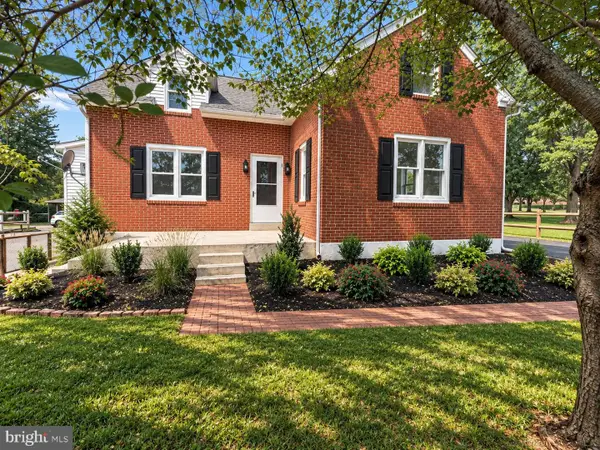 $474,900Active3 beds 3 baths1,366 sq. ft.
510 Limerick Center Rd, ROYERSFORD, PA 19468
MLS# PAMC2197354Listed by: KELLER WILLIAMS REAL ESTATE -EXTON - New
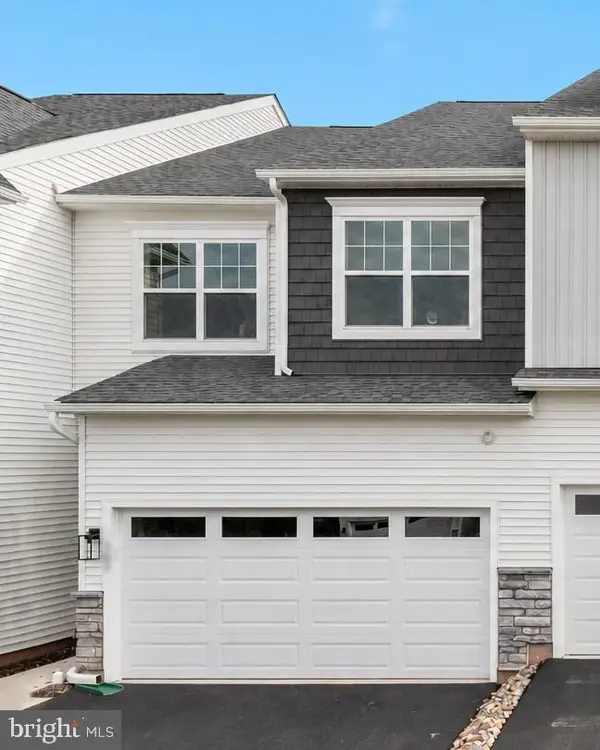 $519,990Active3 beds 3 baths1,700 sq. ft.
"c" Carlton Sawyer Court, ROYERSFORD, PA 19468
MLS# PAMC2197326Listed by: WINDTREE REAL ESTATE - Open Wed, 5 to 7pmNew
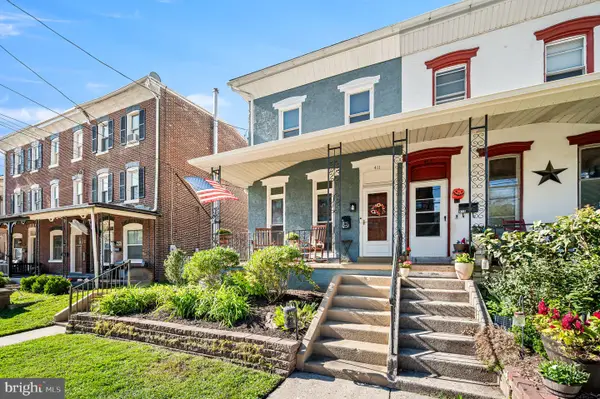 $379,900Active3 beds 2 baths1,750 sq. ft.
411 Walnut St, ROYERSFORD, PA 19468
MLS# PAMC2197126Listed by: KELLER WILLIAMS REALTY GROUP - New
 $915,000Active6 beds 4 baths4,056 sq. ft.
1044 2nd Ave, ROYERSFORD, PA 19468
MLS# PAMC2195584Listed by: RE/MAX PROFESSIONAL REALTY


Protect your home and budget from life's surprises with an Assurant Home Warranty, backed by a partner that supports you through every step of homeownership. Explore Plans.
© 2026 Better Homes and Gardens Real Estate LLC. An Anywhere Real Estate company. All rights reserved. Better Homes and Gardens® Real Estate is a registered trademark owned by Meredith Operations Corporation, licensed to Better Homes and Gardens Real Estate LLC and used with permission. Better Homes and Gardens Real Estate LLC fully supports the principles of the Fair Housing Act and the Equal Opportunity Act. Listing information is deemed reliable but is not guaranteed accurate.
Each office is independently owned and operated.
Any services or products provided by third parties are not provided by, affiliated with or related to Better Homes and Gardens Real Estate LLC, or its affiliated companies.