
2217 N Rockhill Rd, Sellersville, PA 18960
Local realty services provided by:Better Homes and Gardens Real Estate Community Realty
2217 N Rockhill Rd,Sellersville, PA 18960
$384,950
- 3 Beds
- 2 Baths
- 1,514 sq. ft.
- Single family
- Pending
Listed by: james stevenson
Office: real of pennsylvania
MLS#:PABU2122062
Source:BRIGHTMLS
Price summary
- Price:$384,950
- Price per sq. ft.:$254.26
About this home
Price improved and sellers are ready to make a move, so bring your offer! Tucked on nearly an acre in East Rockhill, this charming Pennridge two-story lives bigger than you'd expect. Inside you'll find warm wood-look floors, a sun-filled living room, and a flex entry space that works as a foyer, home office, or everyday drop zone. The updated eat-in kitchen offers crisp white cabinetry, granite-tone counters, and gas cooking. Just off it, a window-wrapped dining room and sunroom open through sliders to the back deck, the perfect spot for morning coffee or summer dinners. Upstairs are three bedrooms and a full bath, with a convenient half bath and first-floor laundry below. The real showstopper waits outside. A deep, level backyard backs to the trees, anchored by a fire pit and ready for gardens, games, or quiet nights under the stars. Add an oversized detached garage with workshop and storage, plus two separate driveway/parking areas with room for multiple vehicles, and you've got the rare mix of updated indoor comfort and wide-open elbow room. A whole-house generator hookup with a safety transfer switch means you're covered when the power goes out, a real perk out here. All in top-rated Pennridge schools, minutes to Sellersville, Perkasie, and Route 309. Welcome home....
Contact an agent
Home facts
- Year built:1955
- Subdivision & Development:ROCKHILL STA
- Listing ID #:PABU2122062
- Added:137 day(s) ago
- Updated:October 09, 2026 at 08:57 AM
Rooms and interior
- Bedrooms:3
- Total bathrooms:2
- Full bathrooms:1
- Half bathrooms:1
- Dining Description:Dining Area
- Bathrooms Description:Bathroom 1
- Kitchen Description:Cooktop, Kitchen - Eat-In
- Bedroom Description:Primary Bedroom
- Basement:Yes
- Basement Description:Full
- Living area:1,514 sq. ft.
Heating and cooling
- Cooling:Central A/C
- Heating:Hot Water, Propane - Owned
Structure and exterior
- Year built:1955
- Building area:1,514 sq. ft.
- Lot area:0.8 Acres
- Architectural Style:Colonial
- Foundation Description:Concrete Perimeter
- Levels:2 Stories
Schools
- High school:PENNRIDGE
Utilities
- Water:Well
- Sewer:On Site Septic
Finances and disclosures
- Price:$384,950
- Price per sq. ft.:$254.26
- Tax amount:$4,282 (2025)
Parking
- Parking description:Crushed Stone, Detached Garage, Garage - Front Entry
- Garage:Yes
- Garage spaces:1
New listings near 2217 N Rockhill Rd
- Coming SoonOpen Sat, 11am to 1pm
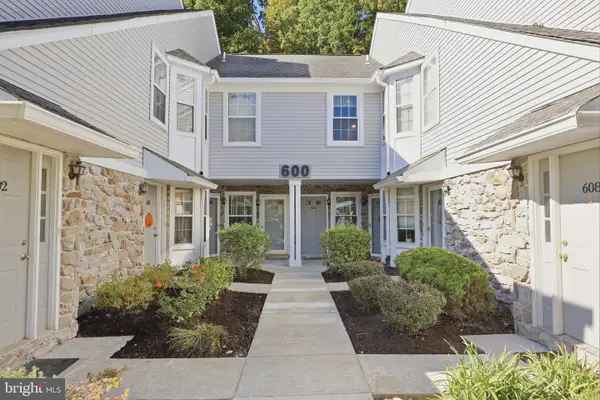 $259,900Coming Soon2 beds 2 baths1,300 sq. ft.
606 Mews Dr #606, SELLERSVILLE, PA 18960
MLS# PABU2132540Listed by: KELLER WILLIAMS REAL ESTATE-DOYLESTOWN - New
 Listed by BHGRE$224,900Active2 beds 2 baths1,483 sq. ft.
7 Williams Way, SELLERSVILLE, PA 18960
MLS# PABU2133092Listed by: BETTER HOMES AND GARDENS REAL ESTATE VALLEY PARTNERS - Open Sat, 10am to 1pmNew
 $975,000Active3 beds 3 baths2,516 sq. ft.
1915 Old Bethlehem Pike, SELLERSVILLE, PA 18960
MLS# PABU2133006Listed by: BERGSTRESSER REAL ESTATE INC - New
 $674,990Active4 beds 3 baths2,148 sq. ft.
504 Trolley Lane, SELLERSVILLE, PA 18960
MLS# PABU2133002Listed by: D.R. HORTON REALTY OF PENNSYLVANIA - New
 $269,500Active2 beds 3 baths1,669 sq. ft.
28 Williams Way, SELLERSVILLE, PA 18960
MLS# PABU2132880Listed by: COMPASS PENNSYLVANIA, LLC - New
 $265,000Active2 beds 2 baths1,554 sq. ft.
49 Canary Rd, SELLERSVILLE, PA 18960
MLS# PABU2131228Listed by: REALTY ONE GROUP FOCUS - New
 $585,000Active4 beds 2 baths2,108 sq. ft.
1103 Fairhill Rd, SELLERSVILLE, PA 18960
MLS# PABU2132108Listed by: KELLER WILLIAMS REAL ESTATE-DOYLESTOWN 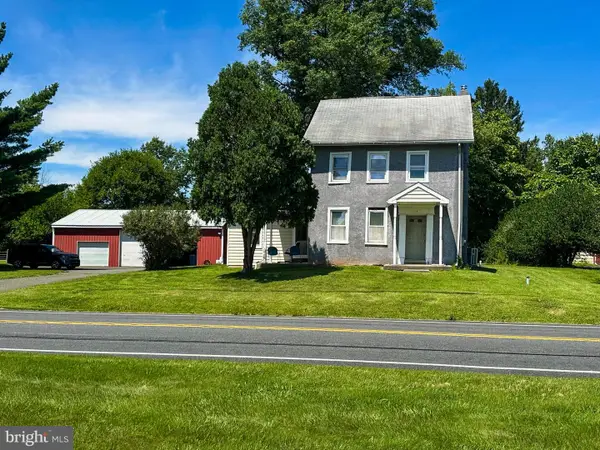 $549,900Active4 beds 2 baths1,623 sq. ft.
117 Ridge Rd, SELLERSVILLE, PA 18960
MLS# PABU2131516Listed by: KELLER WILLIAMS REALTY GROUP- New
 $349,900Active3 beds 1 baths1,144 sq. ft.
218 Three Mile Run Rd, SELLERSVILLE, PA 18960
MLS# PABU2132600Listed by: EXP REALTY, LLC 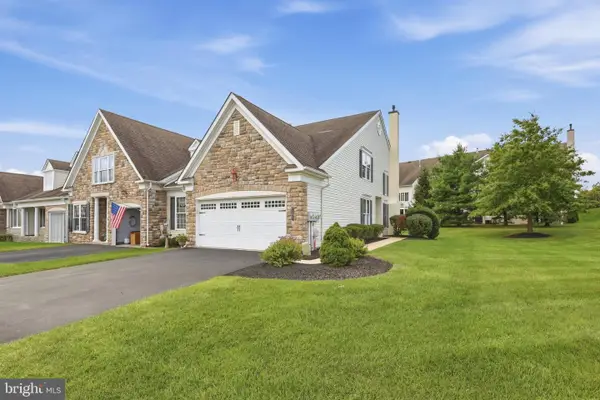 $495,000Active2 beds 3 baths1,924 sq. ft.
185 Reagan Dr, SELLERSVILLE, PA 18960
MLS# PABU2129014Listed by: RE/MAX RELIANCE


Protect your home and budget from life's surprises with an Assurant Home Warranty, backed by a partner that supports you through every step of homeownership. Explore Plans.
© 2026 Better Homes and Gardens Real Estate LLC. An Anywhere Real Estate company. All rights reserved. Better Homes and Gardens® Real Estate is a registered trademark owned by Meredith Operations Corporation, licensed to Better Homes and Gardens Real Estate LLC and used with permission. Better Homes and Gardens Real Estate LLC fully supports the principles of the Fair Housing Act and the Equal Opportunity Act. Listing information is deemed reliable but is not guaranteed accurate.
Each office is independently owned and operated.
Any services or products provided by third parties are not provided by, affiliated with or related to Better Homes and Gardens Real Estate LLC, or its affiliated companies.