
1247 N Cedar Crest Boulevard, South Whitehall, PA 18104
Local realty services provided by:Better Homes and Gardens Real Estate Valley Partners
1247 N Cedar Crest Boulevard,South Whitehall Twp, PA 18104
$599,500
- 3 Beds
- 3 Baths
- 3,556 sq. ft.
- Single family
- Active
Listed by: rudy amelio jr., jennifer r. hart
Office: rudy amelio real estate
MLS#:785566
Source:PA_LVAR
Price summary
- Price:$599,500
- Price per sq. ft.:$168.59
About this home
Timeless character, generous living space and a remarkable outdoor setting come together in this distinctive brick Craftsman-style ranch in Parkland School District. Set on just over a half acre, this 3-bedroom, 2.5-bath home offers approximately 3,556 square feet of finished living space and a floor plan filled with warmth, architectural detail and versatility. Step inside to hardwood floors and inviting living spaces designed for both everyday comfort and entertaining. The spacious living room provides a classic gathering place with propane fireplace, while the kitchen features abundant cabinetry, a center island, vaulted ceiling and skylights that bring in wonderful natural light. A generous dining area with built ins, gas fireplace and impressive sunroom extend the main living space and provide beautiful views of the surrounding grounds. The home also features a first-floor primary bedroom and bath with jetted & heated tub and elegant finishes, two additional bedrooms, a full hall bath or close the hallway door for a second primary suite. Convenient first-floor laundry. Upstairs, an expansive loft provides additional flexible space for an office, studio, library or retreat. The partially finished lower level adds even more possibilities with a large family room, with 3rd fireplace second kitchen and half bath—ideal for entertaining, hobbies or additional recreation space. Central air, economical gas heat, add everyday convenience. Outside is where this property truly distinguishes itself. Mature landscaping, brick and stone walkways, multiple patio areas and an in-ground pool create an inviting setting for outdoor entertaining and relaxation. While the home's brick exterior and distinctive architectural details provide impressive curb appeal. An attached two-car garage and corner lot complete the property. A home with character, space and amenities that are difficult to replicate, this home offers an exceptional opportunity to make a truly distinctive South Whitehall property your own....
Contact an agent
Home facts
- Year built:1953
- Subdivision & Development:Not in Development
- Listing ID #:785566
- Added:2 day(s) ago
- Updated:October 12, 2026 at 08:54 PM
Rooms and interior
- Bedrooms:3
- Total bathrooms:3
- Full bathrooms:2
- Half bathrooms:1
- Rooms Total:11
- Flooring:Ceramic Tile, Hardwood
- Dining Description:Dining Area, Entrance Foyer
- Kitchen Description:Dishwasher, Electric Cook Top, Microwave, Refrigerator
- Basement:Yes
- Basement Description:Partially Finished
- Living area:3,556 sq. ft.
Heating and cooling
- Cooling:Central Air
- Heating:Gas
- Central air:Yes
Structure and exterior
- Roof:Other, Rubber
- Year built:1953
- Building area:3,556 sq. ft.
- Lot area:0.51 Acres
- Lot Features:Corner Lot, Flat
- Architectural Style:Craftsman, Ranch
- Construction Materials:Brick
- Exterior Features:Fence, Patio, Pool
- Levels:1 Story
Utilities
- Water:Public
- Sewer:Public Sewer
Finances and disclosures
- Price:$599,500
- Price per sq. ft.:$168.59
- Tax amount:$9,220
Features and amenities
- Appliances:Dishwasher, Electric Cooktop, Gas Water Heater, Microwave, Refrigerator, Washer
- Laundry features:Electric Dryer Hookup, Lower Level, Main Level, Washer
- Amenities:Loft
- Pool features:In Ground
Parking
- Parking description:Garage, Garage Door Opener, Off Street, On Street
- Garage:Yes
- Garage spaces:2
New listings near 1247 N Cedar Crest Boulevard
- New
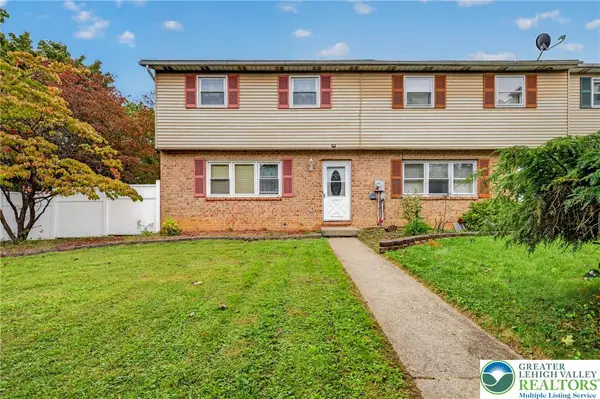 $324,900Active3 beds 3 baths1,728 sq. ft.
1363 N 21st Street, South Whitehall Twp, PA 18104
MLS# 785419Listed by: KELLER WILLIAMS NORTHAMPTON - New
 $299,900Active2.46 Acres
3900 Huckleberry Rd, ALLENTOWN, PA 18104
MLS# PALH2017156Listed by: RE/MAX CENTRAL - ALLENTOWN - New
 $550,000Active3 beds 3 baths3,340 sq. ft.
3831 Oakwood Trail, South Whitehall Twp, PA 18103
MLS# 785933Listed by: RE/MAX REAL ESTATE - New
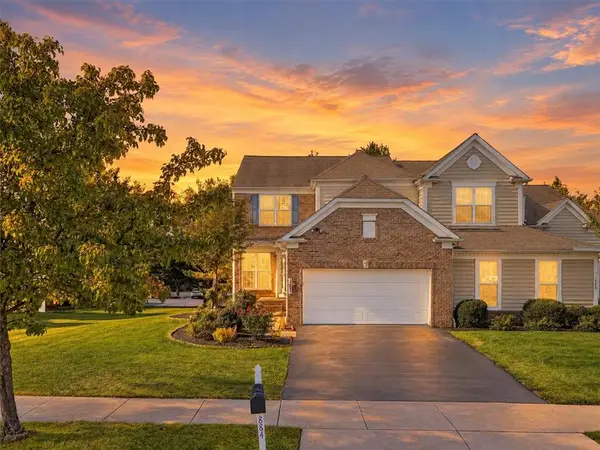 $569,900Active3 beds 4 baths3,496 sq. ft.
1884 Emerald Drive, South Whitehall Twp, PA 18069
MLS# 784539Listed by: SERHANT PENNSYLVANIA LLC - New
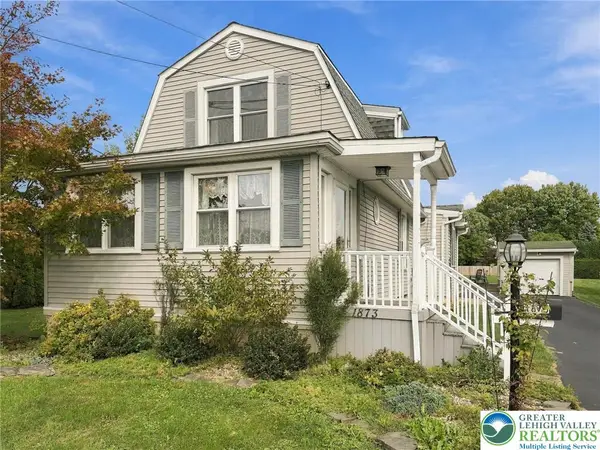 Listed by BHGRE$395,000Active3 beds 3 baths1,856 sq. ft.
1873 Whitehall Avenue, South Whitehall Twp, PA 18104
MLS# 785668Listed by: BHGRE VALLEY PARTNERS - EMMAUS - New
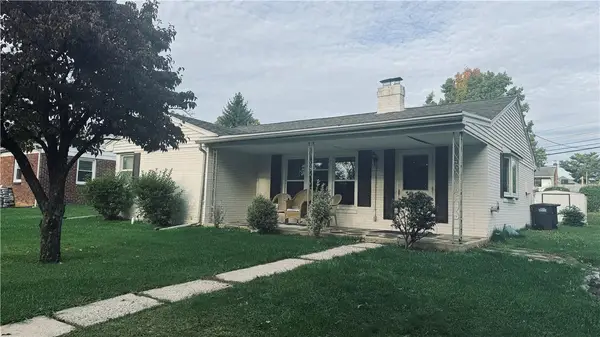 $330,000Active3 beds 2 baths2,132 sq. ft.
1433 N 29th Street, South Whitehall Twp, PA 18104
MLS# 785636Listed by: IRONVALLEY RE OF LEHIGH VALLEY - New
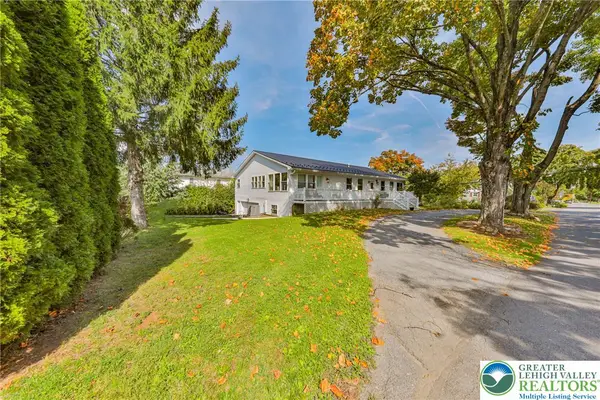 $599,900Active5 beds 4 baths4,063 sq. ft.
1702 17th Street, South Whitehall Twp, PA 18104
MLS# 785669Listed by: WEICHERT REALTORS - ALLENTOWN - New
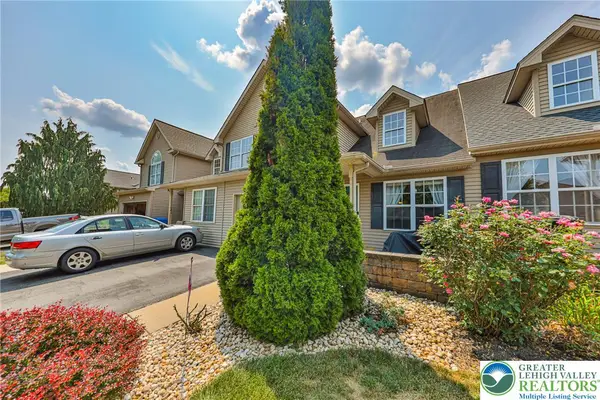 $404,900Active3 beds 3 baths2,094 sq. ft.
4034 Evergreen Road, South Whitehall Twp, PA 18104
MLS# 785684Listed by: WEICHERT REALTORS - ALLENTOWN 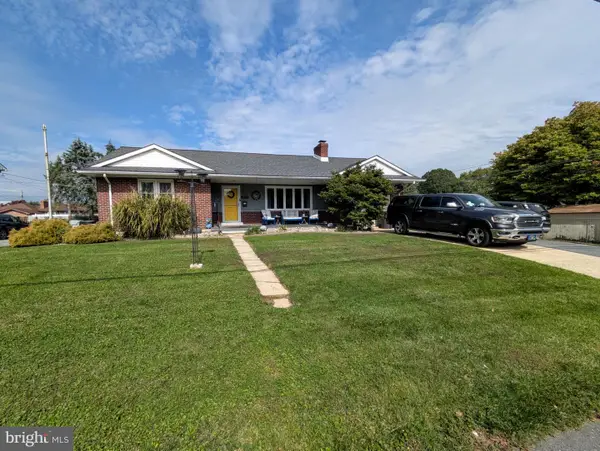 $385,000Pending3 beds 2 baths2,480 sq. ft.
1617 W Pennsylvania St, ALLENTOWN, PA 18102
MLS# PALH2017064Listed by: ASSIST 2 SELL BUYERS & SELLERS REALTY, LLC


Protect your home and budget from life's surprises with an Assurant Home Warranty, backed by a partner that supports you through every step of homeownership. Explore Plans.
© 2026 Better Homes and Gardens Real Estate LLC. An Anywhere Real Estate company. All rights reserved. Better Homes and Gardens® Real Estate is a registered trademark owned by Meredith Operations Corporation, licensed to Better Homes and Gardens Real Estate LLC and used with permission. Better Homes and Gardens Real Estate LLC fully supports the principles of the Fair Housing Act and the Equal Opportunity Act. Listing information is deemed reliable but is not guaranteed accurate.
Each office is independently owned and operated.
Any services or products provided by third parties are not provided by, affiliated with or related to Better Homes and Gardens Real Estate LLC, or its affiliated companies.