
1630 Whitehall Avenue, South Whitehall, PA 18104
Local realty services provided by:Better Homes and Gardens Real Estate Cassidon Realty
1630 Whitehall Avenue,Allentown City, PA 18104
$429,900
- 4 Beds
- 3 Baths
- 2,608 sq. ft.
- Single family
- Active
Listed by: jamie vega ocasio, heidy vega
Office: i-do real estate
MLS#:783464
Source:PA_LVAR
Price summary
- Price:$429,900
- Price per sq. ft.:$164.84
About this home
Welcome to this impressively spacious bi-level home located in the highly desirable Parkland School District! Offering 4 bedrooms, 2.5 bathrooms, plus a versatile den/study/office currently being used as an additional bedroom, this home provides plenty of space and flexibility for today’s lifestyle.
Step inside to beautifully refinished hardwood floors throughout the living room, dining room, and bedrooms, along with generous closet space in every room. The fully finished basement with a full bathroom offers even more possibilities—create a family room, second living area, recreation space, home gym, or guest retreat!
Parking is a breeze with an attached one-car garage, plus a rear carport and paved driveway. Outside, enjoy a level, nicely sized yard ready for entertaining, gardening, play, or your own outdoor vision.
Featuring a classic brick and vinyl exterior and a durable Alcoa metal roof, this home is conveniently located within walking distance to Kratzer Elementary School and just minutes from Route 22, shopping, restaurants, and everyday conveniences.
Spacious living, a fantastic location, Parkland Schools, and low taxes—the perfect combination! Come see all the possibilities this home has to offer!...
Contact an agent
Home facts
- Year built:1969
- Subdivision & Development:Fernwood Terrace
- Listing ID #:783464
- Added:1 day(s) ago
- Updated:August 27, 2026 at 03:20 PM
Rooms and interior
- Bedrooms:4
- Total bathrooms:3
- Full bathrooms:2
- Half bathrooms:1
- Rooms Total:9
- Flooring:Hardwood, Laminate, Resilient
- Dining Description:Dining Area, Separate Formal Dining Room
- Kitchen Description:Dishwasher, Electric Oven, Electric Range, Refrigerator
- Basement:Yes
- Basement Description:Finished, Full, Rec Family Area
- Living area:2,608 sq. ft.
Heating and cooling
- Cooling:Ceiling Fans, Wall Window Units
- Heating:Baseboard, Electric, Zoned
Structure and exterior
- Roof:Metal
- Year built:1969
- Building area:2,608 sq. ft.
- Lot area:0.17 Acres
- Lot Features:Flat
- Architectural Style:BiLevel
- Construction Materials:Aluminum Siding, Brick
- Levels:2 Story
Schools
- High school:PARKLAND
- Middle school:OREFIELD
- Elementary school:KRATZER
Utilities
- Water:Public
- Sewer:Public Sewer
Finances and disclosures
- Price:$429,900
- Price per sq. ft.:$164.84
- Tax amount:$4,538
Features and amenities
- Appliances:Dishwasher, Electric Oven, Electric Water Heater, Refrigerator, Washer
- Laundry features:Lower Level, Washer
Parking
- Parking description:Garage
- Garage:Yes
- Garage spaces:1
New listings near 1630 Whitehall Avenue
- New
 $274,800Active3 beds 3 baths1,655 sq. ft.
1705 Sequoia Court, South Whitehall Twp, PA 18104
MLS# 783024Listed by: FREEBY LAI REAL ESTATE - Open Sat, 12 to 3pmNew
 $320,000Active3 beds 1 baths1,719 sq. ft.
2375 Jennie Avenue, Allentown City, PA 18104
MLS# 783298Listed by: CENTURY 21 RAMOS REALTY - New
 $465,000Active3 beds 3 baths2,312 sq. ft.
3552 Broadway, South Whitehall Twp, PA 18104
MLS# 781788Listed by: RE/MAX REAL ESTATE - New
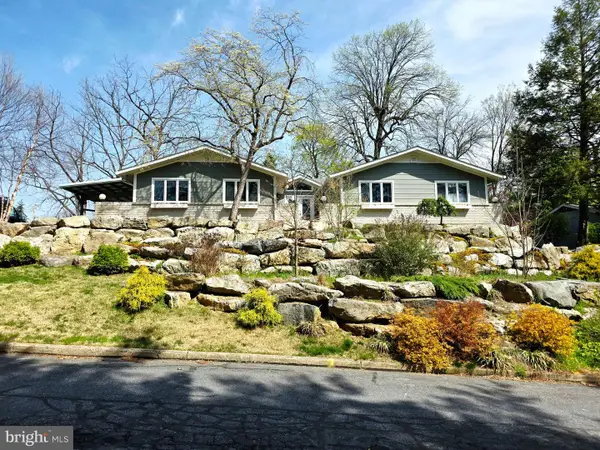 $619,900Active4 beds 3 baths2,700 sq. ft.
3525 Byrd Ave, ALLENTOWN, PA 18103
MLS# PALH2016622Listed by: PREFERRED PROPERTIES PLUS - New
 $730,000Active4 beds 4 baths3,881 sq. ft.
1814 Stang Drive, Allentown City, PA 18104
MLS# 782943Listed by: KELLER WILLIAMS NORTHAMPTON - New
 $299,000Active2 beds 3 baths1,366 sq. ft.
856 Nittany Court #C856, South Whitehall Twp, PA 18104
MLS# 782673Listed by: FREEBY LAI REAL ESTATE  $447,500Active3 beds 4 baths1,690 sq. ft.
1391 Caspian Street, Allentown City, PA 18104
MLS# 782748Listed by: IRONVALLEY RE OF LEHIGH VALLEY $1,600,000Active7 beds 5 baths7,898 sq. ft.
2707 Apple Valley Circle, South Whitehall Twp, PA 18069
MLS# 782473Listed by: UNITED REALESTATE STRIVE212 LV- Open Sun, 12 to 2pm
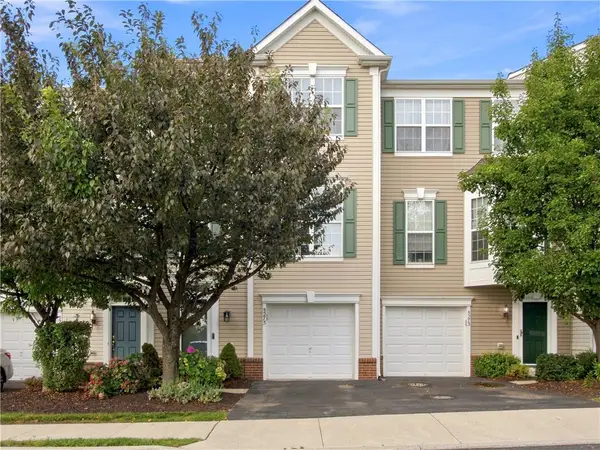 $359,000Active3 beds 3 baths1,970 sq. ft.
5275 Chandler Way, South Whitehall Twp, PA 18069
MLS# 782593Listed by: IRONVALLEY RE OF LEHIGH VALLEY


Protect your home and budget from life's surprises with an Assurant Home Warranty, backed by a partner that supports you through every step of homeownership. Explore Plans.
© 2026 Better Homes and Gardens Real Estate LLC. An Anywhere Real Estate company. All rights reserved. Better Homes and Gardens® Real Estate is a registered trademark owned by Meredith Operations Corporation, licensed to Better Homes and Gardens Real Estate LLC and used with permission. Better Homes and Gardens Real Estate LLC fully supports the principles of the Fair Housing Act and the Equal Opportunity Act. Listing information is deemed reliable but is not guaranteed accurate.
Each office is independently owned and operated.
Any services or products provided by third parties are not provided by, affiliated with or related to Better Homes and Gardens Real Estate LLC, or its affiliated companies.