
3418 Colonial Court, South Whitehall, PA 18104
Local realty services provided by:Better Homes and Gardens Real Estate Cassidon Realty
3418 Colonial Court,Allentown City, PA 18104
$299,900
- 3 Beds
- 3 Baths
- 2,046 sq. ft.
- Townhouse
- Active
Upcoming open houses
- Sun, Aug 3012:00 pm - 02:00 pm
Listed by: shabana pathan
Office: keller williams northampton
MLS#:783501
Source:PA_LVAR
Price summary
- Price:$299,900
- Price per sq. ft.:$146.58
- Monthly HOA dues:$57
About this home
*PUBLIC OPEN HOUSE THIS FRI 08/28 FROM 4PM-6PM & SUN 08/30 FROM 12PM-2PM!* Beautifully renovated from top to bottom, this 3-bedroom, 2.5-bath townhome offers stylish modern updates in a premium location. *WHOLE HOUSE FRESHLY PAINTED! BRAND NEW UPDATED KITCHEN AND BATHROOMS, LUXURY VINYL FLOORS* Step into the central hall foyer featuring tile floors and a large hallway closet, leading to bright family and dining rooms with brand-new luxury vinyl flooring that continues throughout the home. The brand-new upgraded eat-in kitchen showcases quartz countertops, modern cabinetry, fully equipped with appliances, and a cozy eating area. Upstairs, the spacious primary suite offers a walk-in closet, two additional closets, and a beautifully renovated private bath with new tile flooring, tiled walk-in shower, vanity, and toilet. Two additional generously sized bedrooms share a completely renovated hall bath featuring new tile flooring, tiled tub/shower combination, vanity, and toilet. The partially finished basement provides additional flexible space/office area, a laundry area with complimentary washer and dryer, and bonus storage. Inviting living room features plush wall-to-wall carpet, while a renovated powder room with luxury vinyl flooring and a new vanity completes the home. Outside, enjoy a paver stone patio overlooking a level yard with panoramic views. Two designated off-street parking spaces complete this move-in-ready home. Conveniently located close to major highways I-476, I-78 and US-22 for easy commute, Cedar Beach Park, Allentown Art Museum, Lehigh Valley International Airport, Dorney Park & Wildwater Kingdom, shops, restaurants and so much more!...
Contact an agent
Home facts
- Year built:1979
- Subdivision & Development:Walbert Estates
- Listing ID #:783501
- Added:1 day(s) ago
- Updated:August 28, 2026 at 01:47 AM
Rooms and interior
- Bedrooms:3
- Total bathrooms:3
- Full bathrooms:2
- Half bathrooms:1
- Rooms Total:11
- Flooring:Carpet, Ceramic Tile, Laminate, Resilient, Tile
- Dining Description:Dining Area, Entrance Foyer, Separate Formal Dining Room
- Kitchen Description:Dishwasher, Electric Cook Top, Electric Oven, Electric Range, Refrigerator
- Basement:Yes
- Basement Description:Full, Partially Finished
- Living area:2,046 sq. ft.
Heating and cooling
- Cooling:Central Air
- Heating:Forced Air, Heat Pump
- Central air:Yes
Structure and exterior
- Roof:Asphalt, Fiberglass
- Year built:1979
- Building area:2,046 sq. ft.
- Lot area:0.05 Acres
- Lot Features:Backs to Common Ground, Sloped
- Architectural Style:Colonial
- Construction Materials:Brick, Vinyl Siding
- Levels:2 Story
Schools
- High school:Parkland High School
- Middle school:Orefield Middle School
- Elementary school:Kratzer Elementary School
Utilities
- Water:Public
- Sewer:Public Sewer
Finances and disclosures
- Price:$299,900
- Price per sq. ft.:$146.58
- Tax amount:$3,347
Features and amenities
- Appliances:Dishwasher, Electric Cooktop, Electric Oven, Electric Water Heater, Refrigerator, Washer
- Laundry features:Electric Dryer Hookup, Lower Level, Washer, Washer Hookup
Parking
- Parking description:Off Street, Parking Lot
New listings near 3418 Colonial Court
- New
 $429,900Active4 beds 3 baths
1630 Whitehall Ave, ALLENTOWN, PA 18104
MLS# PALH2016674Listed by: I-DO REAL ESTATE - New
 $274,800Active3 beds 3 baths1,655 sq. ft.
1705 Sequoia Court, South Whitehall Twp, PA 18104
MLS# 783024Listed by: FREEBY LAI REAL ESTATE - Open Sat, 12 to 3pmNew
 $320,000Active3 beds 1 baths1,719 sq. ft.
2375 Jennie Avenue, Allentown City, PA 18104
MLS# 783298Listed by: CENTURY 21 RAMOS REALTY - New
 $465,000Active3 beds 3 baths2,312 sq. ft.
3552 Broadway, South Whitehall Twp, PA 18104
MLS# 781788Listed by: RE/MAX REAL ESTATE - New
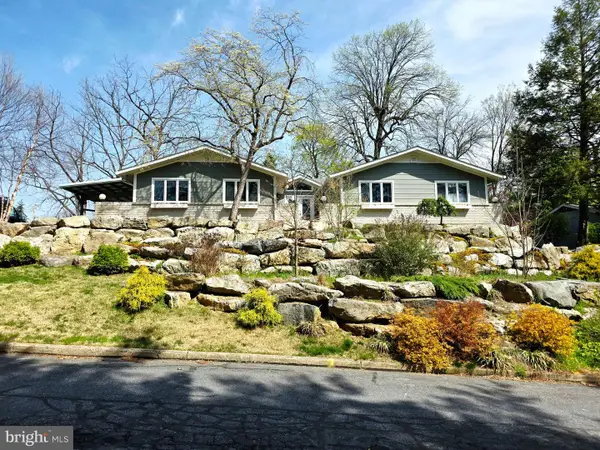 $619,900Active4 beds 3 baths2,700 sq. ft.
3525 Byrd Ave, ALLENTOWN, PA 18103
MLS# PALH2016622Listed by: PREFERRED PROPERTIES PLUS - New
 $730,000Active4 beds 4 baths3,881 sq. ft.
1814 Stang Drive, Allentown City, PA 18104
MLS# 782943Listed by: KELLER WILLIAMS NORTHAMPTON - New
 $299,000Active2 beds 3 baths1,366 sq. ft.
856 Nittany Court #C856, South Whitehall Twp, PA 18104
MLS# 782673Listed by: FREEBY LAI REAL ESTATE  $447,500Active3 beds 4 baths1,690 sq. ft.
1391 Caspian Street, Allentown City, PA 18104
MLS# 782748Listed by: IRONVALLEY RE OF LEHIGH VALLEY $1,600,000Active7 beds 5 baths7,898 sq. ft.
2707 Apple Valley Circle, South Whitehall Twp, PA 18069
MLS# 782473Listed by: UNITED REALESTATE STRIVE212 LV


Protect your home and budget from life's surprises with an Assurant Home Warranty, backed by a partner that supports you through every step of homeownership. Explore Plans.
© 2026 Better Homes and Gardens Real Estate LLC. An Anywhere Real Estate company. All rights reserved. Better Homes and Gardens® Real Estate is a registered trademark owned by Meredith Operations Corporation, licensed to Better Homes and Gardens Real Estate LLC and used with permission. Better Homes and Gardens Real Estate LLC fully supports the principles of the Fair Housing Act and the Equal Opportunity Act. Listing information is deemed reliable but is not guaranteed accurate.
Each office is independently owned and operated.
Any services or products provided by third parties are not provided by, affiliated with or related to Better Homes and Gardens Real Estate LLC, or its affiliated companies.