
4097 Rutz Lane, South Whitehall, PA 18104
Local realty services provided by:Better Homes and Gardens Real Estate Valley Partners
4097 Rutz Lane,South Whitehall Twp, PA 18104
$648,800
- 3 Beds
- 2 Baths
- 2,024 sq. ft.
- Single family
- Active
Listed by: roberta gaines
Office: bhhs fox & roach - allentown
MLS#:784956
Source:PA_LVAR
Price summary
- Price:$648,800
- Price per sq. ft.:$320.55
- Monthly HOA dues:$318
About this home
Welcome to easy carefree living in the highly sought after 55+ active adult community of Regency at South Whitehall. Stepping through the front door you are greeted by gleaming hardwood floors and a welcoming foyer that flows seamlessly into a bright open concept floor plan. The upgraded chef's kitchen serves as the heart of the home featuring an oversized island, premium granite countertops, a tiled backsplash and abundant cabinetry all overlooking a separate breakfast area. Host effortless gatherings in the Dining Room or relax in the expansive Great Room/Family Room. Off the Breakfast area is a sun drenched four season room offering additional living space and sweeping views through the walls of windows. The Primary Suite serves as a private retreat complete with a tray ceiling, two closets and a spa like ensuite bath featuring a double vanity and a custom walk-in shower with bench seating. On the opposite side of the home is a bright secondary Bedroom with soaring 11 foot ceiling that sits adjacent to a full bath providing exceptional guest privacy. A flexible third room works perfectly as a third Bedroom or a dedicated study/den. Outside enjoy outdoor relaxation on your paver patio. Complete this perfect picture with an oversized garage (additional square footage added by Builder) and convenient stair access to a fully floored attic for the much needed storage. Builder upgrades included the special kitchen package, sunroom, expanded garage, separate floored storage area above garage. HOA services include lawn care, front landscaping, snow removal on driveway to front door and access to the community clubhouse which includes pool, fitness center and more. Ideally situated just minutes from shopping and key highway connections make daily errands and commuting effortless....
Contact an agent
Home facts
- Year built:2019
- Subdivision & Development:Regency at South Whitehall
- Listing ID #:784956
- Added:2 day(s) ago
- Updated:September 24, 2026 at 04:45 PM
Rooms and interior
- Bedrooms:3
- Total bathrooms:2
- Full bathrooms:2
- Rooms Total:8
- Flooring:Carpet, Engineered Hardwood, Tile
- Dining Description:Breakfast Area, Dining Area, Entrance Foyer
- Kitchen Description:Dishwasher, Disposal, Electric Cook Top, Electric Oven, Electric Range, Microwave, Refrigerator
- Basement:Yes
- Living area:2,024 sq. ft.
Heating and cooling
- Cooling:Ceiling Fans, Central Air
- Heating:Forced Air, Gas
- Central air:Yes
Structure and exterior
- Roof:Asphalt, Fiberglass
- Year built:2019
- Building area:2,024 sq. ft.
- Lot area:0.23 Acres
- Lot Features:Corner Lot, Flat
- Architectural Style:Ranch
- Construction Materials:Stone Veneer, Vinyl Siding
- Exterior Features:Covered, Patio, Porch
- Levels:1 Story
Utilities
- Water:Public
- Sewer:Public Sewer
Finances and disclosures
- Price:$648,800
- Price per sq. ft.:$320.55
- Tax amount:$9,167
Features and amenities
- Appliances:Dishwasher, Disposal, Electric Cooktop, Electric Oven, Gas Water Heater, Microwave, Refrigerator, Washer, Water Softener - Owned
- Laundry features:Electric Dryer Hookup, Main Level, Washer, Washer Hookup
Parking
- Parking description:Garage, Garage Door Opener
- Garage:Yes
- Garage spaces:2
New listings near 4097 Rutz Lane
- Coming SoonOpen Sat, 1 to 3pm
 $449,900Coming Soon3 beds 3 baths2,185 sq. ft.
4236 Creek Road, South Whitehall Twp, PA 18104
MLS# 784797Listed by: IRONVALLEY RE OF LEHIGH VALLEY - New
 $365,000Active3 beds 2 baths1,064 sq. ft.
229 N 40th Street, Allentown City, PA 18104
MLS# 785052Listed by: IRONVALLEY RE OF LEHIGH VALLEY - New
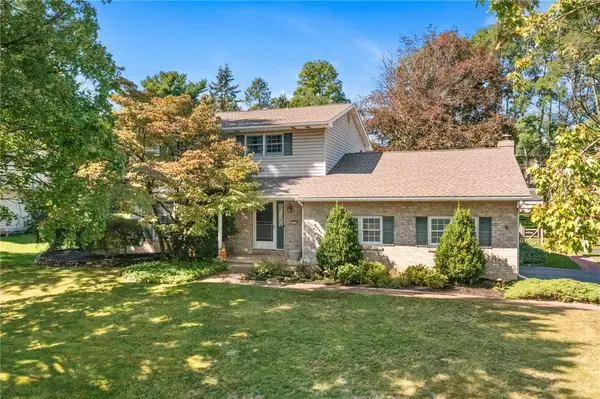 $470,000Active4 beds 3 baths2,620 sq. ft.
1122 Edward Avenue, South Whitehall Twp, PA 18103
MLS# 784498Listed by: RE/MAX REAL ESTATE - New
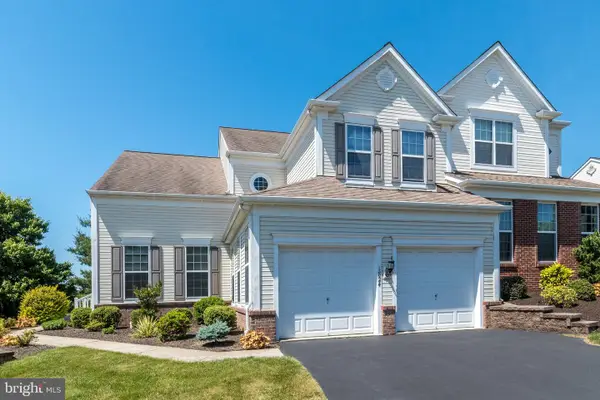 $529,000Active3 beds 3 baths2,644 sq. ft.
1824 Emerald Dr, OREFIELD, PA 18069
MLS# PALH2016920Listed by: REAL OF PENNSYLVANIA - Open Sat, 1 to 3pmNew
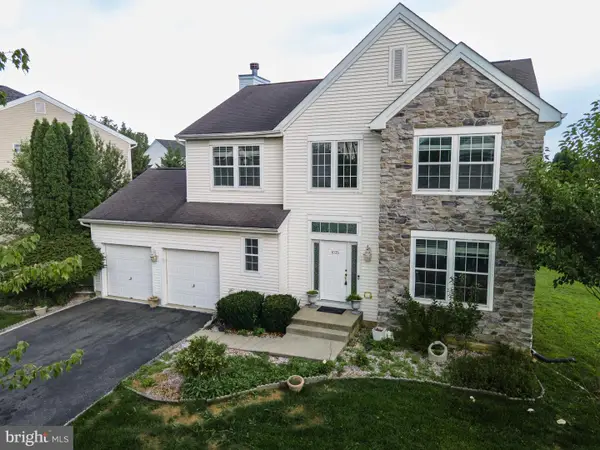 $599,000Active4 beds 3 baths3,416 sq. ft.
1035 Jervin Dr, ALLENTOWN, PA 18104
MLS# PALH2016904Listed by: KELLER WILLIAMS REAL ESTATE - BETHLEHEM 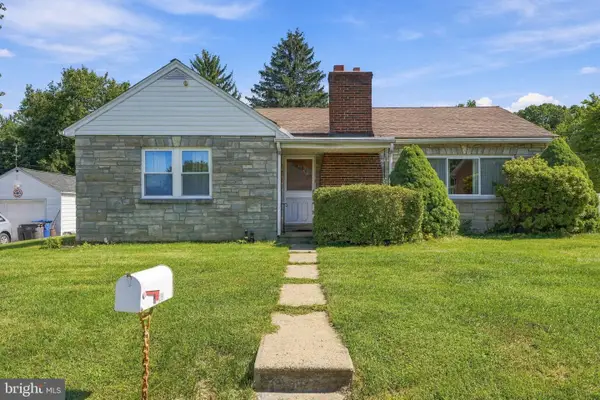 $325,000Pending3 beds 1 baths1,478 sq. ft.
1429 N Muhlenberg St, ALLENTOWN, PA 18104
MLS# PALH2016358Listed by: KELLER WILLIAMS REALTY GROUP- Open Sat, 11 to 2pmNew
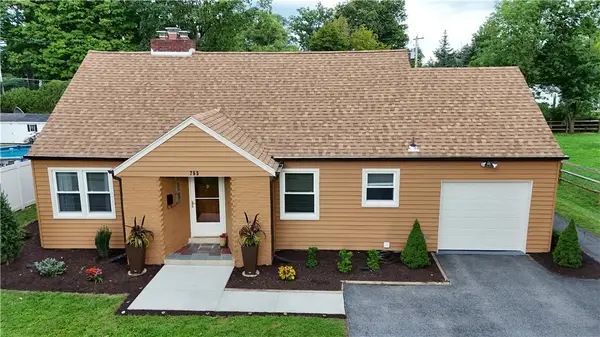 $439,900Active3 beds 2 baths2,450 sq. ft.
765 Parkway Road, Allentown City, PA 18104
MLS# 784125Listed by: HOWARD HANNA THEFREDERICKGROUP 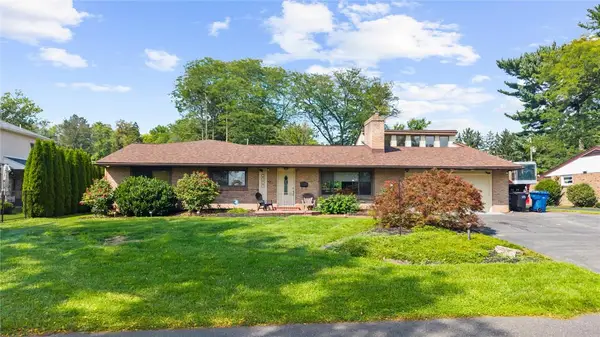 $599,900Active3 beds 2 baths3,410 sq. ft.
3453 Trexler Boulevard, South Whitehall Twp, PA 18104
MLS# 784194Listed by: HOWARD HANNA THEFREDERICKGROUP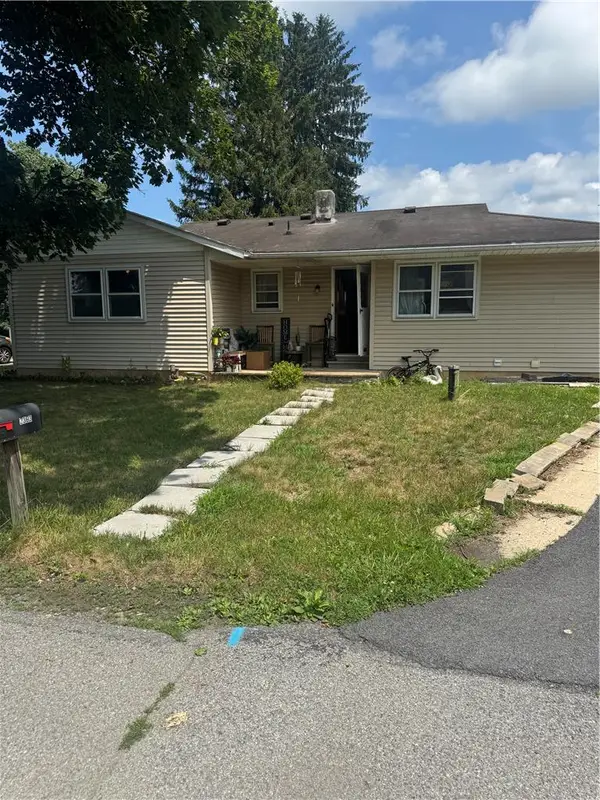 $330,000Active3 beds 1 baths1,807 sq. ft.
2363 Dublin Road, South Whitehall Twp, PA 18069
MLS# 783813Listed by: ALLENTOWN CITY REALTY


Protect your home and budget from life's surprises with an Assurant Home Warranty, backed by a partner that supports you through every step of homeownership. Explore Plans.
© 2026 Better Homes and Gardens Real Estate LLC. An Anywhere Real Estate company. All rights reserved. Better Homes and Gardens® Real Estate is a registered trademark owned by Meredith Operations Corporation, licensed to Better Homes and Gardens Real Estate LLC and used with permission. Better Homes and Gardens Real Estate LLC fully supports the principles of the Fair Housing Act and the Equal Opportunity Act. Listing information is deemed reliable but is not guaranteed accurate.
Each office is independently owned and operated.
Any services or products provided by third parties are not provided by, affiliated with or related to Better Homes and Gardens Real Estate LLC, or its affiliated companies.