
4236 Creek Road, South Whitehall, PA 18104
Local realty services provided by:Better Homes and Gardens Real Estate Valley Partners
4236 Creek Road,South Whitehall Twp, PA 18104
$449,900
- 3 Beds
- 3 Baths
- 2,185 sq. ft.
- Townhouse
- Coming Soon
Upcoming open houses
- Sat, Sep 2601:00 pm - 03:00 pm
Listed by: shannon m. lefevre, donna j. gasper
Office: ironvalley re of lehigh valley
MLS#:784797
Source:PA_LVAR
Price summary
- Price:$449,900
- Price per sq. ft.:$205.9
- Monthly HOA dues:$184
About this home
Welcome to this beautifully maintained 3-bedroom, 2.5-bath home in desirable Cedar Creek Farms in Parkland School District! You’ll love the spacious and comfortable floor plan, along with many updates throughout. The inviting kitchen features stunning granite countertops, a tile backsplash, stainless steel appliances, and plenty of workspace for everyday cooking and entertaining. The living room offers a warm and welcoming space with a natural gas fireplace, perfect for cozy evenings at home. Upstairs, you’ll find two comfortable bedrooms, a full bathroom, and a spacious primary bedroom with its own en-suite bathroom, along with the convenience of laundry on the same floor. The finished basement provides flexible space for a home office, family room, or hobby area, plus plenty of storage. A two-car garage offers additional storage, while economical gas utilities help keep monthly costs affordable. Step outside to enjoy the deck and backyard, perfect for summer BBQs, relaxing, and entertaining. Enjoy the convenience of a maintenance-free lifestyle in Cedar Creek Farms, where the HOA takes care of the roof, lawn care, landscaping, and snow removal. Residents also enjoy wonderful community amenities conveniently located right across the street, including a clubhouse, swimming pool, and tennis courts. A nearby park is within walking distance, and the home is conveniently located near schools, shopping, recreation, and major routes. With its inviting spaces, thoughtful updates, low-maintenance lifestyle, and fantastic community amenities, this home is ready for you to make it your own!...
Contact an agent
Home facts
- Year built:2001
- Subdivision & Development:Cedar Creek Farms
- Listing ID #:784797
- Updated:September 25, 2026 at 03:41 AM
Rooms and interior
- Bedrooms:3
- Total bathrooms:3
- Full bathrooms:2
- Half bathrooms:1
- Rooms Total:7
- Flooring:Carpet, Ceramic Tile, Engineered Hardwood, Luxury Vinyl, Luxury Vinyl Plank
- Dining Description:Dining Area, Separate Formal Dining Room
- Kitchen Description:Gas Oven, Gas Range, Microwave, Refrigerator
- Basement:Yes
- Basement Description:Partially Finished, Rec Family Area
- Living area:2,185 sq. ft.
Heating and cooling
- Cooling:Central Air
- Heating:Forced Air, Gas
- Central air:Yes
Structure and exterior
- Roof:Asphalt, Fiberglass
- Year built:2001
- Building area:2,185 sq. ft.
- Lot area:0.06 Acres
- Architectural Style:Colonial
- Construction Materials:Vinyl Siding
- Exterior Features:Deck
- Levels:2 Story
Utilities
- Water:Public
- Sewer:Public Sewer
Finances and disclosures
- Price:$449,900
- Price per sq. ft.:$205.9
- Tax amount:$4,945
Features and amenities
- Appliances:Gas Oven, Gas Range, Gas Water Heater, Microwave, Refrigerator, Washer
- Laundry features:Gas Dryer Hookup, Upper Level, Washer
Parking
- Parking description:Driveway, Garage, Garage Door Opener, Off Street, On Street
- Garage:Yes
- Garage spaces:2
New listings near 4236 Creek Road
- New
 $475,000Active3 beds 3 baths2,068 sq. ft.
5276 Blue Sky Drive, South Whitehall Twp, PA 18069
MLS# 785127Listed by: JOSEPH REAL ESTATE/DANIEL - Open Sat, 1 to 3pmNew
 $275,000Active2 beds 1 baths1,021 sq. ft.
1531 N 19th Street, South Whitehall Twp, PA 18104
MLS# 782543Listed by: RE/MAX REAL ESTATE - New
 $365,000Active3 beds 2 baths1,064 sq. ft.
229 N 40th Street, Allentown City, PA 18104
MLS# 785052Listed by: IRONVALLEY RE OF LEHIGH VALLEY - New
 $648,800Active3 beds 2 baths2,024 sq. ft.
4097 Rutz Lane, South Whitehall Twp, PA 18104
MLS# 784956Listed by: BHHS FOX & ROACH - ALLENTOWN - New
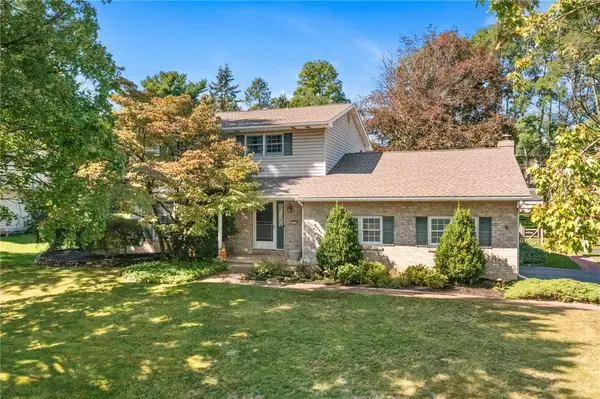 $470,000Active4 beds 3 baths2,620 sq. ft.
1122 Edward Avenue, South Whitehall Twp, PA 18103
MLS# 784498Listed by: RE/MAX REAL ESTATE - New
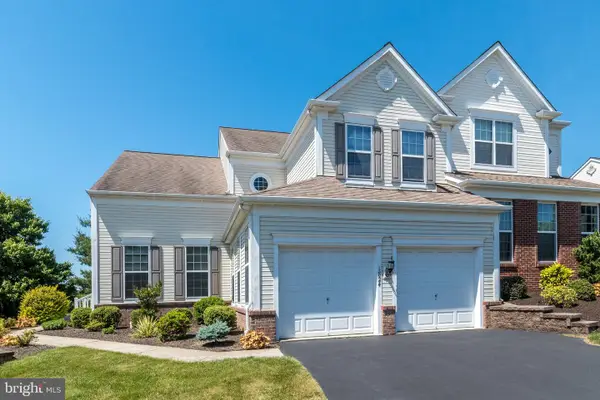 $529,000Active3 beds 3 baths2,644 sq. ft.
1824 Emerald Dr, OREFIELD, PA 18069
MLS# PALH2016920Listed by: REAL OF PENNSYLVANIA - Open Sat, 1 to 3pmNew
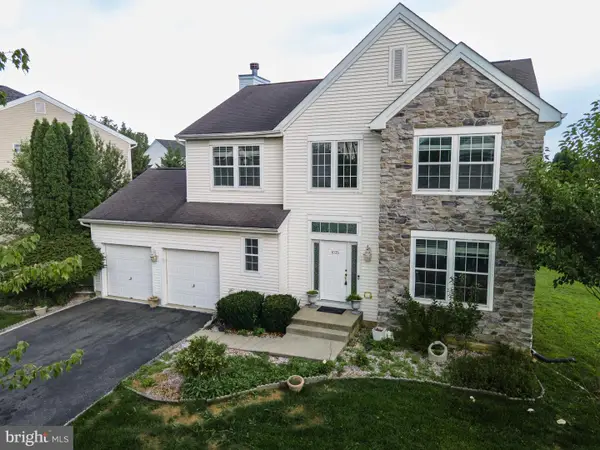 $599,000Active4 beds 3 baths3,416 sq. ft.
1035 Jervin Dr, ALLENTOWN, PA 18104
MLS# PALH2016904Listed by: KELLER WILLIAMS REAL ESTATE - BETHLEHEM 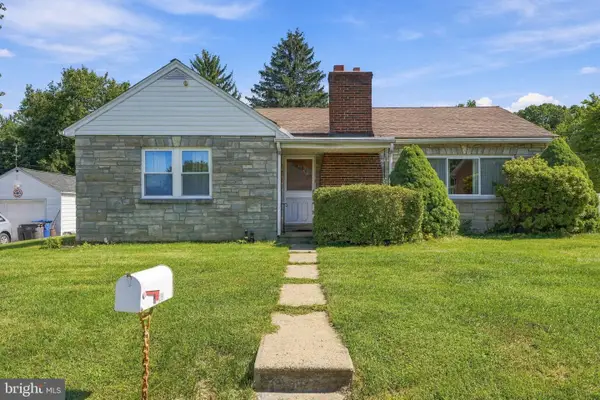 $325,000Pending3 beds 1 baths1,478 sq. ft.
1429 N Muhlenberg St, ALLENTOWN, PA 18104
MLS# PALH2016358Listed by: KELLER WILLIAMS REALTY GROUP- Open Sat, 11 to 2pmNew
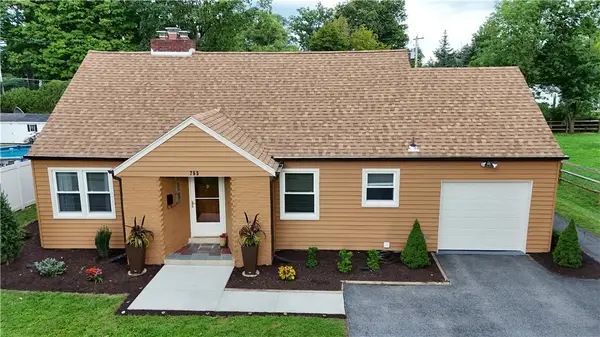 $439,900Active3 beds 2 baths2,450 sq. ft.
765 Parkway Road, Allentown City, PA 18104
MLS# 784125Listed by: HOWARD HANNA THEFREDERICKGROUP


Protect your home and budget from life's surprises with an Assurant Home Warranty, backed by a partner that supports you through every step of homeownership. Explore Plans.
© 2026 Better Homes and Gardens Real Estate LLC. An Anywhere Real Estate company. All rights reserved. Better Homes and Gardens® Real Estate is a registered trademark owned by Meredith Operations Corporation, licensed to Better Homes and Gardens Real Estate LLC and used with permission. Better Homes and Gardens Real Estate LLC fully supports the principles of the Fair Housing Act and the Equal Opportunity Act. Listing information is deemed reliable but is not guaranteed accurate.
Each office is independently owned and operated.
Any services or products provided by third parties are not provided by, affiliated with or related to Better Homes and Gardens Real Estate LLC, or its affiliated companies.