
4454 Farm Drive, South Whitehall, PA 18104
Local realty services provided by:Better Homes and Gardens Real Estate Valley Partners
Listed by: micky konz, jayla evans
Office: bhgre valley partners-allentwn
MLS#:783641
Source:PA_LVAR
Price summary
- Price:$599,900
- Price per sq. ft.:$155.21
About this home
Welcome to 4454 Farm Drive located in South Whitehall Township.
This colonial is located in the Parkland School District on a quiet cul-de-sac street with Springhouse West Park less than ¼ of a mile away.
This 2 story, 5 bedroom, 3 bathroom home with 2 car garage offers mature landscaping in the front. Step through the front door and be greeted by an expansive tiled foyer and hardwood flooring throughout the first floor. The formal living room offers ample space and crown molding. The formal dining room is complete with wainscoting and crown molding. Step through to the kitchen area which offers 42” cabinets, crown molding, granite counter tops and a breakfast nook area with tiled flooring. And enjoy plenty of food storage in the large pantry. Step down to the sunken family room that features ample natural light, a brick raised hearth cozy fireplace and exposed beams. Just off the family room is a lovely sun-room perfect for entertaining and relaxing. Also on the first floor is a full en-suite featuring a large bedroom that could make a first floor owners suite, guest suite, large office, or playroom - bring your imagination and make the space your own! It comes with a large closet and full bathroom with a walk-in shower. A large laundry area puts the finishing touch on the first floor. The upstairs offers 4 bedrooms and 2 full baths. The owner’s suite features a large walk-in closet and a full bath featuring a step-in shower and double vanity. The partially finished basement offers a large finished area prefect for entertaining or use as a recreation room, with storage beyond. Outside you will find a fenced-in back yard complete with a trex deck off the bedroom, patio area, a large storage shed, and a spa tub. Ideally located just minutes from Covered Bridge Park, Trexler Memorial Park, Trexler Nature Preserve, multiple grocery stores, and major commuting routes. Schedule your private showing today and see all the possibilities this wonderful home has to offer....
Contact an agent
Home facts
- Year built:1981
- Subdivision & Development:Parkland Farms
- Listing ID #:783641
- Added:18 day(s) ago
- Updated:September 25, 2026 at 03:16 PM
Rooms and interior
- Bedrooms:5
- Total bathrooms:3
- Full bathrooms:3
- Rooms Total:11
- Flooring:Carpet, Ceramic Tile, Hardwood
- Dining Description:Dining Area, Separate Formal Dining Room
- Kitchen Description:Dishwasher, Electric Oven, Electric Range, Microwave
- Basement:Yes
- Basement Description:Partially Finished
- Living area:3,865 sq. ft.
Heating and cooling
- Cooling:Central Air, Ductless
- Heating:Baseboard, Electric, Heat Pump
- Central air:Yes
Structure and exterior
- Roof:Asphalt, Fiberglass
- Year built:1981
- Building area:3,865 sq. ft.
- Lot area:0.35 Acres
- Architectural Style:Colonial
- Construction Materials:Aluminum Siding, Vinyl Siding
- Exterior Features:Deck, Fence, Patio, Shed
- Levels:2 Story
Utilities
- Water:Public
- Sewer:Public Sewer
Finances and disclosures
- Price:$599,900
- Price per sq. ft.:$155.21
- Tax amount:$8,064
Features and amenities
- Appliances:Dishwasher, Electric Oven, Electric Water Heater, Microwave, Water Softener - Owned
- Laundry features:Main Level
Parking
- Parking description:Garage, Off Street, On Street
- Garage:Yes
- Garage spaces:2
New listings near 4454 Farm Drive
- New
 $475,000Active3 beds 3 baths2,068 sq. ft.
5276 Blue Sky Drive, South Whitehall Twp, PA 18069
MLS# 785127Listed by: JOSEPH REAL ESTATE/DANIEL - Open Sat, 1 to 3pmNew
 $275,000Active2 beds 1 baths1,021 sq. ft.
1531 N 19th Street, South Whitehall Twp, PA 18104
MLS# 782543Listed by: RE/MAX REAL ESTATE - New
 $365,000Active3 beds 2 baths1,064 sq. ft.
229 N 40th Street, Allentown City, PA 18104
MLS# 785052Listed by: IRONVALLEY RE OF LEHIGH VALLEY - Open Sat, 1 to 3pmNew
 $449,900Active3 beds 3 baths2,185 sq. ft.
4236 Creek Road, South Whitehall Twp, PA 18104
MLS# 784797Listed by: IRONVALLEY RE OF LEHIGH VALLEY - New
 $648,800Active3 beds 2 baths2,024 sq. ft.
4097 Rutz Lane, South Whitehall Twp, PA 18104
MLS# 784956Listed by: BHHS FOX & ROACH - ALLENTOWN - New
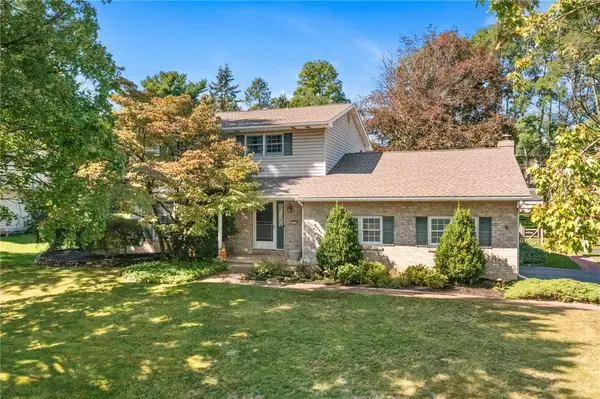 $470,000Active4 beds 3 baths2,620 sq. ft.
1122 Edward Avenue, South Whitehall Twp, PA 18103
MLS# 784498Listed by: RE/MAX REAL ESTATE - New
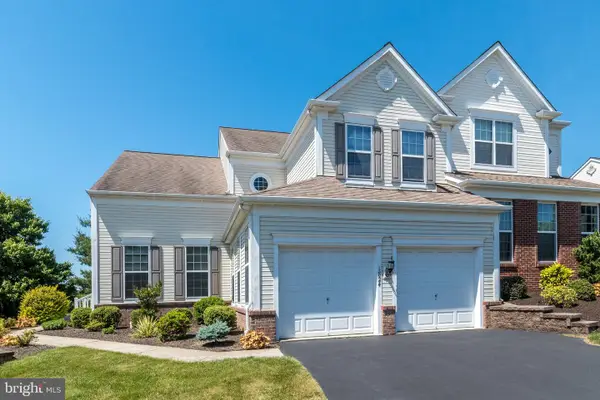 $529,000Active3 beds 3 baths2,644 sq. ft.
1824 Emerald Dr, OREFIELD, PA 18069
MLS# PALH2016920Listed by: REAL OF PENNSYLVANIA - Open Sat, 1 to 3pmNew
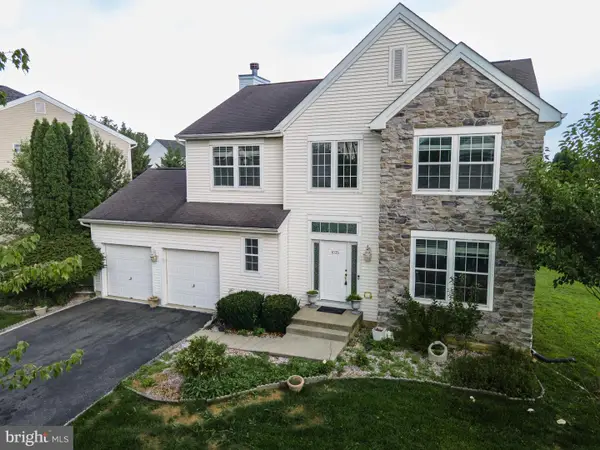 $599,000Active4 beds 3 baths3,416 sq. ft.
1035 Jervin Dr, ALLENTOWN, PA 18104
MLS# PALH2016904Listed by: KELLER WILLIAMS REAL ESTATE - BETHLEHEM 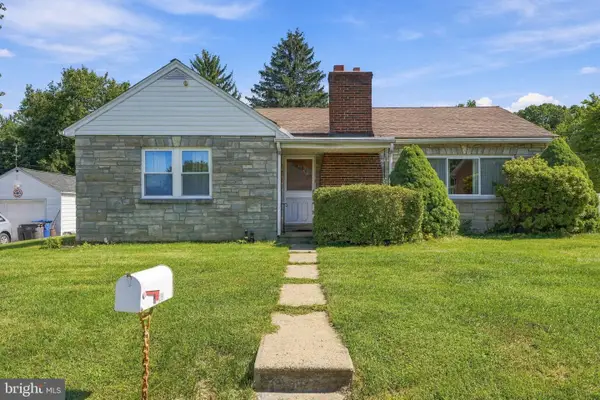 $325,000Pending3 beds 1 baths1,478 sq. ft.
1429 N Muhlenberg St, ALLENTOWN, PA 18104
MLS# PALH2016358Listed by: KELLER WILLIAMS REALTY GROUP- Open Sat, 11 to 2pmNew
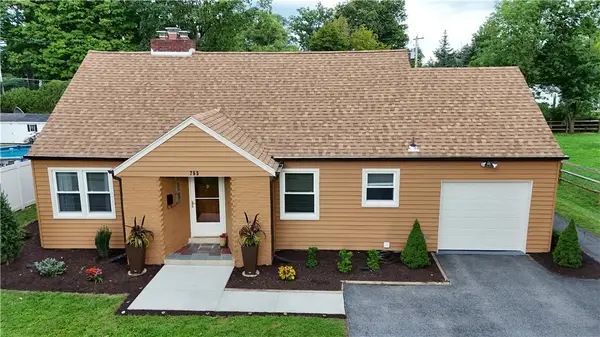 $439,900Active3 beds 2 baths2,450 sq. ft.
765 Parkway Road, Allentown City, PA 18104
MLS# 784125Listed by: HOWARD HANNA THEFREDERICKGROUP


Protect your home and budget from life's surprises with an Assurant Home Warranty, backed by a partner that supports you through every step of homeownership. Explore Plans.
© 2026 Better Homes and Gardens Real Estate LLC. An Anywhere Real Estate company. All rights reserved. Better Homes and Gardens® Real Estate is a registered trademark owned by Meredith Operations Corporation, licensed to Better Homes and Gardens Real Estate LLC and used with permission. Better Homes and Gardens Real Estate LLC fully supports the principles of the Fair Housing Act and the Equal Opportunity Act. Listing information is deemed reliable but is not guaranteed accurate.
Each office is independently owned and operated.
Any services or products provided by third parties are not provided by, affiliated with or related to Better Homes and Gardens Real Estate LLC, or its affiliated companies.