
2025 Stoverstown Rd, Spring Grove, PA 17362
Local realty services provided by:Better Homes and Gardens Real Estate Premier
2025 Stoverstown Rd,Spring Grove, PA 17362
$999,000
- 4 Beds
- 3 Baths
- 2,400 sq. ft.
- Single family
- Active
Listed by: mack farquhar
Office: berkshire hathaway homeservices homesale realty
MLS#:PAYK2107372
Source:BRIGHTMLS
Price summary
- Price:$999,000
- Price per sq. ft.:$416.25
About this home
pacious and welcoming, this 2,427-square-foot home offers 4 bedrooms and 2.5 baths in a thoughtfully planned single-story layout. A bright foyer leads into the great room, where a fireplace and elevated ceiling create an inviting space for gathering and entertaining. The open-concept design connects seamlessly to the kitchen, featuring an island, peninsula eating bar, and walk-in pantry for both convenience and functionality. Tucked away for privacy, the primary suite showcases vaulted ceilings, a large walk-in closet, and a well-appointed bath with dual vanities, a soaking tub, and separate shower. Three secondary bedrooms are positioned in a split-bedroom arrangement to provide comfort for family members and guests. A dedicated home office offers flexibility for remote work, studying, or creative projects. Covered front and rear porches, along with an outdoor kitchen, create exceptional outdoor living opportunities. Blending practicality with comfort, this home is designed to support everyday living with ease.Come build your dream home on this beautiful 9acre lot in Spring Grove. It would be a great lot for someone who wants a large plot of land and maybe have a place for their horses or just some extra land. Springwood Custom Builders are willing to build you, your dream home on this beautiful lot. Call us today to discuss your options and see the land and discover where you might want your house to be on the land....
Contact an agent
Home facts
- Subdivision & Development:NORTH CODORUS TWP
- Listing ID #:PAYK2107372
- Added:55 day(s) ago
- Updated:September 04, 2026 at 10:34 AM
Rooms and interior
- Bedrooms:4
- Total bathrooms:3
- Full bathrooms:2
- Half bathrooms:1
- Dining Description:Combination Kitchen/Dining, Dining Room
- Bathrooms Description:Bathroom 2, Bathroom 3, Primary Bath(s), Primary Bathroom
- Kitchen Description:Combination Kitchen/Living, Kitchen - Eat-In, Kitchen - Island, Kitchen - Table Space, Pantry, Recessed Lighting
- Bedroom Description:Entry Level Bedroom, Primary Bedroom, Walk In Closet(s)
- Living area:2,400 sq. ft.
Heating and cooling
- Cooling:Central A/C
- Heating:Propane - Owned
Structure and exterior
- Roof:Asphalt
- Building area:2,400 sq. ft.
- Lot area:9.12 Acres
- Architectural Style:Ranch/Rambler
- Construction Materials:Aluminum Siding, Vinyl Siding
- Foundation Description:Permanent
- Levels:1 Story
Utilities
- Water:Private
- Sewer:On Site Septic
Finances and disclosures
- Price:$999,000
- Price per sq. ft.:$416.25
- Tax amount:$3,748 (2025)
Features and amenities
- Laundry features:Laundry
- Amenities:Bar, Electric Available, Recessed Lighting
New listings near 2025 Stoverstown Rd
- Coming Soon
 $699,000Coming Soon4 beds 3 baths4,402 sq. ft.
2709 Myers Rd, SPRING GROVE, PA 17362
MLS# PAYK2107938Listed by: BERKSHIRE HATHAWAY HOMESERVICES HOMESALE REALTY - Coming Soon
 $399,900Coming Soon4 beds 2 baths1,988 sq. ft.
5066 Hillclimb Rd, SPRING GROVE, PA 17362
MLS# PAYK2111178Listed by: KELLER WILLIAMS KEYSTONE REALTY - Coming Soon
 $225,000Coming Soon3 beds 3 baths2,806 sq. ft.
6267 E Hill Top Dr E, SPRING GROVE, PA 17362
MLS# PAYK2111080Listed by: BERKSHIRE HATHAWAY HOMESERVICES HOMESALE REALTY - New
 $289,900Active2 beds 2 baths1,494 sq. ft.
1365 Village Dr #23, SPRING GROVE, PA 17362
MLS# PAYK2109910Listed by: BERKSHIRE HATHAWAY HOMESERVICES HOMESALE REALTY - New
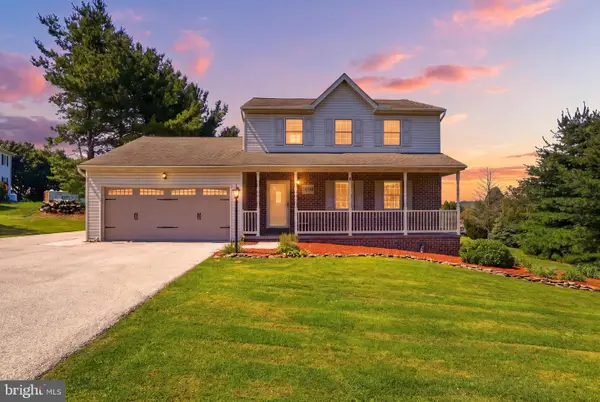 $399,900Active3 beds 3 baths1,788 sq. ft.
5058 Hickory View Dr, SPRING GROVE, PA 17362
MLS# PAYK2110794Listed by: HOUSE BROKER REALTY LLC - Open Sat, 11am to 1pmNew
 $350,000Active3 beds 1 baths1,176 sq. ft.
1724 Jefferson Rd, SPRING GROVE, PA 17362
MLS# PAYK2110724Listed by: KELLER WILLIAMS KEYSTONE REALTY - New
 $419,900Active4 beds 4 baths2,557 sq. ft.
3530 Hardwood Ter, SPRING GROVE, PA 17362
MLS# PAYK2110612Listed by: BERKSHIRE HATHAWAY HOMESERVICES HOMESALE REALTY - New
 $469,900Active4 beds 4 baths3,062 sq. ft.
6310 Lauren Ln, SPRING GROVE, PA 17362
MLS# PAYK2110566Listed by: RE/MAX 1ST CLASS 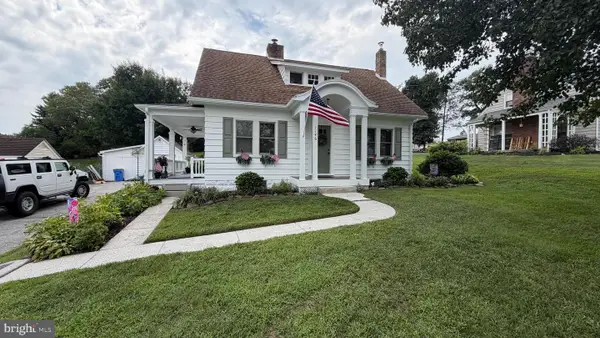 $310,000Active3 beds 2 baths1,495 sq. ft.
1146 Roth Church Rd, SPRING GROVE, PA 17362
MLS# PAYK2110426Listed by: EXP REALTY, LLC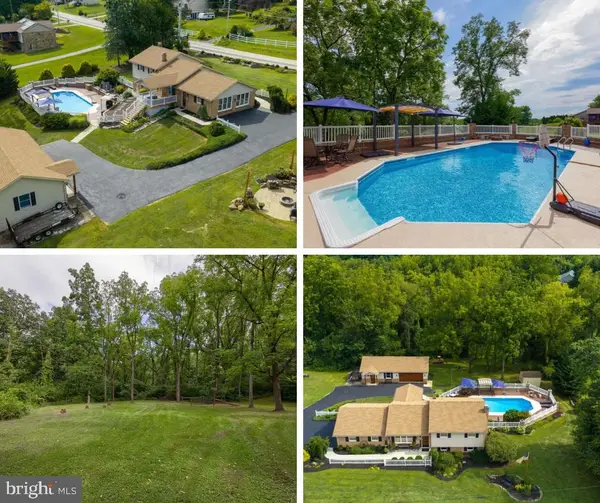 $599,900Pending3 beds 3 baths2,413 sq. ft.
4800 Zeiglers Church Rd, SPRING GROVE, PA 17362
MLS# PAYK2110358Listed by: KELLER WILLIAMS KEYSTONE REALTY


Protect your home and budget from life's surprises with an Assurant Home Warranty, backed by a partner that supports you through every step of homeownership. Explore Plans.
© 2026 Better Homes and Gardens Real Estate LLC. An Anywhere Real Estate company. All rights reserved. Better Homes and Gardens® Real Estate is a registered trademark owned by Meredith Operations Corporation, licensed to Better Homes and Gardens Real Estate LLC and used with permission. Better Homes and Gardens Real Estate LLC fully supports the principles of the Fair Housing Act and the Equal Opportunity Act. Listing information is deemed reliable but is not guaranteed accurate.
Each office is independently owned and operated.
Any services or products provided by third parties are not provided by, affiliated with or related to Better Homes and Gardens Real Estate LLC, or its affiliated companies.