
6310 Lauren Ln, Spring Grove, PA 17362
Local realty services provided by:Better Homes and Gardens Real Estate Murphy & Co.
6310 Lauren Ln,Spring Grove, PA 17362
$469,900
- 4 Beds
- 4 Baths
- 3,062 sq. ft.
- Single family
- Active
Listed by: linda l pacy
Office: re/max 1st class
MLS#:PAYK2110566
Source:BRIGHTMLS
Price summary
- Price:$469,900
- Price per sq. ft.:$153.46
About this home
Welcome to this beautiful Colonial nestled in a desirable neighborhood! This spacious four-bedroom home offers a thoughtfully designed floor plan with plenty of room for everyday living and entertaining. The main level features beautiful hardwood floors and inviting living spaces, while the second floor offers four generously sized bedrooms. A finished walkout basement provides valuable additional living space and endless possibilities for a recreation room, home office, gym, or guest area. With 2 full and 2 half baths, a versatile layout, and a wonderful location, this home offers the space, comfort, and character you've been looking for.
Contact an agent
Home facts
- Year built:2006
- Subdivision & Development:JACKSON TWP
- Listing ID #:PAYK2110566
- Added:1 day(s) ago
- Updated:August 27, 2026 at 02:09 PM
Rooms and interior
- Bedrooms:4
- Total bathrooms:4
- Full bathrooms:2
- Half bathrooms:2
- Dining Description:Dining Room
- Bathrooms Description:Half Bath
- Kitchen Description:Built-In Microwave, Dishwasher, Disposal, Oven/Range - Gas, Refrigerator, Stainless Steel Appliances
- Bedroom Description:Primary Bedroom
- Basement:Yes
- Basement Description:Full, Fully Finished, Walkout Level
- Living area:3,062 sq. ft.
Heating and cooling
- Cooling:Central A/C
- Heating:Forced Air, Propane - Leased
Structure and exterior
- Year built:2006
- Building area:3,062 sq. ft.
- Lot area:0.33 Acres
- Architectural Style:Colonial
- Construction Materials:Aluminum Siding, Vinyl Siding
- Foundation Description:Block
- Levels:2 Stories
Utilities
- Water:Public
- Sewer:Public Sewer
Finances and disclosures
- Price:$469,900
- Price per sq. ft.:$153.46
- Tax amount:$7,418 (2026)
Features and amenities
- Laundry features:Dryer - Front Loading, Dryer - Gas, Washer - Front Loading
Parking
- Parking description:Attached Garage, Garage - Front Entry, Garage Door Opener
- Garage:Yes
- Garage spaces:2
New listings near 6310 Lauren Ln
- Coming Soon
 $419,900Coming Soon4 beds 4 baths2,557 sq. ft.
3530 Hardwood Ter, SPRING GROVE, PA 17362
MLS# PAYK2110612Listed by: BERKSHIRE HATHAWAY HOMESERVICES HOMESALE REALTY - Coming SoonOpen Sat, 12 to 3pm
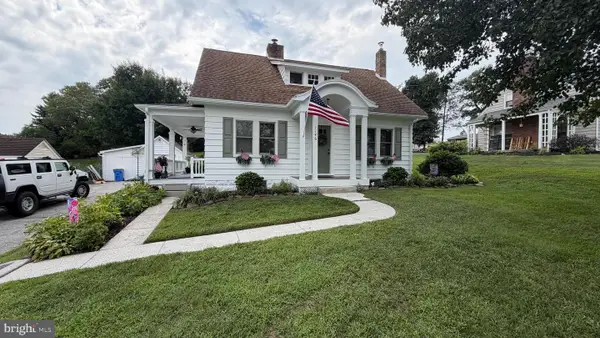 $310,000Coming Soon3 beds 2 baths1,495 sq. ft.
1146 Roth Church Rd, SPRING GROVE, PA 17362
MLS# PAYK2110426Listed by: EXP REALTY, LLC - Coming Soon
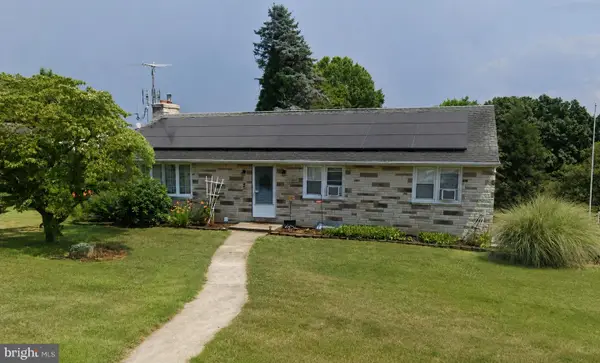 $309,900Coming Soon3 beds 2 baths2,100 sq. ft.
5 Monticello Ave, SPRING GROVE, PA 17362
MLS# PAYK2109984Listed by: REAL OF PENNSYLVANIA - New
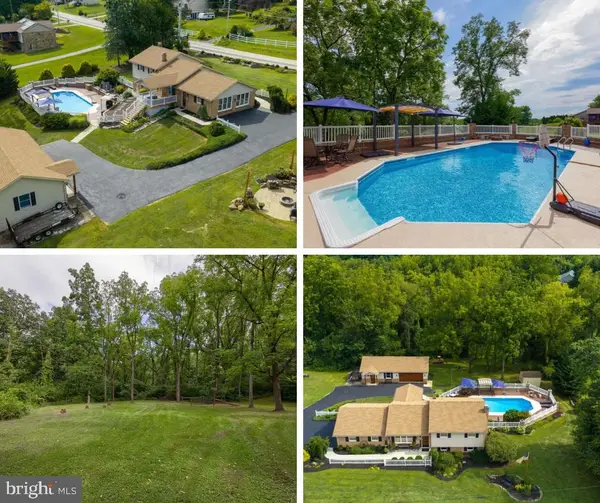 $625,000Active3 beds 3 baths2,413 sq. ft.
4800 Zeiglers Church Rd, SPRING GROVE, PA 17362
MLS# PAYK2110358Listed by: KELLER WILLIAMS KEYSTONE REALTY - New
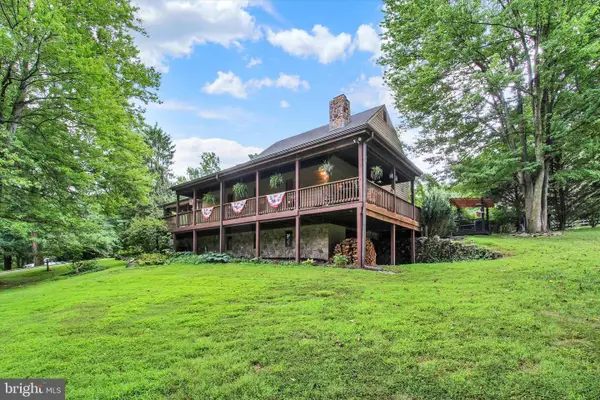 $975,000Active4 beds 3 baths3,712 sq. ft.
5318 Bentz Rd, SPRING GROVE, PA 17362
MLS# PAYK2110060Listed by: BERKSHIRE HATHAWAY HOMESERVICES HOMESALE REALTY - New
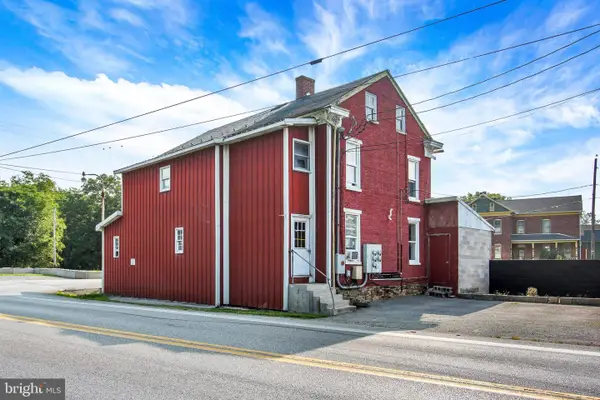 $399,900Active8 beds -- baths
5998 Colonial Valley Rd, SPRING GROVE, PA 17362
MLS# PAYK2110058Listed by: LPT REALTY, LLC - New
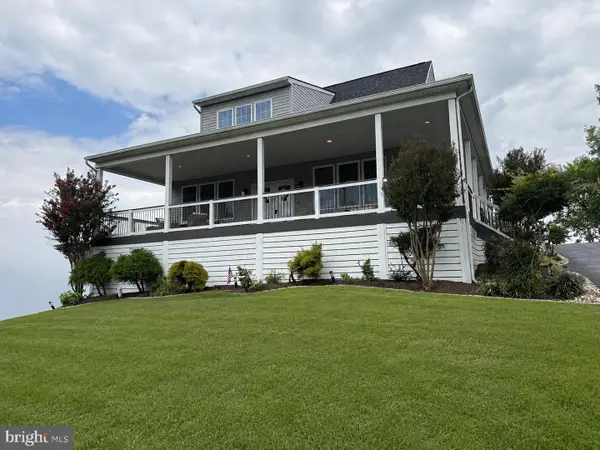 $550,000Active5 beds 3 baths3,580 sq. ft.
20 Burns Rd, SPRING GROVE, PA 17362
MLS# PAYK2109912Listed by: RE/MAX OF GETTYSBURG - New
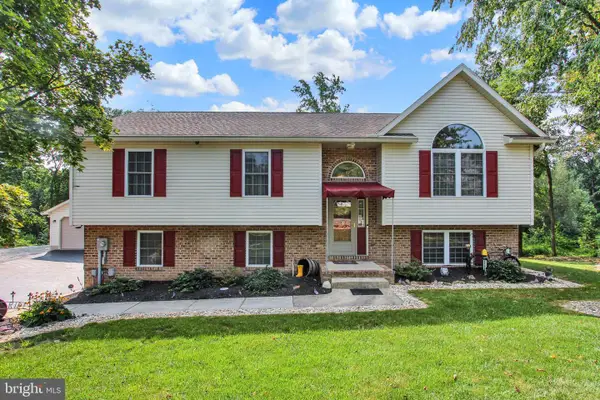 $479,000Active3 beds 3 baths2,580 sq. ft.
175 Leedy Rd, SPRING GROVE, PA 17362
MLS# PAYK2109972Listed by: WILLIAM PENN REAL ESTATE ASSOC 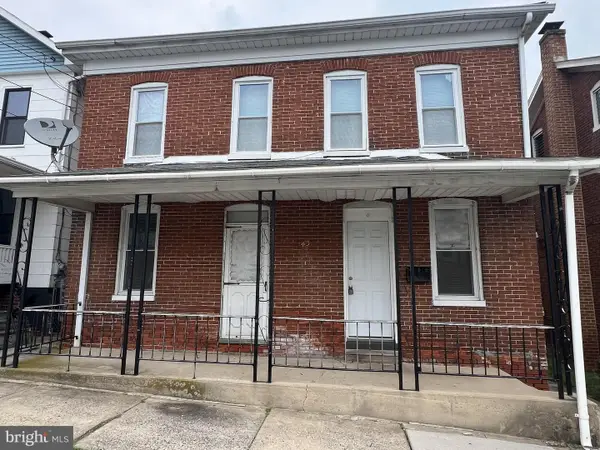 $239,900Active4 beds 2 baths1,572 sq. ft.
43 S East St, SPRING GROVE, PA 17362
MLS# PAYK2103706Listed by: SOUTHERN MANAGEMENT RENTALS


Protect your home and budget from life's surprises with an Assurant Home Warranty, backed by a partner that supports you through every step of homeownership. Explore Plans.
© 2026 Better Homes and Gardens Real Estate LLC. An Anywhere Real Estate company. All rights reserved. Better Homes and Gardens® Real Estate is a registered trademark owned by Meredith Operations Corporation, licensed to Better Homes and Gardens Real Estate LLC and used with permission. Better Homes and Gardens Real Estate LLC fully supports the principles of the Fair Housing Act and the Equal Opportunity Act. Listing information is deemed reliable but is not guaranteed accurate.
Each office is independently owned and operated.
Any services or products provided by third parties are not provided by, affiliated with or related to Better Homes and Gardens Real Estate LLC, or its affiliated companies.