
115 2nd Ave, Spring Mount, PA 19478
Local realty services provided by:Better Homes and Gardens Real Estate Premier
115 2nd Ave,Spring Mount, PA 19478
$949,000
- 4 Beds
- 4 Baths
- 3,180 sq. ft.
- Single family
- Active
Listed by: ronald minges, gary a mercer sr.
Office: lpt realty, llc.
MLS#:PAMC2180834
Source:BRIGHTMLS
Price summary
- Price:$949,000
- Price per sq. ft.:$298.43
About this home
Custom build by BJ Homes Inc. in Spring Mt Area. From 3180-3500SF. The photos are from a recent build at 137 e 1st ave Trappe. Attached are specs and floor plans. You can customize our plan or bring your own plan.
Over 1.25 acres of treed and wooded lot. Privacy galore. Contact agent for details.
Contact an agent
Home facts
- Year built:2026
- Subdivision & Development:NONE AVAILABLE
- Listing ID #:PAMC2180834
- Added:91 day(s) ago
- Updated:August 21, 2026 at 01:53 PM
Rooms and interior
- Bedrooms:4
- Total bathrooms:4
- Full bathrooms:3
- Half bathrooms:1
- Flooring:Ceramic Tile, Engineered Wood, Partially Carpeted
- Kitchen Description:Crown Moldings, Kitchen - Eat-In, Kitchen - Gourmet, Kitchen - Island
- Basement:Yes
- Basement Description:Daylight, Partial, Poured Concrete, Sump Pump
- Living area:3,180 sq. ft.
Heating and cooling
- Cooling:Central A/C
- Heating:90% Forced Air, Propane - Leased
Structure and exterior
- Roof:Architectural Shingle
- Year built:2026
- Building area:3,180 sq. ft.
- Lot area:1.25 Acres
- Lot Features:Backs to Trees, Cul-de-sac
- Architectural Style:Colonial, Craftsman
- Construction Materials:Advanced Framing, Stone, Vinyl Siding
- Foundation Description:Concrete Perimeter, Passive Radon Mitigation
- Levels:2 1/2 Stories
Utilities
- Water:Public
- Sewer:Public Sewer
Finances and disclosures
- Price:$949,000
- Price per sq. ft.:$298.43
- Tax amount:$800 (2026)
Features and amenities
- Amenities:Chair Railings, Crown Moldings, Exposed Beams
Parking
- Parking description:Asphalt Driveway, Attached Garage, Garage - Side Entry
- Garage:Yes
- Garage spaces:2
New listings near 115 2nd Ave
- Coming Soon
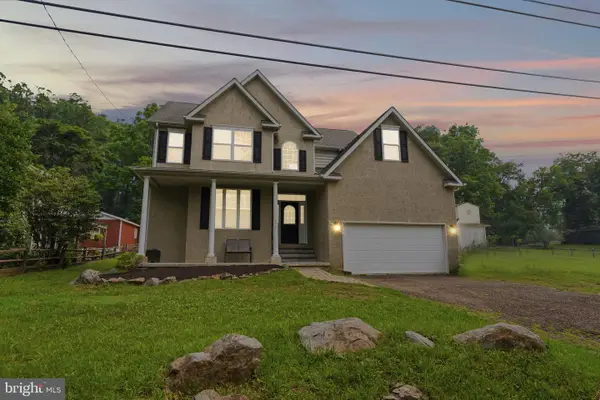 $500,000Coming Soon3 beds 3 baths2,210 sq. ft.
311 Main Street, SCHWENKSVILLE, PA 19473
MLS# PAMC2188364Listed by: REALTY ONE GROUP RESTORE - COLLEGEVILLE - Open Sat, 1 to 3pmNew
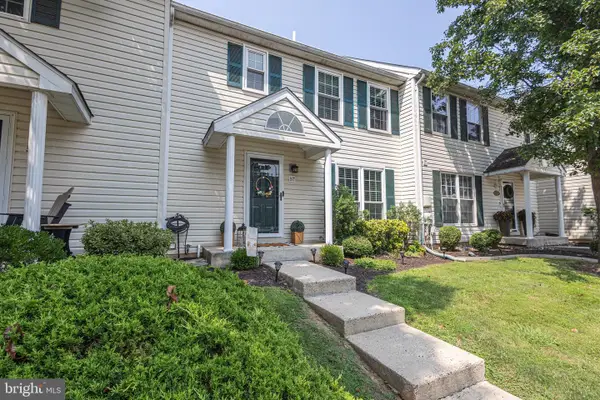 $359,900Active3 beds 3 baths1,988 sq. ft.
57 Village Dr, SCHWENKSVILLE, PA 19473
MLS# PAMC2191512Listed by: RE/MAX CENTRAL - BLUE BELL 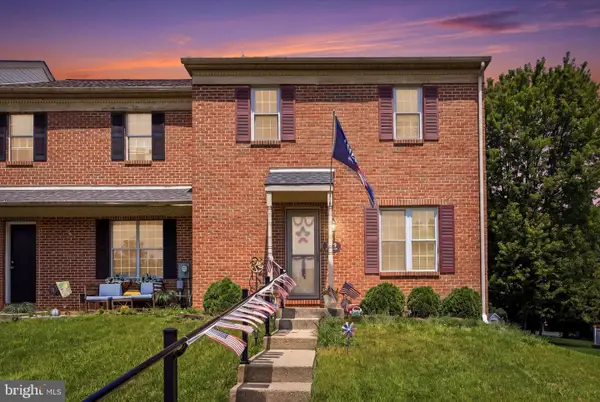 $349,999Active3 beds 3 baths2,549 sq. ft.
112 Berger Rd, SCHWENKSVILLE, PA 19473
MLS# PAMC2190446Listed by: REAL OF PENNSYLVANIA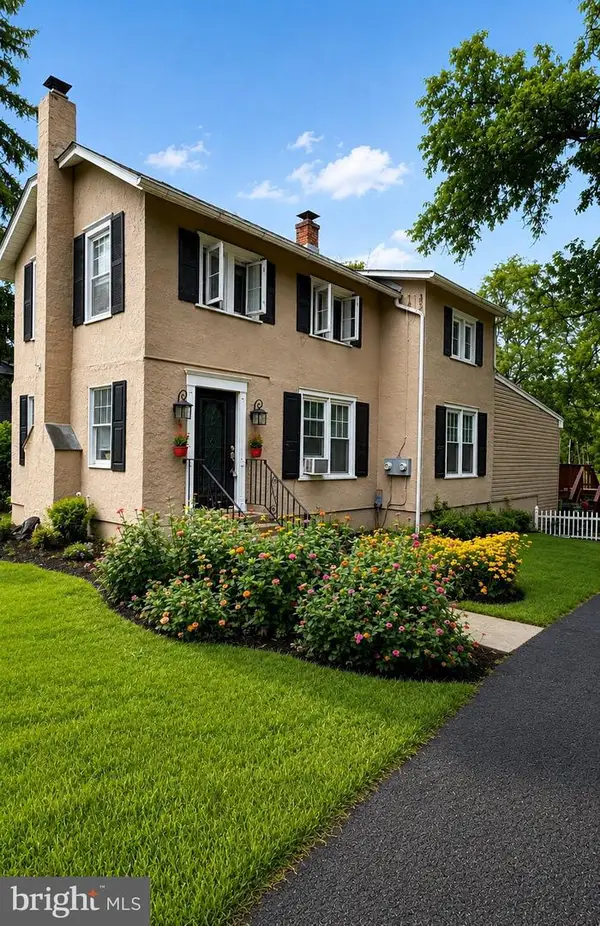 $409,000Active3 beds 2 baths1,500 sq. ft.
6 Perkiomen Ave, SCHWENKSVILLE, PA 19473
MLS# PAMC2189988Listed by: REALTY ONE GROUP ADVOCATES $315,000Active3 beds 3 baths2,336 sq. ft.
215 Goshen Rd, SCHWENKSVILLE, PA 19473
MLS# PAMC2190186Listed by: KELLER WILLIAMS REAL ESTATE-BLUE BELL- Open Sat, 11am to 1pm
 $434,900Active3 beds 2 baths1,344 sq. ft.
21 Perkiomen Ave, SPRING MOUNT, PA 19478
MLS# PAMC2188684Listed by: REAL OF PENNSYLVANIA  $350,000Pending2 beds 1 baths1,299 sq. ft.
111 Fulmer Rd, PERKIOMENVILLE, PA 18074
MLS# PAMC2188784Listed by: RE/MAX CENTRAL - LANSDALE $325,000Pending2 beds 3 baths1,200 sq. ft.
16 Village Dr, SCHWENKSVILLE, PA 19473
MLS# PAMC2186062Listed by: KELLER WILLIAMS REAL ESTATE-BLUE BELL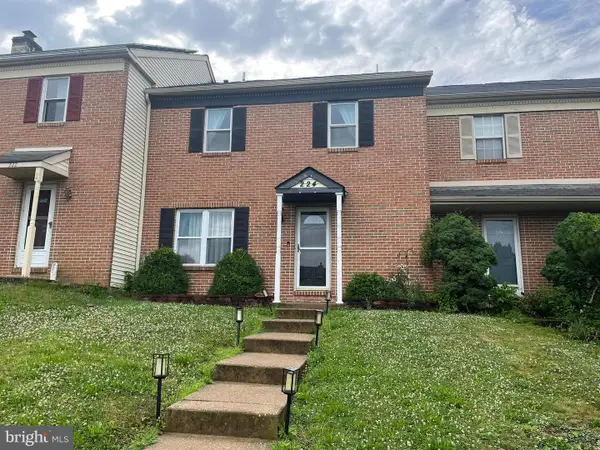 $349,900Active2 beds 3 baths1,836 sq. ft.
224 Grimley Rd, SCHWENKSVILLE, PA 19473
MLS# PAMC2185408Listed by: CHARLES L. MOLES REAL ESTATE, LLC


Protect your home and budget from life's surprises with an Assurant Home Warranty, backed by a partner that supports you through every step of homeownership. Explore Plans.
© 2026 Better Homes and Gardens Real Estate LLC. An Anywhere Real Estate company. All rights reserved. Better Homes and Gardens® Real Estate is a registered trademark owned by Meredith Operations Corporation, licensed to Better Homes and Gardens Real Estate LLC and used with permission. Better Homes and Gardens Real Estate LLC fully supports the principles of the Fair Housing Act and the Equal Opportunity Act. Listing information is deemed reliable but is not guaranteed accurate.
Each office is independently owned and operated.
Any services or products provided by third parties are not provided by, affiliated with or related to Better Homes and Gardens Real Estate LLC, or its affiliated companies.