
2244 Community Center Rd, Saint Thomas, PA 17252
Local realty services provided by:Better Homes and Gardens Real Estate Community Realty
2244 Community Center Rd,Saint Thomas, PA 17252
$465,000
- 4 Beds
- 3 Baths
- 2,600 sq. ft.
- Single family
- Active
Listed by: mellisa l. wagaman
Office: iron valley real estate of chambersburg
MLS#:PAFL2036460
Source:BRIGHTMLS
Price summary
- Price:$465,000
- Price per sq. ft.:$178.85
About this home
2.7 ACRES!!! Discover the perfect blend of comfort and style in this charming traditional home situated on a 2.7-acre lot in the desirable Edenville Road community. Built in 2004, this well-maintained home features 4 spacious bedrooms and 2.5 bathrooms, providing ample space for relaxation and privacy. This home has a full basement which could be used for extra living space, home gym, hobbies, or simply for additional storage. Laundry room is located on the upper level so no need to carry your laundry up and down the stairs! A side-entry 3 car garage with room for three vehicles, plus additional driveway space for guests. The exterior boasts a classic combination of vinyl siding and stone, offering both durability and curb appeal. Imagine hosting gatherings in your expansive outdoor space or simply unwinding in the tranquility of your surroundings. The property does go through the trees in the back of the home where a mini camp-site is set up for making additional memories, think of going camping without having to go to far from home. This is more than just a house, it's a place to call home!...
Contact an agent
Home facts
- Year built:2004
- Subdivision & Development:EDENVILLE ROAD
- Listing ID #:PAFL2036460
- Added:53 day(s) ago
- Updated:September 23, 2026 at 01:57 PM
Rooms and interior
- Bedrooms:4
- Total bathrooms:3
- Full bathrooms:2
- Half bathrooms:1
- Dining Description:Dining Room
- Basement:Yes
- Basement Description:Full
- Living area:2,600 sq. ft.
Heating and cooling
- Cooling:Central A/C
- Heating:Electric, Forced Air
Structure and exterior
- Year built:2004
- Building area:2,600 sq. ft.
- Lot area:2.7 Acres
- Architectural Style:Traditional
- Construction Materials:Stone, Vinyl Siding
- Foundation Description:Block
- Levels:2 Stories
Utilities
- Water:Private/Community Water, Public
- Sewer:Public Sewer
Finances and disclosures
- Price:$465,000
- Price per sq. ft.:$178.85
- Tax amount:$5,003 (2025)
Features and amenities
- Laundry features:Laundry
Parking
- Parking description:Attached Garage, Garage - Side Entry, Garage Door Opener
- Garage:Yes
- Garage spaces:3
New listings near 2244 Community Center Rd
- New
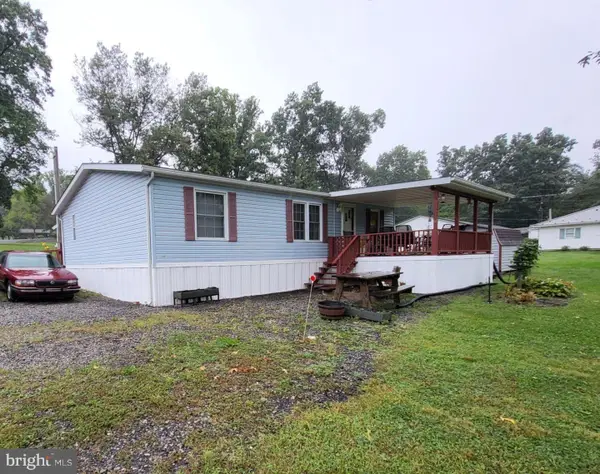 $99,900Active3 beds 2 baths1,120 sq. ft.
449 Apple Way, ST THOMAS, PA 17252
MLS# PAFL2037852Listed by: THE BERKSTRESSER REALTY GROUP - New
 $42,000Active3 beds 2 baths980 sq. ft.
103 Pleasantwood Ave, ST THOMAS, PA 17252
MLS# PAFL2037828Listed by: BERKSHIRE HATHAWAY HOMESERVICES HOMESALE REALTY - New
 $18,000Active3 beds 1 baths
5744 Jack Rd, ST THOMAS, PA 17252
MLS# PAFL2037788Listed by: RE/MAX REALTY AGENCY, INC. - New
 $49,900Active3 beds 2 baths980 sq. ft.
6289 Nugget Way, ST THOMAS, PA 17252
MLS# PAFL2037772Listed by: KELLER WILLIAMS KEYSTONE REALTY - New
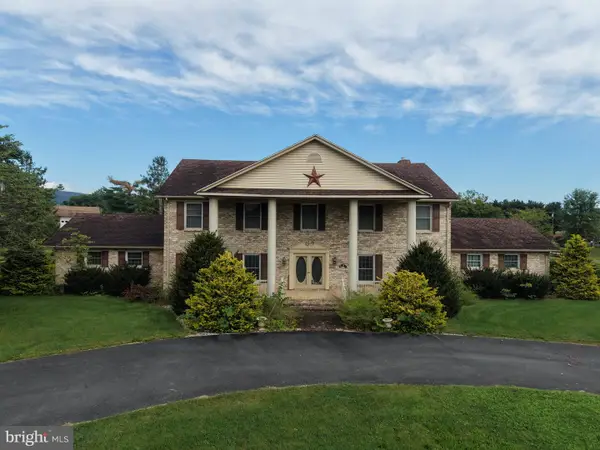 $429,000Active4 beds 5 baths4,646 sq. ft.
262 Rhondel Dr, ST THOMAS, PA 17252
MLS# PAFL2037636Listed by: HURLEY REAL ESTATE & AUCTIONS  $259,000Active5 beds 2 baths1,900 sq. ft.
7456 Lincoln Way W, ST THOMAS, PA 17252
MLS# PAFL2037566Listed by: THE KW COLLECTIVE $319,900Active4 beds 3 baths2,659 sq. ft.
39 Coble Rd, ST THOMAS, PA 17252
MLS# PAFL2037516Listed by: IRON VALLEY REAL ESTATE OF CENTRAL PA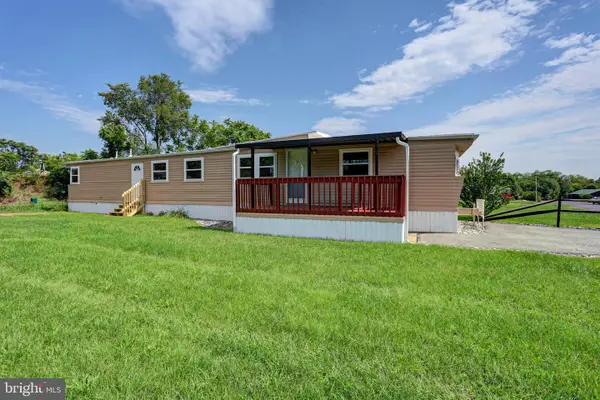 $75,000Active3 beds 1 baths840 sq. ft.
6069 Nugget Way, ST THOMAS, PA 17252
MLS# PAFL2037420Listed by: KELLER WILLIAMS KEYSTONE REALTY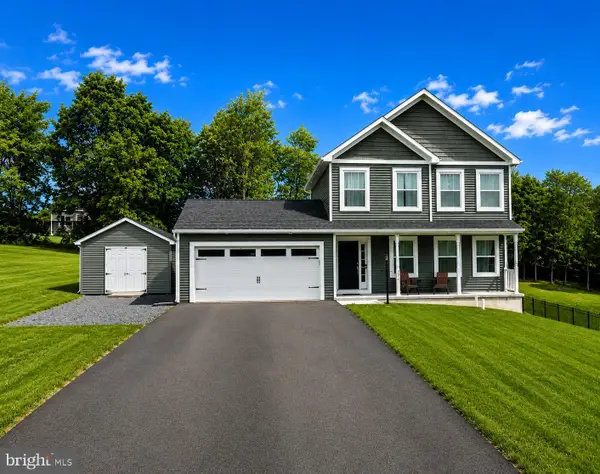 $389,000Active3 beds 3 baths2,034 sq. ft.
4223 Percy Ave, CHAMBERSBURG, PA 17202
MLS# PAFL2037360Listed by: THE GREENE REALTY GROUP $129,900Pending3 beds 2 baths
43 Elmwood Avenue, SAINT THOMAS, PA 17252
MLS# PAFL2036886Listed by: IRON VALLEY REAL ESTATE OF CHAMBERSBURG


Protect your home and budget from life's surprises with an Assurant Home Warranty, backed by a partner that supports you through every step of homeownership. Explore Plans.
© 2026 Better Homes and Gardens Real Estate LLC. An Anywhere Real Estate company. All rights reserved. Better Homes and Gardens® Real Estate is a registered trademark owned by Meredith Operations Corporation, licensed to Better Homes and Gardens Real Estate LLC and used with permission. Better Homes and Gardens Real Estate LLC fully supports the principles of the Fair Housing Act and the Equal Opportunity Act. Listing information is deemed reliable but is not guaranteed accurate.
Each office is independently owned and operated.
Any services or products provided by third parties are not provided by, affiliated with or related to Better Homes and Gardens Real Estate LLC, or its affiliated companies.