
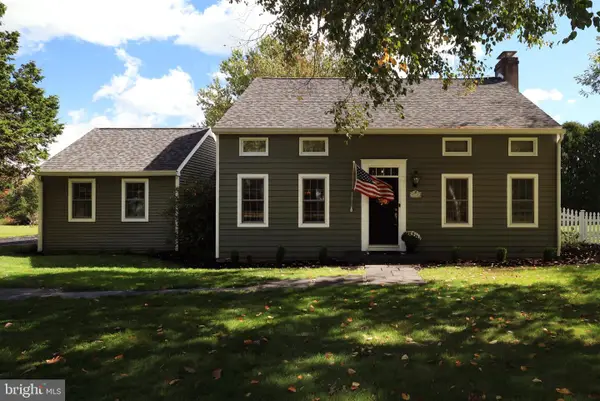
1023 Saxton Dr, State College, PA 16801
Local realty services provided by:Better Homes and Gardens Real Estate Realty Connect
1023 Saxton Dr,State College, PA 16801
$482,000
- 4 Beds
- 3 Baths
- 2,240 sq. ft.
- Single family
- Active
Upcoming open houses
- Sun, Oct 1112:00 pm - 02:00 pm
Listed by: chris turley
Office: kissinger, bigatel & brower
MLS#:PACE2520248
Source:BRIGHTMLS
Price summary
- Price:$482,000
- Price per sq. ft.:$215.18
About this home
OPEN HOUSE - Sunday, October 11th, 12:00 - 2:00 PM
Move right in and enjoy the peace of mind that comes with having the big-ticket updates already done! This spacious Greentree home offers exceptional value in a fantastic location just blocks from the high school and Welch Pool. Inside, the cherry kitchen features abundant cabinetry, granite countertops and a large island, opening seamlessly to the main living area with beautiful 3/4" hardwood floors. Brand-new carpeting has just been installed in all four bedrooms, the walkout lower-level family room and office. Major improvements also include a new roof, 24' x 12' composite deck, 23 replacement windows, new front and garage doors, and a Pella French door leading to the deck. Outside, you'll find a 10' x 14' shed with electric plus an additional mower shed. With the major updates already completed and plenty of space inside and out, this home is an outstanding value at its price point.
Contact an agent
Home facts
- Year built:1968
- Subdivision & Development:GREENTREE
- Listing ID #:PACE2520248
- Added:1 day(s) ago
- Updated:October 08, 2026 at 10:38 AM
Rooms and interior
- Bedrooms:4
- Total bathrooms:3
- Full bathrooms:2
- Half bathrooms:1
- Flooring:Carpet, Hardwood, Vinyl
- Dining Description:Dining Room
- Bathrooms Description:Full Bath, Half Bath, Primary Bath(s), Primary Bathroom
- Kitchen Description:Kitchen - Island, Upgraded Countertops
- Bedroom Description:Primary Bedroom
- Living area:2,240 sq. ft.
Heating and cooling
- Cooling:Central A/C
- Heating:Forced Air, Oil
Structure and exterior
- Roof:Shingle
- Year built:1968
- Building area:2,240 sq. ft.
- Lot area:0.35 Acres
- Lot Features:Backs - Parkland, Corner, Level
- Architectural Style:Bi-level
- Construction Materials:Stucco, Vinyl Siding
- Exterior Features:Deck(s), Patio(s)
- Foundation Description:Slab
- Levels:2 Stories
Utilities
- Water:Public
- Sewer:Public Sewer
Finances and disclosures
- Price:$482,000
- Price per sq. ft.:$215.18
- Tax amount:$5,900 (2025)
Features and amenities
- Amenities:200+ Amp Service, Skylight(s)
Parking
- Parking description:Asphalt Driveway, Attached Garage, Built In, Garage - Rear Entry
- Garage:Yes
- Garage spaces:2
New listings near 1023 Saxton Dr
- New
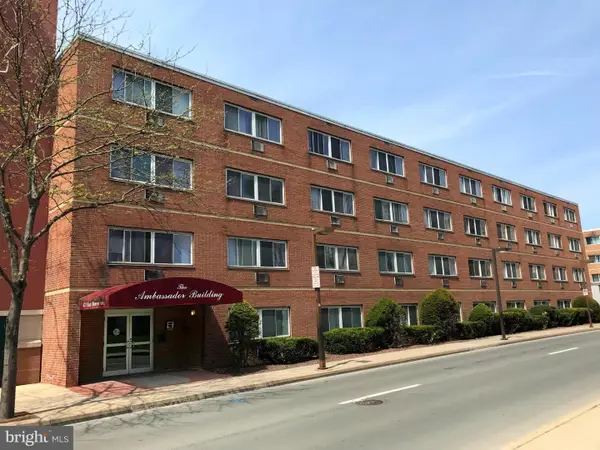 $199,000Active1 beds 1 baths378 sq. ft.
421 E Beaver Ave #b6, STATE COLLEGE, PA 16801
MLS# PACE2520620Listed by: KISSINGER, BIGATEL & BROWER - New
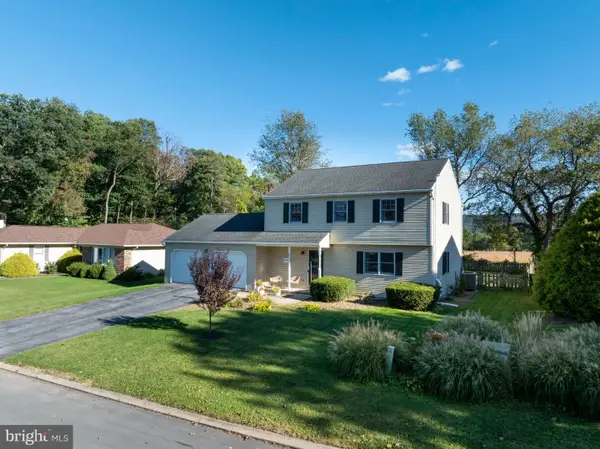 $479,000Active4 beds 4 baths2,592 sq. ft.
2294 Roylen Cir, STATE COLLEGE, PA 16801
MLS# PACE2520830Listed by: KISSINGER, BIGATEL & BROWER - Open Fri, 5:30 to 7pmNew
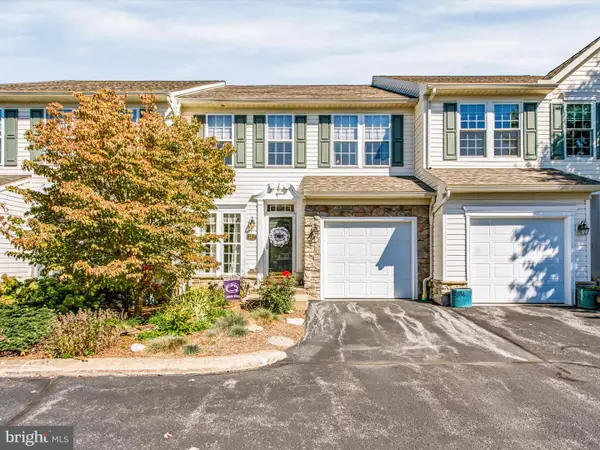 $409,900Active3 beds 3 baths1,904 sq. ft.
142 Scenery Ct, STATE COLLEGE, PA 16801
MLS# PACE2520802Listed by: KELLER WILLIAMS ADVANTAGE REALTY - Open Sun, 11:30am to 1:30pmNew
 $500,000Active4 beds 3 baths2,500 sq. ft.
743 Glenn Rd, STATE COLLEGE, PA 16803
MLS# PACE2520858Listed by: KISSINGER, BIGATEL & BROWER - Open Sun, 12 to 3pmNew
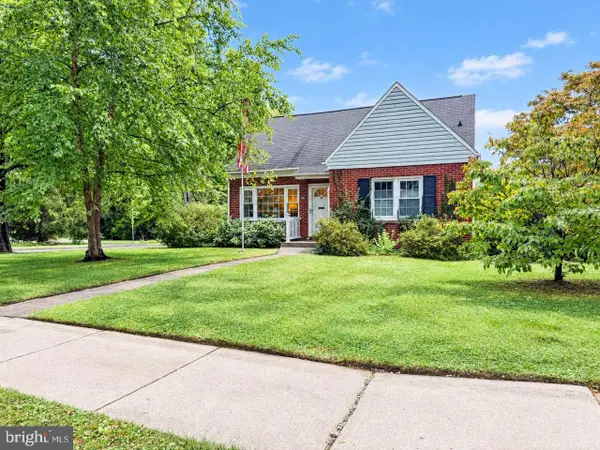 $399,000Active4 beds 2 baths1,500 sq. ft.
1401 S Pugh St, STATE COLLEGE, PA 16801
MLS# PACE2520898Listed by: HOMEZU BY SIMPLE CHOICE  $259,950Pending1 beds 1 baths552 sq. ft.
500 E College Ave #203, STATE COLLEGE, PA 16801
MLS# PACE2520890Listed by: ASSOCIATED REALTY CONDO SALES LLC- New
 $499,000Active3 beds 3 baths2,780 sq. ft.
936 Oak Ridge Ave, STATE COLLEGE, PA 16801
MLS# PACE2520892Listed by: RE/MAX CENTRE REALTY - Open Sun, 1 to 2:30pmNew
 $389,900Active3 beds 2 baths1,844 sq. ft.
712 W Beaver Ave #b, STATE COLLEGE, PA 16801
MLS# PACE2520774Listed by: KISSINGER, BIGATEL & BROWER - New
 $319,900Active3 beds 2 baths1,472 sq. ft.
1455 Ash Ave, STATE COLLEGE, PA 16801
MLS# PACE2520856Listed by: RE/MAX CENTRE REALTY


Protect your home and budget from life's surprises with an Assurant Home Warranty, backed by a partner that supports you through every step of homeownership. Explore Plans.
© 2026 Better Homes and Gardens Real Estate LLC. An Anywhere Real Estate company. All rights reserved. Better Homes and Gardens® Real Estate is a registered trademark owned by Meredith Operations Corporation, licensed to Better Homes and Gardens Real Estate LLC and used with permission. Better Homes and Gardens Real Estate LLC fully supports the principles of the Fair Housing Act and the Equal Opportunity Act. Listing information is deemed reliable but is not guaranteed accurate.
Each office is independently owned and operated.
Any services or products provided by third parties are not provided by, affiliated with or related to Better Homes and Gardens Real Estate LLC, or its affiliated companies.