
142 Scenery Ct, State College, PA 16801
Local realty services provided by:Better Homes and Gardens Real Estate GSA Realty
142 Scenery Ct,State College, PA 16801
$409,900
- 3 Beds
- 3 Baths
- 1,904 sq. ft.
- Townhouse
- Active
Upcoming open houses
- Fri, Oct 0905:30 pm - 07:00 pm
- Sat, Oct 1011:00 am - 01:00 pm
- Sun, Oct 1101:00 pm - 03:00 pm
Listed by: patrick bamford
Office: keller williams advantage realty
MLS#:PACE2520802
Source:BRIGHTMLS
Price summary
- Price:$409,900
- Price per sq. ft.:$215.28
- Monthly HOA dues:$400
About this home
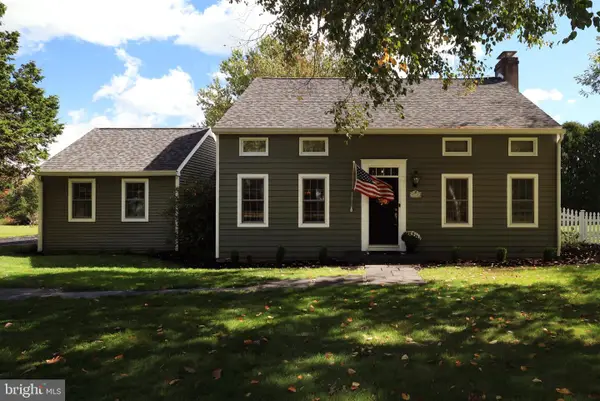
Nestled in the charming Nittany View Meadow community, this home offers a perfect blend of comfort and convenience. With 1,904 square feet of thoughtfully designed living space, this residence features three spacious bedrooms and two and a half bathrooms, ideal for both relaxation and entertaining. Step inside to discover an inviting open floor plan that seamlessly connects the living, dining, and kitchen areas. The family room, conveniently located off the kitchen, is perfect for gatherings, while the combination dining/living area provides a warm space for meals and memories. Enjoy the luxury of a jetted tub in the primary bath, and appreciate the practicality of a central vacuum system and a pantry for all your storage needs. The home is equipped with essential appliances, including a dishwasher, electric oven/range, refrigerator, and washer/dryer, making daily life a breeze. Natural light floods the space through skylights, enhancing the welcoming atmosphere. Outside, a lovely deck invites you to enjoy the fresh air and the community's serene surroundings. The association takes care of lawn maintenance, snow removal, and trash services, allowing you to focus on what truly matters. Located just minutes from local parks and schools, this home is perfect for those who value community and convenience. With easy access to transportation and nearby amenities, you'll find everything you need within reach. Experience the warmth and comfort of this delightful home in a vibrant neighborhood!...
Contact an agent
Home facts
- Year built:2002
- Subdivision & Development:NITTANY VIEW MEADOW
- Listing ID #:PACE2520802
- Added:1 day(s) ago
- Updated:October 08, 2026 at 10:38 AM
Rooms and interior
- Bedrooms:3
- Total bathrooms:3
- Full bathrooms:2
- Half bathrooms:1
- Flooring:Carpet, Hardwood, Luxury Vinyl Tile, Stone, Vinyl
- Dining Description:Combination Dining/Living, Combination Kitchen/Dining, Dining Area, Dining Room, Formal/Separate Dining Room
- Bathrooms Description:Half Bath, Primary Bath(s)
- Kitchen Description:Breakfast Area, Carpet, Disposal, ENERGY STAR Dishwasher, ENERGY STAR Freezer, ENERGY STAR Refrigerator, Kitchen - Eat-In, Oven/Range - Electric, Pantry
- Bedroom Description:Carpet, Primary Bedroom, Walk In Closet(s)
- Basement:Yes
- Basement Description:Partial, Unfinished
- Living area:1,904 sq. ft.
Heating and cooling
- Cooling:Central A/C
- Heating:Central, Forced Air, Natural Gas
Structure and exterior
- Roof:Shingle
- Year built:2002
- Building area:1,904 sq. ft.
- Lot area:0.08 Acres
- Lot Features:Backs - Open Common Area, Landscaping
- Architectural Style:Traditional
- Construction Materials:Vinyl Siding
- Exterior Features:Deck(s), Patio(s)
- Foundation Description:Slab
- Levels:2 Stories
Schools
- High school:STATE COLLEGE AREA
Utilities
- Water:Public
- Sewer:Public Sewer
Finances and disclosures
- Price:$409,900
- Price per sq. ft.:$215.28
- Tax amount:$6,406 (2026)
Features and amenities
- Laundry features:Dryer, ENERGY STAR Clothes Washer
- Amenities:200+ Amp Service, Cable TV, Carpet, Ceiling Fan(s), Central Vaccum, Central Vacuum, Double Pane Windows, Natural Gas Available, Phone Available, Skylight(s), Underground Utilities
Parking
- Parking description:Asphalt Driveway, Attached Garage, Built In, Garage - Front Entry, Parking Lot
- Garage:Yes
- Garage spaces:1
New listings near 142 Scenery Ct
- New
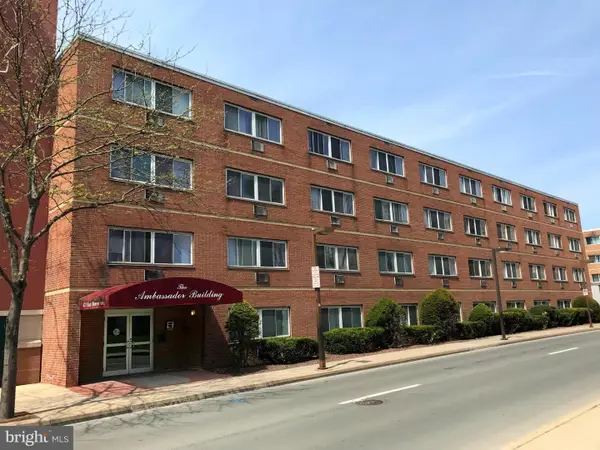 $199,000Active1 beds 1 baths378 sq. ft.
421 E Beaver Ave #b6, STATE COLLEGE, PA 16801
MLS# PACE2520620Listed by: KISSINGER, BIGATEL & BROWER - New
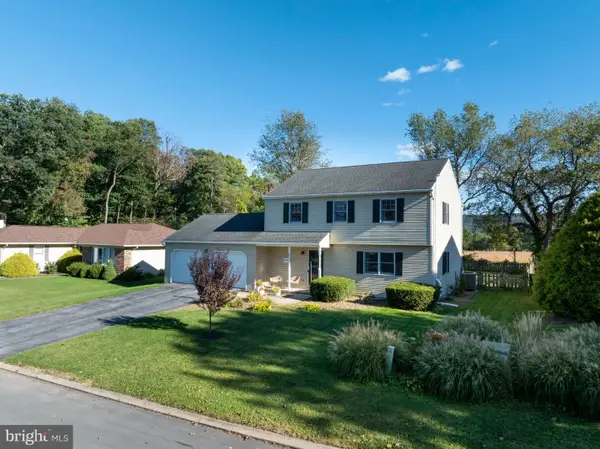 $479,000Active4 beds 4 baths2,592 sq. ft.
2294 Roylen Cir, STATE COLLEGE, PA 16801
MLS# PACE2520830Listed by: KISSINGER, BIGATEL & BROWER - Open Sun, 12 to 2pmNew
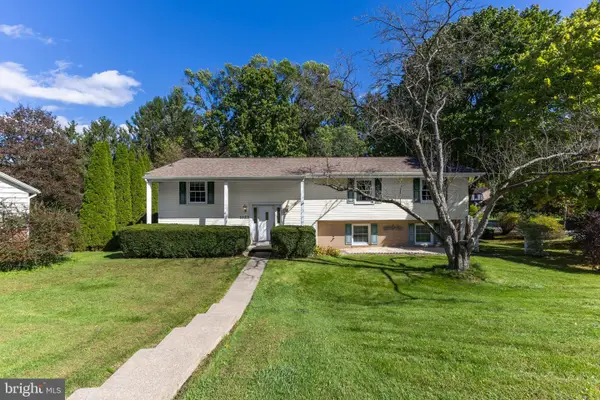 $482,000Active4 beds 3 baths2,240 sq. ft.
1023 Saxton Dr, STATE COLLEGE, PA 16801
MLS# PACE2520248Listed by: KISSINGER, BIGATEL & BROWER - Open Sun, 11:30am to 1:30pmNew
 $500,000Active4 beds 3 baths2,500 sq. ft.
743 Glenn Rd, STATE COLLEGE, PA 16803
MLS# PACE2520858Listed by: KISSINGER, BIGATEL & BROWER - Open Sun, 12 to 3pmNew
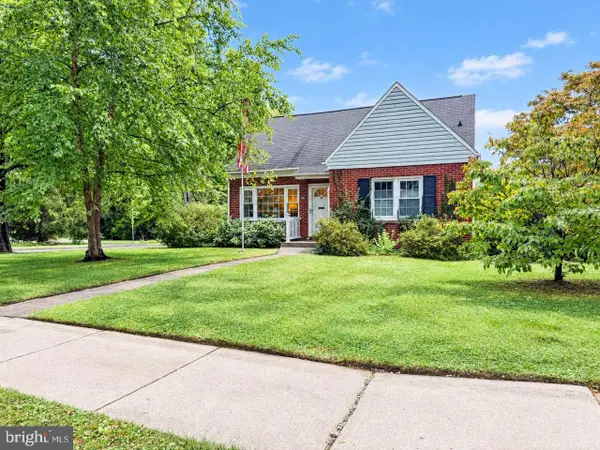 $399,000Active4 beds 2 baths1,500 sq. ft.
1401 S Pugh St, STATE COLLEGE, PA 16801
MLS# PACE2520898Listed by: HOMEZU BY SIMPLE CHOICE  $259,950Pending1 beds 1 baths552 sq. ft.
500 E College Ave #203, STATE COLLEGE, PA 16801
MLS# PACE2520890Listed by: ASSOCIATED REALTY CONDO SALES LLC- New
 $499,000Active3 beds 3 baths2,780 sq. ft.
936 Oak Ridge Ave, STATE COLLEGE, PA 16801
MLS# PACE2520892Listed by: RE/MAX CENTRE REALTY - Open Sun, 1 to 2:30pmNew
 $389,900Active3 beds 2 baths1,844 sq. ft.
712 W Beaver Ave #b, STATE COLLEGE, PA 16801
MLS# PACE2520774Listed by: KISSINGER, BIGATEL & BROWER - New
 $319,900Active3 beds 2 baths1,472 sq. ft.
1455 Ash Ave, STATE COLLEGE, PA 16801
MLS# PACE2520856Listed by: RE/MAX CENTRE REALTY


Protect your home and budget from life's surprises with an Assurant Home Warranty, backed by a partner that supports you through every step of homeownership. Explore Plans.
© 2026 Better Homes and Gardens Real Estate LLC. An Anywhere Real Estate company. All rights reserved. Better Homes and Gardens® Real Estate is a registered trademark owned by Meredith Operations Corporation, licensed to Better Homes and Gardens Real Estate LLC and used with permission. Better Homes and Gardens Real Estate LLC fully supports the principles of the Fair Housing Act and the Equal Opportunity Act. Listing information is deemed reliable but is not guaranteed accurate.
Each office is independently owned and operated.
Any services or products provided by third parties are not provided by, affiliated with or related to Better Homes and Gardens Real Estate LLC, or its affiliated companies.