
130 Logan Ave, State College, PA 16801
Local realty services provided by:Better Homes and Gardens Real Estate GSA Realty
130 Logan Ave,State College, PA 16801
$397,000
- 4 Beds
- 2 Baths
- 1,325 sq. ft.
- Single family
- Active
Listed by: lisa schroeder
Office: kissinger, bigatel & brower
MLS#:PACE2519174
Source:BRIGHTMLS
Price summary
- Price:$397,000
- Price per sq. ft.:$299.62
About this home
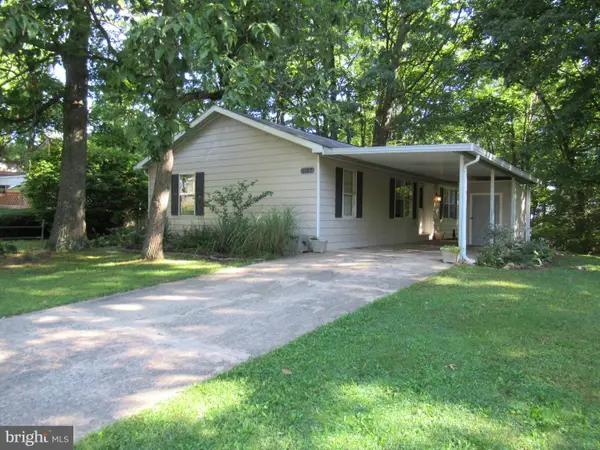
Searching for a well maintained, move-in-ready home in the State College Borough? This cozy, updated 1955 Cape Cod would make the perfect primary residence, second home or investment property. Current rental permit allows for 3 unrelated tenants. The home features lots of natural light and a great floorplan with 2 nicely sized Bedrooms and 1 full Bathroom on both levels. Upon entering, you will find a very spacious Living Room with a large picture window. The adjoining Kitchen features an eat-in area, all appliances, pantry closet, cherry cabinets and door to the backyard for easy grilling! Recent improvements include the addition of central A/C, programable thermostat, new Kitchen flooring, a 2nd floor full Bathroom addition, new basement stairs, added basement insulation, painting and newer windows. The 1st floor full Bathroom was gutted and remodeled as well! Other highlights include a front entry (17x 6) porch area, Luxury Vinyl Plank flooring in the Kitchen and Bathrooms, Hardwood flooring throughout the rest of the house, and vinyl easy-to-clean windows. The unfinished lower level provides ample storage, the laundry area with a utility sink, workshop space, and room to grow! Two vehicles can park on the paved front driveway to the left of the house. The level backyard has a 17 x 12 stone patio area, a shed, and extra parking off of Marigold Alley. Schedule your showing today!...
Contact an agent
Home facts
- Year built:1955
- Subdivision & Development:STATE COLLEGE BORO
- Listing ID #:PACE2519174
- Added:117 day(s) ago
- Updated:September 23, 2026 at 01:57 PM
Rooms and interior
- Bedrooms:4
- Total bathrooms:2
- Full bathrooms:2
- Flooring:Hardwood, Luxury Vinyl Plank
- Dining Description:Combination Kitchen/Dining
- Bathrooms Description:Full Bath
- Kitchen Description:Built-In Microwave, Built-Ins, Dishwasher, Kitchen - Table Space, Oven/Range - Electric, Pantry, Refrigerator, Water Heater
- Bedroom Description:Entry Level Bedroom
- Basement:Yes
- Basement Description:Interior Access, Poured Concrete, Space For Rooms, Unfinished, Windows, Workshop
- Living area:1,325 sq. ft.
Heating and cooling
- Cooling:Central A/C, Heat Pump(s), Programmable Thermostat
- Heating:Baseboard - Electric, Electric, Forced Air, Heat Pump - Electric BackUp, Oil
Structure and exterior
- Roof:Shingle
- Year built:1955
- Building area:1,325 sq. ft.
- Lot area:0.14 Acres
- Lot Features:Front Yard, Rear Yard
- Architectural Style:Cape Cod
- Construction Materials:Vinyl Siding
- Exterior Features:Patio(s), Porch(es)
- Levels:1 1/2 Story
Utilities
- Water:Public
- Sewer:Public Sewer
Finances and disclosures
- Price:$397,000
- Price per sq. ft.:$299.62
- Tax amount:$2,362 (2025)
Features and amenities
- Laundry features:Dryer - Electric, Laundry, Washer
- Amenities:100 Amp Service, Built-Ins, Cable TV, Exterior Cameras, Smoke Detector, Window Treatments
Parking
- Parking description:Alley, Asphalt Driveway, Dirt Driveway, Off Street, On Street
New listings near 130 Logan Ave
- Coming Soon
 $299,900Coming Soon2 beds 2 baths1,428 sq. ft.
216 Fultons Run, STATE COLLEGE, PA 16803
MLS# PACE2520618Listed by: KELLER WILLIAMS ADVANTAGE REALTY - Coming SoonOpen Sun, 10:30am to 12:30pm
 $749,000Coming Soon3 beds 5 baths3,420 sq. ft.
1100 Haymaker Rd, STATE COLLEGE, PA 16801
MLS# PACE2520580Listed by: KELLER WILLIAMS ADVANTAGE REALTY - Coming Soon
 $799,900Coming Soon5 beds 4 baths3,496 sq. ft.
1088 Longfellow Ln, STATE COLLEGE, PA 16803
MLS# PACE2520688Listed by: RE/MAX CENTRE REALTY - Coming Soon
 $205,000Coming Soon3 beds 2 baths1,051 sq. ft.
3107 Carnegie Dr, STATE COLLEGE, PA 16803
MLS# PACE2520622Listed by: KELLER WILLIAMS ADVANTAGE REALTY - New
 $875,000Active9 beds -- baths7,680 sq. ft.
824 Elmwood St, STATE COLLEGE, PA 16801
MLS# PACE2520596Listed by: RE/MAX CENTRE REALTY - New
 $315,000Active2 beds 3 baths1,853 sq. ft.
174 Independence Ave, STATE COLLEGE, PA 16801
MLS# PACE2520732Listed by: RE/MAX CENTRE REALTY - New
 $424,900Active2 beds 3 baths1,938 sq. ft.
371 Oakwood Ave, STATE COLLEGE, PA 16803
MLS# PACE2520720Listed by: KELLER WILLIAMS ADVANTAGE REALTY - New
 $447,000Active2 beds 3 baths2,340 sq. ft.
455 Windmere Dr #3c, STATE COLLEGE, PA 16801
MLS# PACE2520730Listed by: KISSINGER, BIGATEL & BROWER - Open Sun, 11am to 1pmNew
 $369,000Active3 beds 2 baths1,346 sq. ft.
276 E Pine Grove Rd, STATE COLLEGE, PA 16801
MLS# PACE2520726Listed by: KISSINGER, BIGATEL & BROWER - New
 $445,000Active2 beds 2 baths864 sq. ft.
Address Withheld By Seller, STATE COLLEGE, PA 16801
MLS# PACE2520712Listed by: ASSOCIATED REALTY CONDO SALES LLC


Protect your home and budget from life's surprises with an Assurant Home Warranty, backed by a partner that supports you through every step of homeownership. Explore Plans.
© 2026 Better Homes and Gardens Real Estate LLC. An Anywhere Real Estate company. All rights reserved. Better Homes and Gardens® Real Estate is a registered trademark owned by Meredith Operations Corporation, licensed to Better Homes and Gardens Real Estate LLC and used with permission. Better Homes and Gardens Real Estate LLC fully supports the principles of the Fair Housing Act and the Equal Opportunity Act. Listing information is deemed reliable but is not guaranteed accurate.
Each office is independently owned and operated.
Any services or products provided by third parties are not provided by, affiliated with or related to Better Homes and Gardens Real Estate LLC, or its affiliated companies.