
631 Wiltshire Dr, State College, PA 16803
Local realty services provided by:Better Homes and Gardens Real Estate Community Realty
631 Wiltshire Dr,State College, PA 16803
$424,900
- 4 Beds
- 2 Baths
- 2,352 sq. ft.
- Single family
- Active
Listed by: sarah pensyl jones, lara villanueva
Office: kissinger, bigatel & brower
MLS#:PACE2517520
Source:BRIGHTMLS
Price summary
- Price:$424,900
- Price per sq. ft.:$180.65
About this home
Tucked away on a lush green 1/3 acre lot with mature trees and beautiful PA woodlands landscaping, 631 Wiltshire drive is quintessentially Park Forest! Lovingly maintained this sweet two story home features hardwood floors in the living areas, fresh paint inside and out, new garage doors, a partially finished lower level with wood stove, and great access to parks, schools, and shopping! Spend cozy evenings in the living room with big windows and lovely mantle or share special holiday meals in the classic dining room with chandelier! You'll enjoy culinary adventures in the charmingly updated kitchen with lovely oak cabinets, quartz countertops, tile backsplash, SS appliances, pantry closet, and space for a table perfect to enjoy your morning coffee and the newspaper! A nicely sized family room currently serves as an office but would also make a great space for a playroom or homework area. Appreciate the convenience of a first floor full bath and the sweetness of the enclosed back porch great for watching summertime thunderstorms! Upstairs you'll find four nicely sized bedrooms with LVP flooring and closets and a full bath with tub/shower combo and white cabinets; just the space you need for all of your loved ones! The walkout lower level features a family room great for rainy day playtime as well as an unfinished storage and laundry area! Spend sunny afternoons on the back patio with beautiful clematis wall or tending to the charming gardens with perennial plantings including ferns, dame's rocket, rhododendrons, and lower maintenance ground covers and shrubs making for a private and serene yard. With quick access to campus and downtown this desirable neighborhood is a wonderful place to call home. Come take a look today!...
Contact an agent
Home facts
- Year built:1967
- Listing ID #:PACE2517520
- Added:1 day(s) ago
- Updated:May 29, 2026 at 01:40 PM
Rooms and interior
- Bedrooms:4
- Total bathrooms:2
- Full bathrooms:2
- Flooring:Carpet, Hardwood, Luxury Vinyl Plank, Tile/Brick, Vinyl
- Dining Description:Dining Room, Formal/Separate Dining Room
- Bathrooms Description:Full Bath
- Kitchen Description:Built-In Microwave, Carpet, Dishwasher, Kitchen - Eat-In, Kitchen - Table Space, Oven/Range - Electric, Recessed Lighting, Refrigerator
- Bedroom Description:Carpet
- Basement:Yes
- Basement Description:Partially Finished, Walkout Level
- Living area:2,352 sq. ft.
Heating and cooling
- Heating:Baseboard - Electric, Ceiling, Electric, Wood, Wood Burn Stove
Structure and exterior
- Roof:Shingle
- Year built:1967
- Building area:2,352 sq. ft.
- Lot area:0.32 Acres
- Lot Features:Front Yard, Landscaping, Level, Rear Yard, Suburban, Trees/Wooded, Vegetation Planting
- Architectural Style:Traditional
- Construction Materials:Aluminum Siding, Brick
- Exterior Features:Patio(s), Porch(es)
- Foundation Description:Block
- Levels:2 Stories
Schools
- High school:STATE COLLEGE AREA
Utilities
- Water:Public
- Sewer:Public Sewer
Finances and disclosures
- Price:$424,900
- Price per sq. ft.:$180.65
- Tax amount:$4,996 (2025)
Features and amenities
- Laundry features:Dryer, Laundry, Washer
- Amenities:200+ Amp Service, Attic, Carpet, Ceiling Fan(s), Recessed Lighting
Parking
- Parking description:Attached Garage, Garage - Front Entry, Paved Driveway
- Garage:Yes
- Garage spaces:2
New listings near 631 Wiltshire Dr
- New
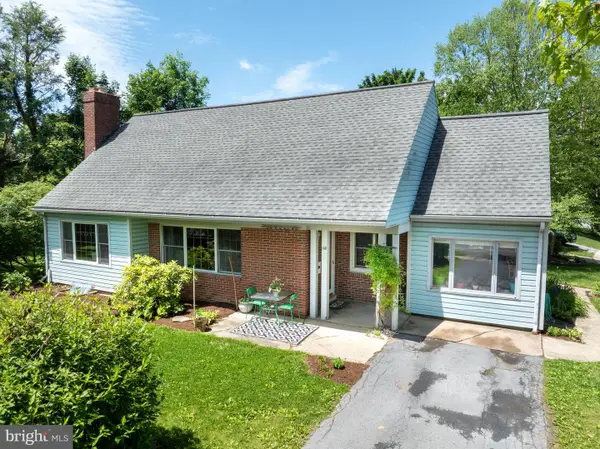 $386,000Active3 beds 2 baths2,086 sq. ft.
145 Waupelani Dr, STATE COLLEGE, PA 16801
MLS# PACE2519166Listed by: RE/MAX CENTRE REALTY - New
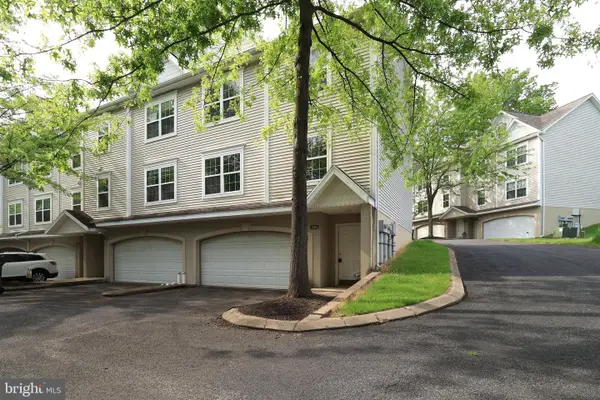 $319,000Active3 beds 3 baths1,639 sq. ft.
136 Kenley Ct, STATE COLLEGE, PA 16803
MLS# PACE2519154Listed by: RE/MAX CENTRE REALTY - Open Sun, 11:30am to 1pmNew
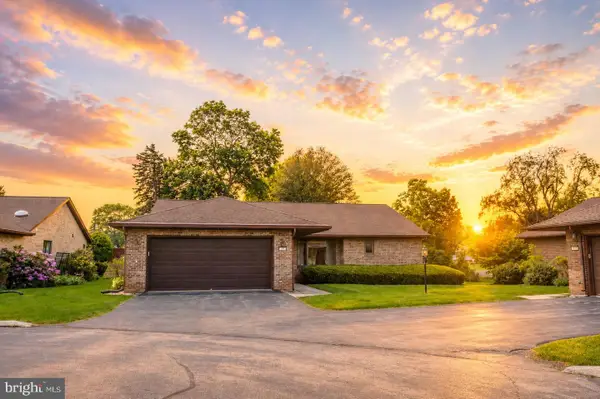 $449,900Active4 beds 3 baths3,900 sq. ft.
1244 Westerly Pkwy #12, STATE COLLEGE, PA 16801
MLS# PACE2519052Listed by: PERRY WELLINGTON REALTY, LLC - Open Sun, 12 to 1:30pmNew
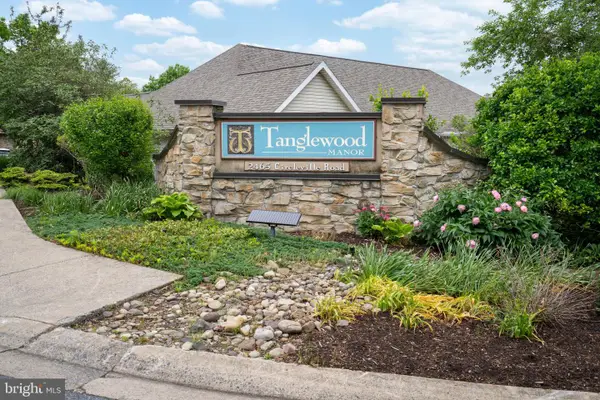 $475,000Active3 beds 4 baths2,534 sq. ft.
2465 Circleville Rd, STATE COLLEGE, PA 16803
MLS# PACE2519118Listed by: KISSINGER, BIGATEL & BROWER - New
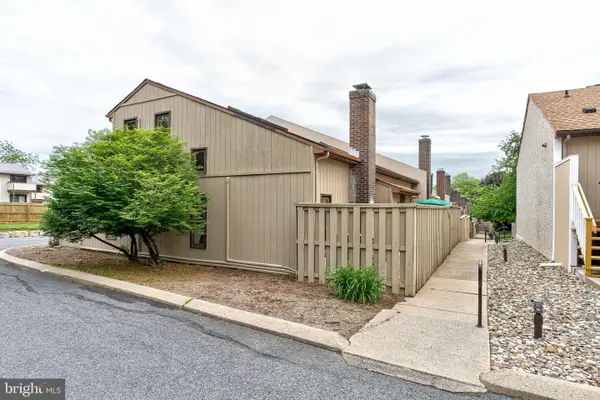 $294,900Active3 beds 2 baths1,785 sq. ft.
850 W Aaron Dr, STATE COLLEGE, PA 16803
MLS# PACE2519136Listed by: KISSINGER, BIGATEL & BROWER - New
 $269,900Active2 beds 2 baths1,189 sq. ft.
100 Jefferson Ave #125, STATE COLLEGE, PA 16801
MLS# PACE2519120Listed by: KISSINGER, BIGATEL & BROWER - Open Sun, 11:30am to 1pmNew
 $495,000Active4 beds 3 baths2,317 sq. ft.
684 Wiltshire Dr, STATE COLLEGE, PA 16803
MLS# PACE2517896Listed by: RE/MAX CENTRE REALTY 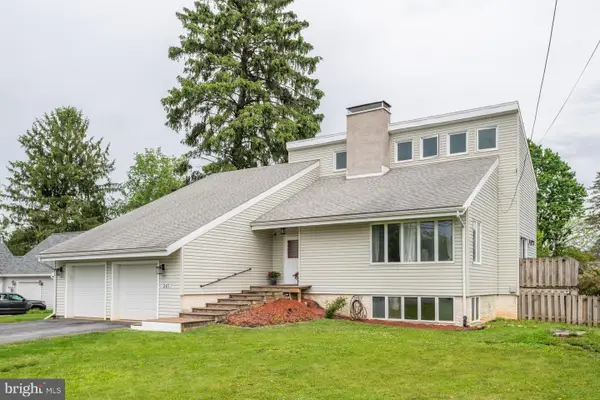 $459,900Pending4 beds 3 baths1,948 sq. ft.
247 Mcbath St, STATE COLLEGE, PA 16801
MLS# PACE2519092Listed by: KELLER WILLIAMS ADVANTAGE REALTY- New
 $525,000Active3 beds 3 baths2,360 sq. ft.
127 Aeropointe Ln, STATE COLLEGE, PA 16803
MLS# PACE2518888Listed by: KELLER WILLIAMS ADVANTAGE REALTY


Protect your home and budget from life's surprises with an Assurant Home Warranty, backed by a partner that supports you through every step of homeownership. Explore Plans.
© 2026 Better Homes and Gardens Real Estate LLC. An Anywhere Real Estate company. All rights reserved. Better Homes and Gardens® Real Estate is a registered trademark owned by Meredith Operations Corporation, licensed to Better Homes and Gardens Real Estate LLC and used with permission. Better Homes and Gardens Real Estate LLC fully supports the principles of the Fair Housing Act and the Equal Opportunity Act. Listing information is deemed reliable but is not guaranteed accurate.
Each office is independently owned and operated.
Any services or products provided by third parties are not provided by, affiliated with or related to Better Homes and Gardens Real Estate LLC, or its affiliated companies.