
850 W Aaron Dr, State College, PA 16803
Local realty services provided by:Better Homes and Gardens Real Estate Maturo
850 W Aaron Dr,State College, PA 16803
$294,900
- 3 Beds
- 2 Baths
- 1,785 sq. ft.
- Townhouse
- Pending
Listed by: derek canova
Office: kissinger, bigatel & brower
MLS#:PACE2519136
Source:BRIGHTMLS
Price summary
- Price:$294,900
- Price per sq. ft.:$165.21
About this home
Situate yourself in this nice end unit townhome! Featuring vaulted ceilings and sky lights bringing in natural light to the living room, dining room and kitchen, this home also offers a main floor owner suite with bedroom and bathroom, main floor laundry and tow guest rooms and bathroom on the second floor. Many nice improvements and updates to the bathrooms and kitchen, new flooring in the upstairs bedrooms, and the addition of a split ductless system providing air conditioning for the summer, make this a good opportunity to downsize or to make it your own personal get away for special occasions.
Contact an agent
Home facts
- Year built:1982
- Listing ID #:PACE2519136
- Added:2 day(s) ago
- Updated:May 29, 2026 at 11:50 PM
Rooms and interior
- Bedrooms:3
- Total bathrooms:2
- Full bathrooms:2
- Dining Description:Dining Room
- Bathrooms Description:Full Bath
- Kitchen Description:Dishwasher, Oven/Range - Electric, Refrigerator
- Bedroom Description:Primary Bedroom
- Living area:1,785 sq. ft.
Heating and cooling
- Cooling:Ductless/Mini-Split
- Heating:Baseboard - Electric, Electric, Heat Pump - Electric BackUp
Structure and exterior
- Roof:Shingle
- Year built:1982
- Building area:1,785 sq. ft.
- Architectural Style:Traditional
- Construction Materials:T-1-11
- Levels:2 Stories
Utilities
- Water:Public
- Sewer:Public Sewer
Finances and disclosures
- Price:$294,900
- Price per sq. ft.:$165.21
- Tax amount:$3,129 (2025)
Features and amenities
- Laundry features:Dryer, Washer
Parking
- Parking description:Attached Garage, Built In
- Garage:Yes
- Garage spaces:2
New listings near 850 W Aaron Dr
- New
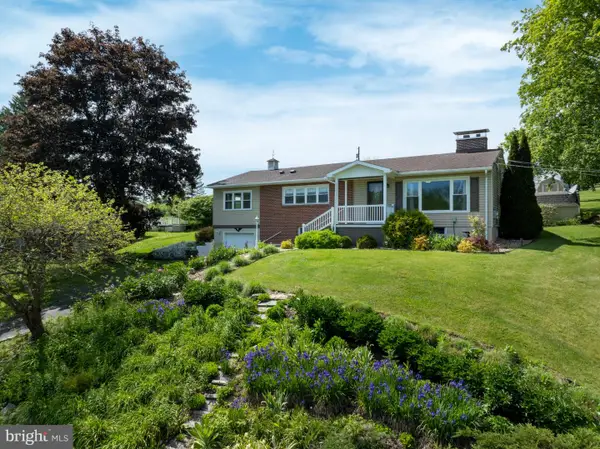 $399,900Active3 beds 2 baths2,289 sq. ft.
1639 Houserville Rd, STATE COLLEGE, PA 16801
MLS# PACE2519148Listed by: KISSINGER, BIGATEL & BROWER - Open Sun, 1 to 2:30pmNew
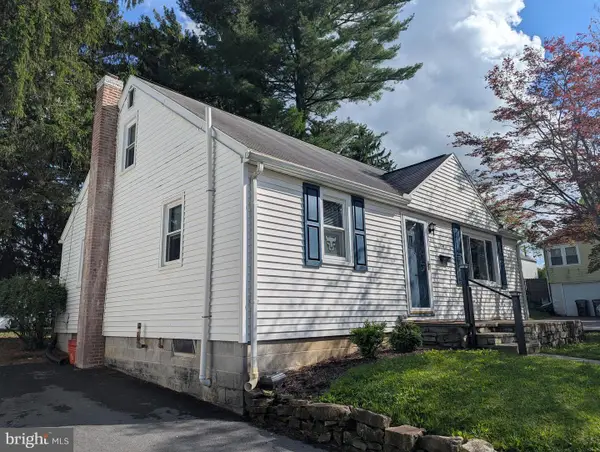 $418,000Active4 beds 2 baths1,325 sq. ft.
130 Logan Ave, STATE COLLEGE, PA 16801
MLS# PACE2519174Listed by: KISSINGER, BIGATEL & BROWER - New
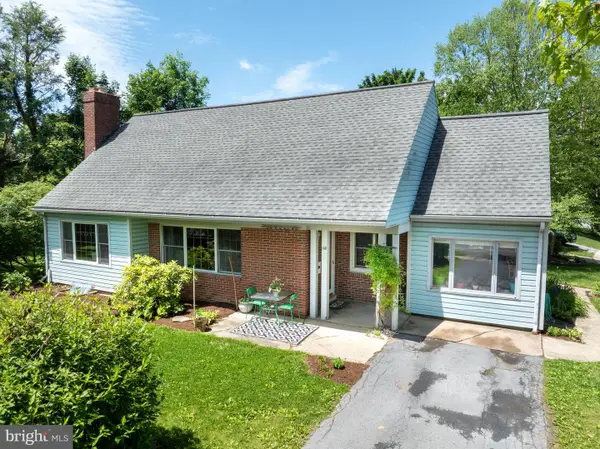 $386,000Active3 beds 2 baths2,086 sq. ft.
145 Waupelani Dr, STATE COLLEGE, PA 16801
MLS# PACE2519166Listed by: RE/MAX CENTRE REALTY - New
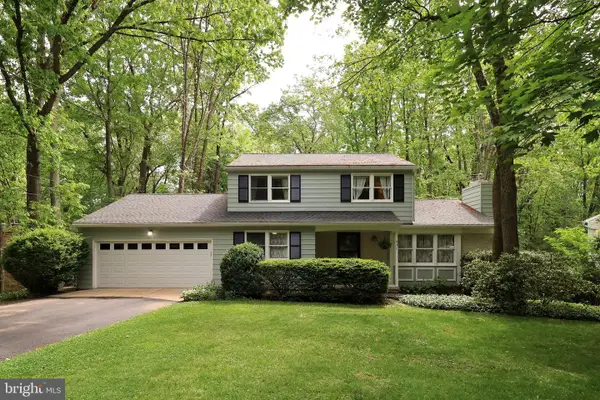 $424,900Active4 beds 2 baths2,352 sq. ft.
631 Wiltshire Dr, STATE COLLEGE, PA 16803
MLS# PACE2517520Listed by: KISSINGER, BIGATEL & BROWER - New
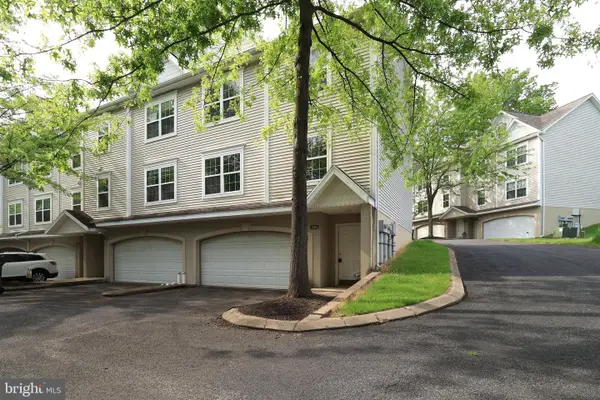 $319,000Active3 beds 3 baths1,639 sq. ft.
136 Kenley Ct, STATE COLLEGE, PA 16803
MLS# PACE2519154Listed by: RE/MAX CENTRE REALTY - Open Sun, 11:30am to 1pmNew
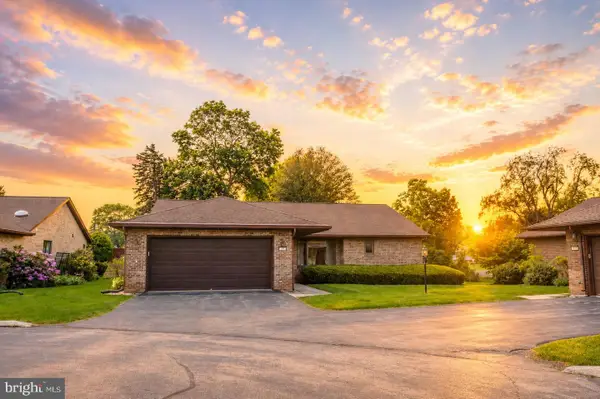 $449,900Active4 beds 3 baths3,900 sq. ft.
1244 Westerly Pkwy #12, STATE COLLEGE, PA 16801
MLS# PACE2519052Listed by: PERRY WELLINGTON REALTY, LLC - Open Sun, 12 to 1:30pmNew
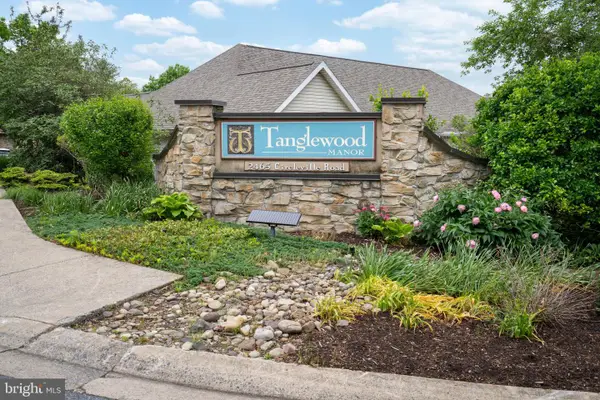 $475,000Active3 beds 4 baths2,534 sq. ft.
2465 Circleville Rd, STATE COLLEGE, PA 16803
MLS# PACE2519118Listed by: KISSINGER, BIGATEL & BROWER  $269,900Pending2 beds 2 baths1,189 sq. ft.
100 Jefferson Ave #125, STATE COLLEGE, PA 16801
MLS# PACE2519120Listed by: KISSINGER, BIGATEL & BROWER- Open Sun, 11:30am to 1pmNew
 $495,000Active4 beds 3 baths2,317 sq. ft.
684 Wiltshire Dr, STATE COLLEGE, PA 16803
MLS# PACE2517896Listed by: RE/MAX CENTRE REALTY


Protect your home and budget from life's surprises with an Assurant Home Warranty, backed by a partner that supports you through every step of homeownership. Explore Plans.
© 2026 Better Homes and Gardens Real Estate LLC. An Anywhere Real Estate company. All rights reserved. Better Homes and Gardens® Real Estate is a registered trademark owned by Meredith Operations Corporation, licensed to Better Homes and Gardens Real Estate LLC and used with permission. Better Homes and Gardens Real Estate LLC fully supports the principles of the Fair Housing Act and the Equal Opportunity Act. Listing information is deemed reliable but is not guaranteed accurate.
Each office is independently owned and operated.
Any services or products provided by third parties are not provided by, affiliated with or related to Better Homes and Gardens Real Estate LLC, or its affiliated companies.