
145 Waupelani Dr, State College, PA 16801
Local realty services provided by:Better Homes and Gardens Real Estate Cassidon Realty
145 Waupelani Dr,State College, PA 16801
$386,000
- 3 Beds
- 2 Baths
- 2,086 sq. ft.
- Single family
- Active
Listed by: eric hurvitz
Office: re/max centre realty
MLS#:PACE2519166
Source:BRIGHTMLS
Price summary
- Price:$386,000
- Price per sq. ft.:$185.04
About this home
OPEN HOUSE: Sun, May 31 12:00 PM - 2:00 PM | Timeless Cape Cod character and exceptional flexibility define this well-maintained home ideally located just minutes from Downtown State College, Penn State campus, shopping, dining, and parks. Hardwood floors, abundant natural light, built-ins, and a wood-burning fireplace anchor the spacious living room, creating a comfortable gathering space for everyday living. The galley kitchen offers efficient workspace and generous cabinetry while connecting to the adjoining eat-in dining area and family room, providing flexible space for a sitting area, office, playroom, or additional living area. The layout includes a main-level bedroom and half bath, while the second floor features a spacious secondary bedroom, full bath, and oversized 29’ x 20’ primary suite with space for a sitting area, workspace, or dressing area. Outside, enjoy the level yard with mature landscaping, paver patio, and fire pit area, offering space to relax or entertain. A private driveway provides off-street parking, with additional nearby parking flexibility available. The partially finished basement offers additional storage and utility space, completing a home that blends character, functionality, and an unbeatable location close to the best of State College....
Contact an agent
Home facts
- Year built:1947
- Listing ID #:PACE2519166
- Added:1 day(s) ago
- Updated:May 29, 2026 at 11:50 PM
Rooms and interior
- Bedrooms:3
- Total bathrooms:2
- Full bathrooms:1
- Half bathrooms:1
- Flooring:Carpet, Laminate Plank, Vinyl
- Dining Description:Combination Kitchen/Dining, Dining Room
- Bathrooms Description:Bathroom 1, Bathroom 2
- Kitchen Description:Built-Ins, Carpet, Dishwasher, Kitchen - Galley, Microwave, Oven/Range - Electric, Refrigerator
- Bedroom Description:Carpet, Entry Level Bedroom, Primary Bedroom
- Basement:Yes
- Basement Description:Partially Finished
- Living area:2,086 sq. ft.
Heating and cooling
- Heating:Forced Air, Natural Gas
Structure and exterior
- Roof:Architectural Shingle
- Year built:1947
- Building area:2,086 sq. ft.
- Lot area:0.19 Acres
- Architectural Style:Cape Cod
- Construction Materials:Aluminum Siding, Block
- Foundation Description:Block
- Levels:1 1/2 Story
Schools
- High school:STATE COLLEGE AREA
- Middle school:MOUNT NITTANY
- Elementary school:EASTERLY PARKWAY
Utilities
- Water:Public
- Sewer:Public Sewer
Finances and disclosures
- Price:$386,000
- Price per sq. ft.:$185.04
- Tax amount:$4,481 (2025)
Features and amenities
- Laundry features:Dryer, Washer
- Amenities:200+ Amp Service, Built-Ins, Carpet
Parking
- Parking description:Paved Driveway
New listings near 145 Waupelani Dr
- New
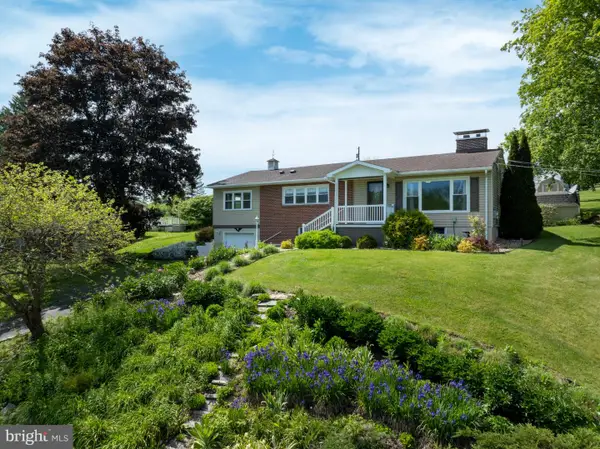 $399,900Active3 beds 2 baths2,289 sq. ft.
1639 Houserville Rd, STATE COLLEGE, PA 16801
MLS# PACE2519148Listed by: KISSINGER, BIGATEL & BROWER - Open Sun, 1 to 2:30pmNew
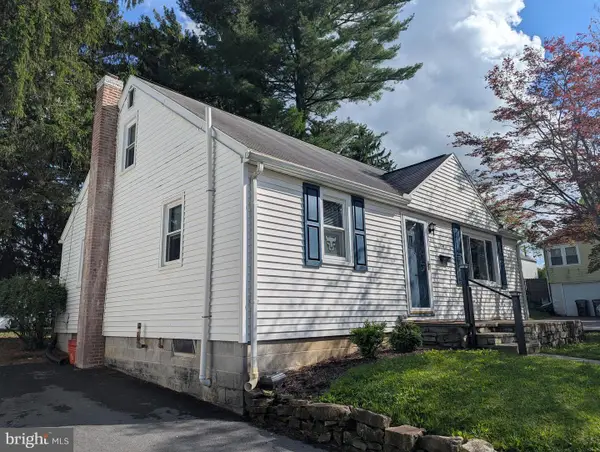 $418,000Active4 beds 2 baths1,325 sq. ft.
130 Logan Ave, STATE COLLEGE, PA 16801
MLS# PACE2519174Listed by: KISSINGER, BIGATEL & BROWER - New
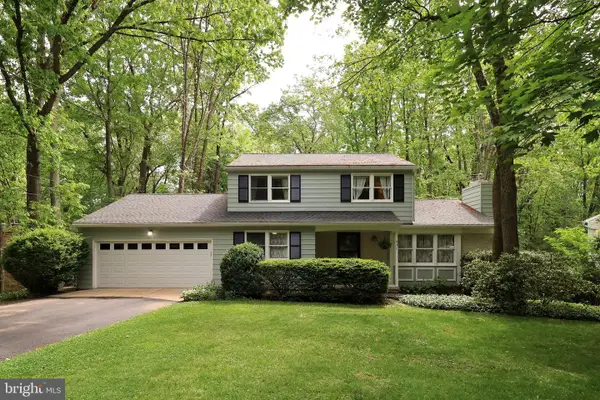 $424,900Active4 beds 2 baths2,352 sq. ft.
631 Wiltshire Dr, STATE COLLEGE, PA 16803
MLS# PACE2517520Listed by: KISSINGER, BIGATEL & BROWER - New
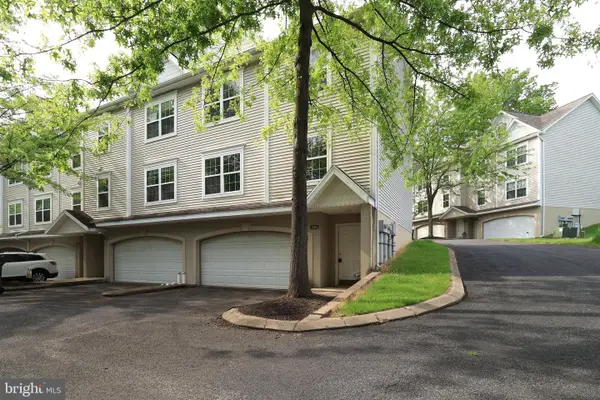 $319,000Active3 beds 3 baths1,639 sq. ft.
136 Kenley Ct, STATE COLLEGE, PA 16803
MLS# PACE2519154Listed by: RE/MAX CENTRE REALTY - Open Sun, 11:30am to 1pmNew
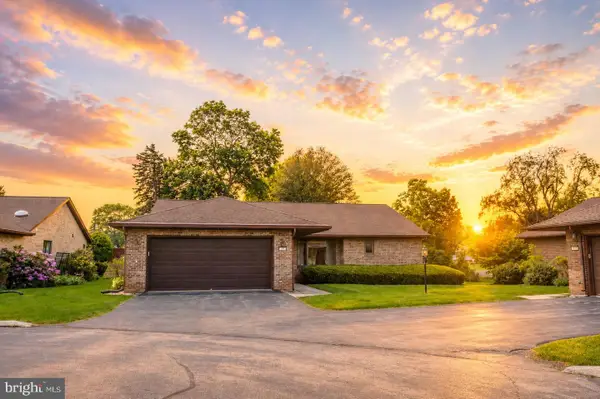 $449,900Active4 beds 3 baths3,900 sq. ft.
1244 Westerly Pkwy #12, STATE COLLEGE, PA 16801
MLS# PACE2519052Listed by: PERRY WELLINGTON REALTY, LLC - Open Sun, 12 to 1:30pmNew
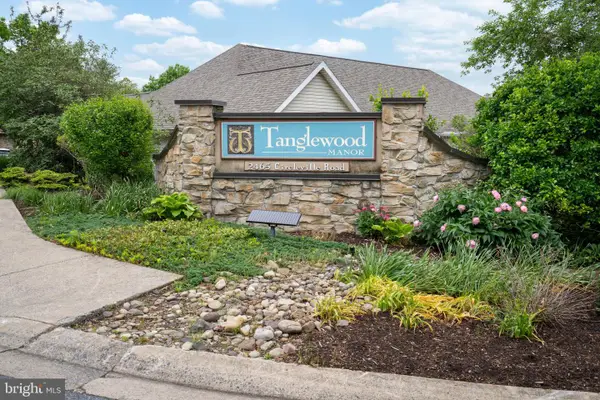 $475,000Active3 beds 4 baths2,534 sq. ft.
2465 Circleville Rd, STATE COLLEGE, PA 16803
MLS# PACE2519118Listed by: KISSINGER, BIGATEL & BROWER 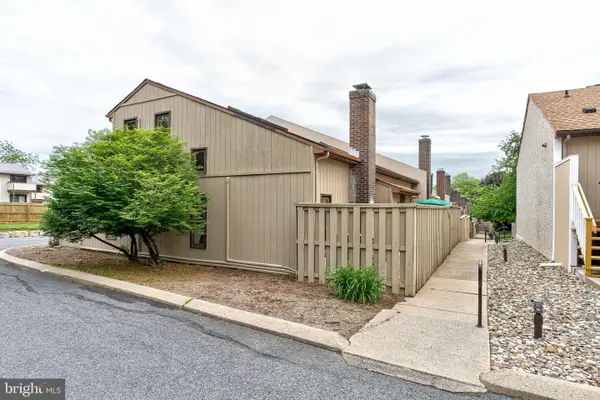 $294,900Pending3 beds 2 baths1,785 sq. ft.
850 W Aaron Dr, STATE COLLEGE, PA 16803
MLS# PACE2519136Listed by: KISSINGER, BIGATEL & BROWER $269,900Pending2 beds 2 baths1,189 sq. ft.
100 Jefferson Ave #125, STATE COLLEGE, PA 16801
MLS# PACE2519120Listed by: KISSINGER, BIGATEL & BROWER- Open Sun, 11:30am to 1pmNew
 $495,000Active4 beds 3 baths2,317 sq. ft.
684 Wiltshire Dr, STATE COLLEGE, PA 16803
MLS# PACE2517896Listed by: RE/MAX CENTRE REALTY


Protect your home and budget from life's surprises with an Assurant Home Warranty, backed by a partner that supports you through every step of homeownership. Explore Plans.
© 2026 Better Homes and Gardens Real Estate LLC. An Anywhere Real Estate company. All rights reserved. Better Homes and Gardens® Real Estate is a registered trademark owned by Meredith Operations Corporation, licensed to Better Homes and Gardens Real Estate LLC and used with permission. Better Homes and Gardens Real Estate LLC fully supports the principles of the Fair Housing Act and the Equal Opportunity Act. Listing information is deemed reliable but is not guaranteed accurate.
Each office is independently owned and operated.
Any services or products provided by third parties are not provided by, affiliated with or related to Better Homes and Gardens Real Estate LLC, or its affiliated companies.