
1202 Crestview Ln #1202, Stewartstown, PA 17363
Local realty services provided by:Better Homes and Gardens Real Estate GSA Realty
1202 Crestview Ln #1202,Stewartstown, PA 17363
$259,900
- 2 Beds
- 2 Baths
- 1,337 sq. ft.
- Condominium
- Coming Soon
Listed by: bonnie l collins
Office: howard hanna real estate services
MLS#:PAYK2113222
Source:BRIGHTMLS
Price summary
- Price:$259,900
- Price per sq. ft.:$194.39
- Monthly HOA dues:$180
About this home
Professional photos will be uploaded by 10/21/26.
END UNIT CONDO- Welcome home to 1202 Crestview Ln in the sought after community of Bailey Springs.
This lower level end-unit villa style condo features 2 bedrooms & 2 full baths & and abundance of natural light throughout. The Primary bedroom features an en-suite bath w/ shower and a walk- in closet. Kitchen w/ stainless steel appliances, generous cabinet space, dining area, pantry and separate laundry room. 1 car garage w/garage door opener and ample parking. The side patio offers a great outdoor space for rest and relaxation. Great location close to conveniences, shopping, restaurants, medical facilities, and just a few minutes to I-83. Schedule your private showing today!!! This one won't last long!!!
Contact an agent
Home facts
- Year built:2006
- Subdivision & Development:BAILEY SPRINGS VILLAS
- Listing ID #:PAYK2113222
- Updated:October 09, 2026 at 10:47 AM
Rooms and interior
- Bedrooms:2
- Total bathrooms:2
- Full bathrooms:2
- Rooms Total:8
- Flooring:Carpet, Vinyl
- Dining Description:Combination Dining/Living
- Kitchen Description:Dishwasher, Oven/Range - Gas, Pantry, Refrigerator
- Bedroom Description:Entry Level Bedroom
- Living area:1,337 sq. ft.
Heating and cooling
- Cooling:Central A/C
- Heating:Forced Air, Natural Gas
Structure and exterior
- Roof:Architectural Shingle
- Year built:2006
- Building area:1,337 sq. ft.
- Architectural Style:Ranch/Rambler, Villa
- Construction Materials:Aluminum Siding, Vinyl Siding
- Levels:1 Story
Schools
- High school:KENNARD-DALE
- Middle school:SOUTH EASTERN
- Elementary school:STEWARTSTOWN
Utilities
- Water:Public
- Sewer:Public Sewer
Finances and disclosures
- Price:$259,900
- Price per sq. ft.:$194.39
- Tax amount:$4,928 (2026)
Features and amenities
- Amenities:200+ Amp Service, Cable TV Available, Phone Available, Window Treatments
Parking
- Parking description:Asphalt Driveway, Attached Garage, Garage - Front Entry, Paved Driveway
- Garage:Yes
- Garage spaces:1
New listings near 1202 Crestview Ln #1202
- Coming Soon
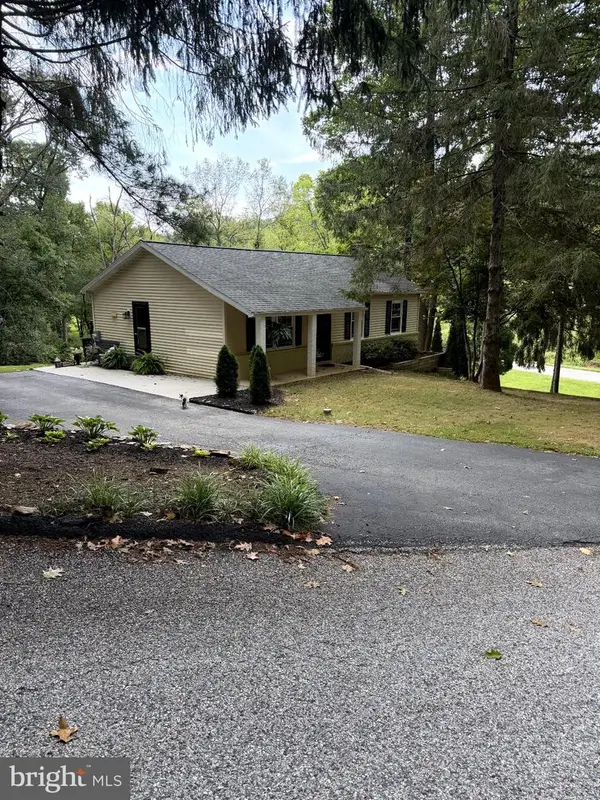 $395,000Coming Soon3 beds 2 baths960 sq. ft.
5514 Carol Ln, STEWARTSTOWN, PA 17363
MLS# PAYK2113122Listed by: HOUSE BROKER REALTY LLC - Coming Soon
 $450,000Coming Soon4 beds 3 baths2,562 sq. ft.
4243 Willow St, STEWARTSTOWN, PA 17363
MLS# PAYK2111728Listed by: LPT REALTY, LLC - New
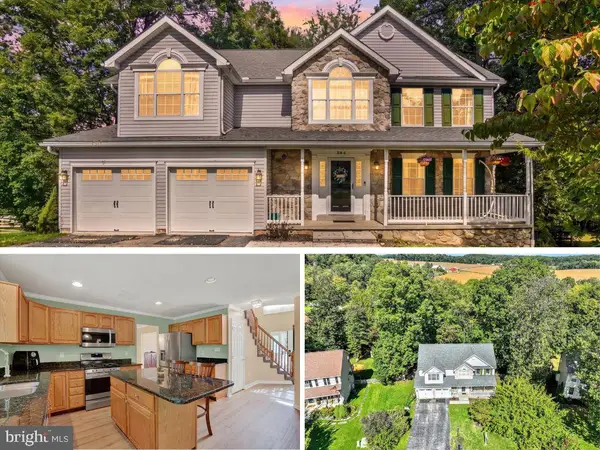 $420,000Active4 beds 3 baths
234 Jenny Ln, STEWARTSTOWN, PA 17363
MLS# PAYK2098978Listed by: KELLER WILLIAMS FLAGSHIP - Open Sat, 1 to 3pmNew
 $449,900Active4 beds 3 baths2,519 sq. ft.
268 Runningboard Rd, STEWARTSTOWN, PA 17363
MLS# PAYK2113030Listed by: RE/MAX COMPONENTS - New
 $389,995Active4 beds 3 baths2,704 sq. ft.
Address Withheld By Seller, STEWARTSTOWN, PA 17363
MLS# PAYK2113206Listed by: KELLER WILLIAMS KEYSTONE REALTY - New
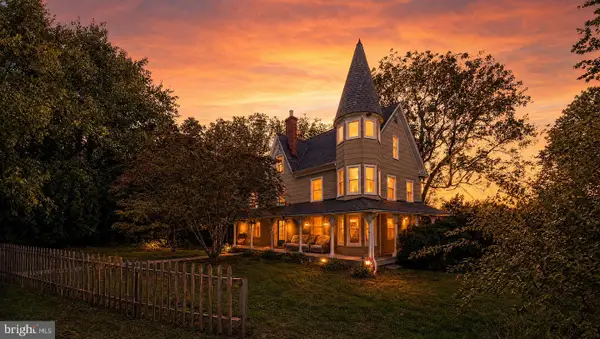 $600,000Active4 beds 3 baths4,548 sq. ft.
17809 Webb Rd, STEWARTSTOWN, PA 17363
MLS# PAYK2113138Listed by: NEXT STEP REALTY - New
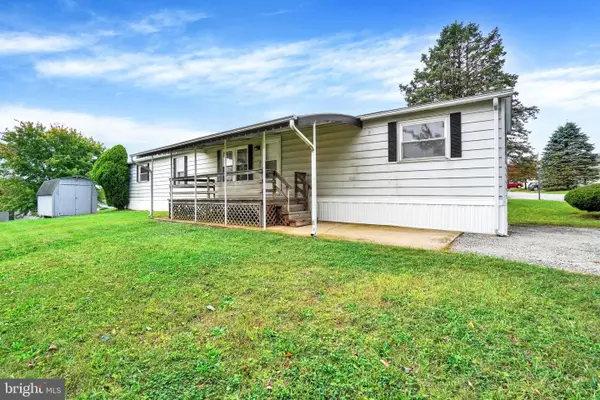 $60,000Active2 beds 2 baths924 sq. ft.
137 Carbridge Rd W, STEWARTSTOWN, PA 17363
MLS# PAYK2112868Listed by: CUMMINGS & CO. REALTORS 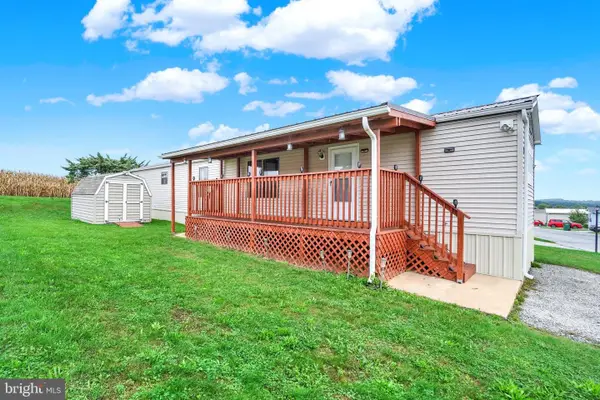 $70,000Pending2 beds 1 baths924 sq. ft.
144 Carbridge Rd W, STEWARTSTOWN, PA 17363
MLS# PAYK2110056Listed by: HOWARD HANNA REAL ESTATE SERVICES- New
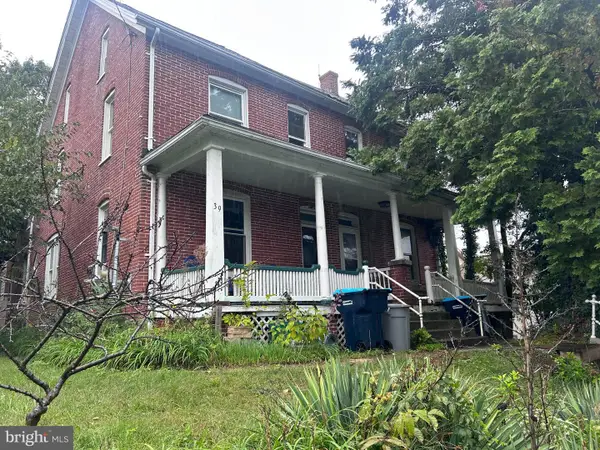 $99,895Active3 beds 1 baths1,648 sq. ft.
37 W Pennsylvania Ave, STEWARTSTOWN, PA 17363
MLS# PAYK2112814Listed by: ANR REALTY, LLC


Protect your home and budget from life's surprises with an Assurant Home Warranty, backed by a partner that supports you through every step of homeownership. Explore Plans.
© 2026 Better Homes and Gardens Real Estate LLC. An Anywhere Real Estate company. All rights reserved. Better Homes and Gardens® Real Estate is a registered trademark owned by Meredith Operations Corporation, licensed to Better Homes and Gardens Real Estate LLC and used with permission. Better Homes and Gardens Real Estate LLC fully supports the principles of the Fair Housing Act and the Equal Opportunity Act. Listing information is deemed reliable but is not guaranteed accurate.
Each office is independently owned and operated.
Any services or products provided by third parties are not provided by, affiliated with or related to Better Homes and Gardens Real Estate LLC, or its affiliated companies.