
2581 Highland Circle, Stroudsburg, PA 18360
Local realty services provided by:Better Homes and Gardens Real Estate Cassidon Realty
2581 Highland Circle,Stroudsburg, PA 18360
$399,000
- 4 Beds
- 3 Baths
- 1,967 sq. ft.
- Single family
- Pending
Listed by: cassie transue
Office: keller williams real estate - stroudsburg
MLS#:PM-143743
Source:PA_PMAR
Price summary
- Price:$399,000
- Price per sq. ft.:$174.08
About this home
Perched perfectly on top of the hill in Jackson Township, this updated 4-bedroom, 3-full-bath Colonial sits on a sprawling 1-acre lot with no HOA fees. The large landscaped yard is lined with privacy trees and includes a storage shed and back porch overlooking the property--plenty of room to enjoy the outdoors.
Inside, the home has been freshly painted and offers an open-concept kitchen and dining area with granite countertops, stainless steel appliances, and a propane stove. The open living room features a stone-faced propane fireplace, making the main living space feel warm and inviting.
The primary suite includes a private full bath and double closets. A flexible bonus room with its own full bath offers options for a home office, guest space, playroom, or additional living area and leads directly to the heated garage.
The basement has heat, laundry, and plenty of additional storage space.
Close to shopping, wineries attractions and major highways.
Contact an agent
Home facts
- Year built:2000
- Subdivision & Development:Pennbrook Farms
- Listing ID #:PM-143743
- Added:47 day(s) ago
- Updated:September 24, 2026 at 09:01 AM
Rooms and interior
- Bedrooms:4
- Total bathrooms:3
- Full bathrooms:3
- Flooring:Carpet, Laminate
- Dining Description:Eat-in Kitchen
- Kitchen Description:Dishwasher, Eat-in Kitchen, Gas Range, Microwave, Pantry, Refrigerator, Stainless Steel Appliance(s)
- Basement:Yes
- Living area:1,967 sq. ft.
Heating and cooling
- Heating:Baseboard, Electric, Heating, Propane
Structure and exterior
- Year built:2000
- Building area:1,967 sq. ft.
- Lot area:1 Acres
- Lot Features:Cleared, Irregular Lot
- Architectural Style:Colonial
- Construction Materials:Vinyl Siding
Utilities
- Water:Well
Finances and disclosures
- Price:$399,000
- Price per sq. ft.:$174.08
- Tax amount:$5,039
Features and amenities
- Appliances:Dishwasher, Dryer, Gas Range, Microwave, Refrigerator, Stainless Steel Appliance(s), Washer
- Laundry features:Dryer, Gas Dryer Hookup, In Basement, Washer, Washer Hookup
- Amenities:Granite Counters, Pantry
Parking
- Garage:Yes
New listings near 2581 Highland Circle
- Coming Soon
 $352,500Coming Soon3 beds 2 baths1,024 sq. ft.
1317 Coolbaugh St, STROUDSBURG, PA 18360
MLS# PAMR2007450Listed by: WILKINS AND ASSOCIATES REAL ESTATE INC - New
 $899,000Active6 beds 5 baths5,021 sq. ft.
3381 Turkey Hill Road, Stroudsburg, PA 18360
MLS# PM-144970Listed by: REDSTONE RUN REALTY, LLC - STROUDSBURG - New
 $344,900Active3 beds 2 baths1,720 sq. ft.
413 Stony Brook Drive, Stroudsburg, PA 18360
MLS# 784908Listed by: REDSTONE RUN REALTY - New
 $2,400,000Active66.5 Acres
418 Zinc Ln, STROUDSBURG, PA 18360
MLS# PAMR2007448Listed by: RE/MAX PREFERRED - CHERRY HILL - Open Sun, 11am to 2pmNew
 $359,000Active3 beds 2 baths1,936 sq. ft.
526 Scott Street, Stroudsburg, PA 18360
MLS# PM-144801Listed by: CENTURY 21 SELECT GROUP - LAKE HARMONY - New
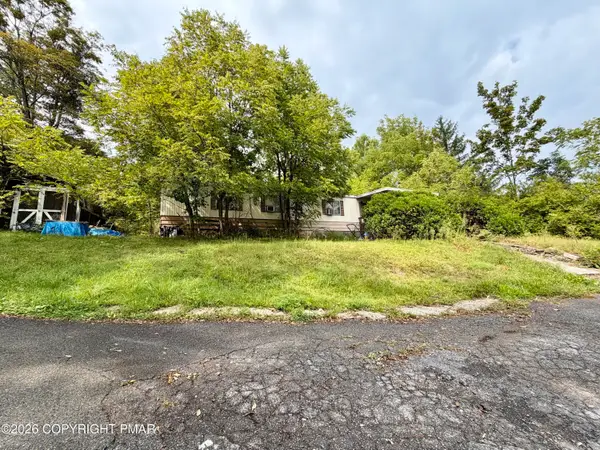 $69,000Active1.25 Acres
3553 Middle Easton Belmont Pike, Stroudsburg, PA 18360
MLS# PM-144872Listed by: KELLER WILLIAMS REAL ESTATE - WEST END - New
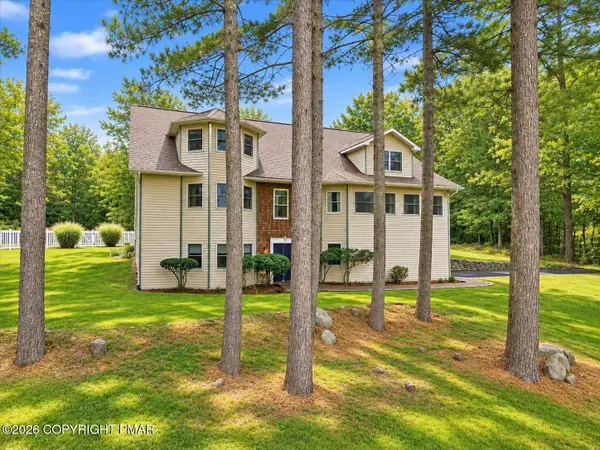 $564,450Active4 beds 4 baths3,668 sq. ft.
233 Sawmill Road, Stroudsburg, PA 18360
MLS# PM-144865Listed by: REALTY EXECUTIVES - STROUDSBURG - New
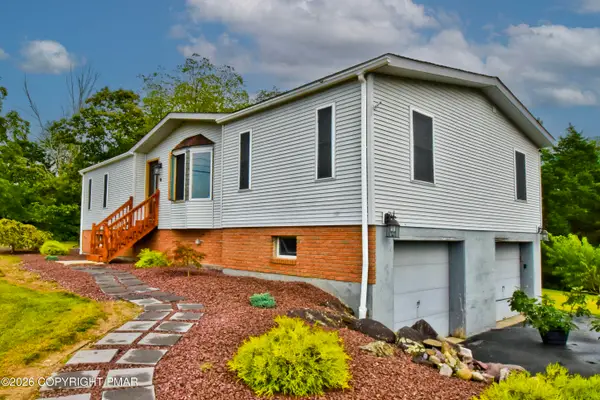 $325,000Active3 beds 1 baths1,420 sq. ft.
316 Poplar Valley Road W, Stroudsburg, PA 18360
MLS# PM-144859Listed by: KELLER WILLIAMS REAL ESTATE - STROUDSBURG 803 MAIN - New
 $630,000Active3 beds 3 baths2,038 sq. ft.
104 Ice House Court, Stroudsburg, PA 18360
MLS# PM-144833Listed by: KELLER WILLIAMS REAL ESTATE - STROUDSBURG - New
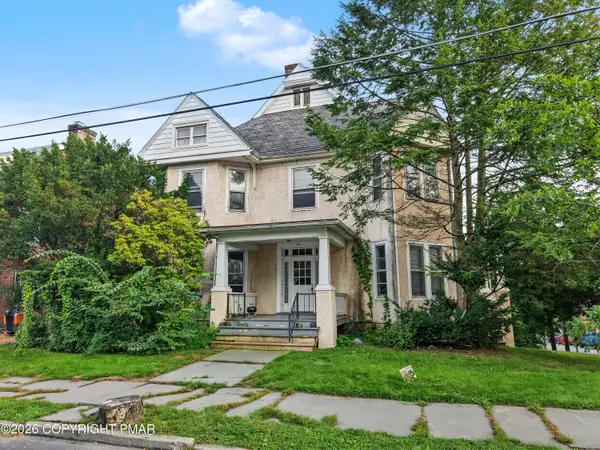 $770,000Active-- beds 4 baths5,500 sq. ft.
212 N 7th Street, Stroudsburg, PA 18360
MLS# PM-144799Listed by: INVESTMENT REAL ESTATE OF THE POCONOS


Protect your home and budget from life's surprises with an Assurant Home Warranty, backed by a partner that supports you through every step of homeownership. Explore Plans.
© 2026 Better Homes and Gardens Real Estate LLC. An Anywhere Real Estate company. All rights reserved. Better Homes and Gardens® Real Estate is a registered trademark owned by Meredith Operations Corporation, licensed to Better Homes and Gardens Real Estate LLC and used with permission. Better Homes and Gardens Real Estate LLC fully supports the principles of the Fair Housing Act and the Equal Opportunity Act. Listing information is deemed reliable but is not guaranteed accurate.
Each office is independently owned and operated.
Any services or products provided by third parties are not provided by, affiliated with or related to Better Homes and Gardens Real Estate LLC, or its affiliated companies.