
105 Cottage Road, Tafton, PA 18464
Local realty services provided by:century 21 country lake homes - hawley
105 Cottage Road,Tafton, PA 18464
$314,500
- 2 Beds
- 2 Baths
- 1,008 sq. ft.
- Single family
- Active
Listed by: ken connors
Office: century 21 country lake homes - hawley
MLS#:PW261570
Source:PA_PWAR
Price summary
- Price:$314,500
- Price per sq. ft.:$156
- Monthly HOA dues:$83.33
About this home
BOAT SLIP ON LAKE WALLENPAUPACK is included with this remodeled 2-bedroom 2-bath Ranch. Features a modern kitchen with stainless steel appliances and granite countertops with a deep sink. Comfortable open floor plan with a wood-burning insert in the brick fireplace, newer roof, stain, flooring, baths & kitchen. Private back deck, front deck, a carport, and a full walk-out basement for future expansion of 3rd bedroom/family room, etc. Beautiful community lake access with pavilion, picnic tables, benches, and a dock with Boat slip. Pontoon Boat and furnishings negotiable.
Contact an agent
Home facts
- Year built:1950
- Subdivision & Development:Colony Cove
- Listing ID #:PW261570
- Added:94 day(s) ago
- Updated:August 25, 2026 at 02:34 PM
Rooms and interior
- Bedrooms:2
- Total bathrooms:2
- Full bathrooms:2
- Rooms Total:4
- Flooring:Laminate
- Kitchen Description:Dishwasher, Microwave, Refrigerator
- Basement:Yes
- Basement Description:Daylight, Full, Heated
- Living area:1,008 sq. ft.
Heating and cooling
- Cooling:Ceiling Fan(S)
- Heating:Electric, Fireplace Insert, Wood Stove
Structure and exterior
- Roof:Asbestos Shingle
- Year built:1950
- Building area:1,008 sq. ft.
- Lot area:0.3 Acres
- Architectural Style:Ranch
- Exterior Features:Deck
Utilities
- Water:Comm Central
Finances and disclosures
- Price:$314,500
- Price per sq. ft.:$156
- Tax amount:$1,995
Features and amenities
- Appliances:Dishwasher, Dryer, Microwave, Refrigerator, Washer
- Laundry features:Dryer, Washer
- Amenities:Open Floorplan, Powered Boats Allowed
Parking
- Parking description:Off street
New listings near 105 Cottage Road
- New
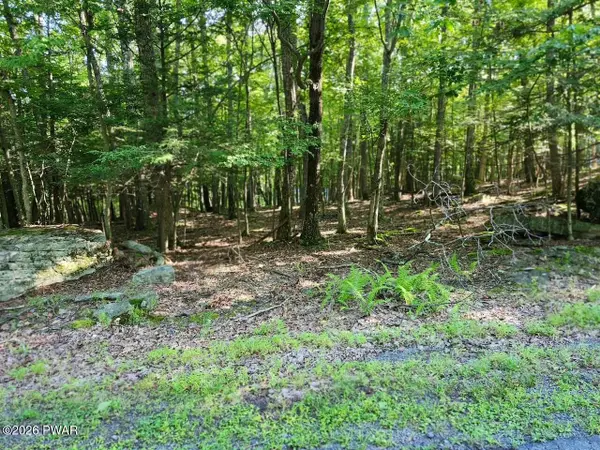 $39,000Active0.47 Acres
Squaw Valley Lane, Tafton, PA 18464
MLS# PW262920Listed by: DAVIS R. CHANT - HONESDALE - New
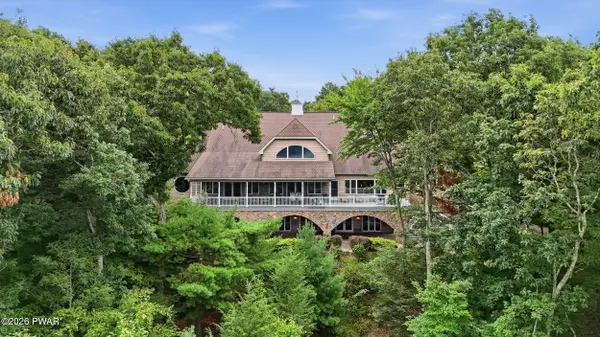 $4,799,999Active5 beds 8 baths15,699 sq. ft.
126 Fox Run, Tafton, PA 18464
MLS# PW262891Listed by: CENTURY 21 COUNTRY LAKE HOMES - LORDS VALLEY - New
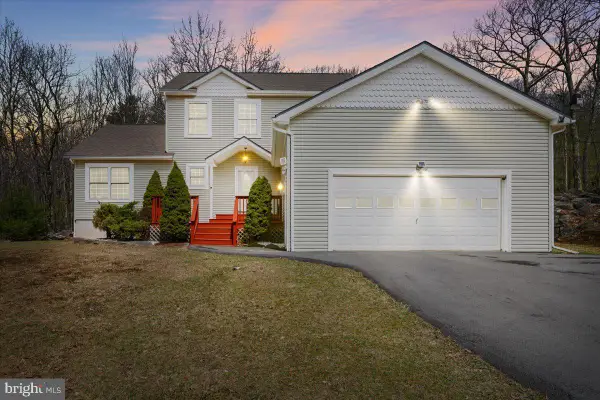 $499,000Active4 beds 3 baths3,079 sq. ft.
130 Ozark Rd, TAFTON, PA 18464
MLS# PAPI2001220Listed by: BERKSHIRE HATHAWAY HOME SERVICES POCONO REAL ESTATE - New
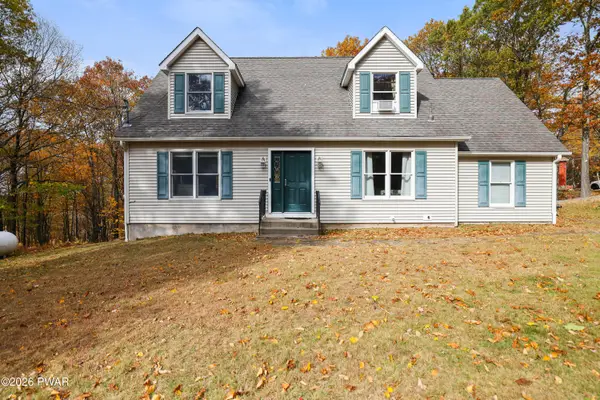 $424,900Active3 beds 3 baths1,512 sq. ft.
104 Pico Lane, Tafton, PA 18464
MLS# PW262851Listed by: KELLER WILLIAMS INTEGRITY SPARTA - New
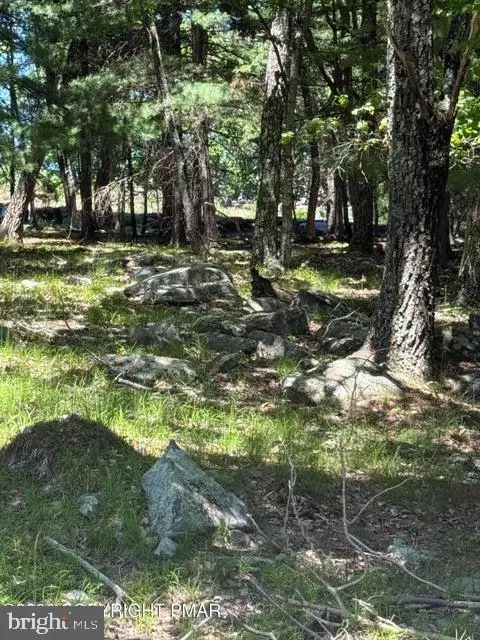 $20,000Active0.47 Acres
Song Mountain Drive, TAFTON, PA 18464
MLS# PAPI2001224Listed by: CENTURY 21 SELECT GROUP - New
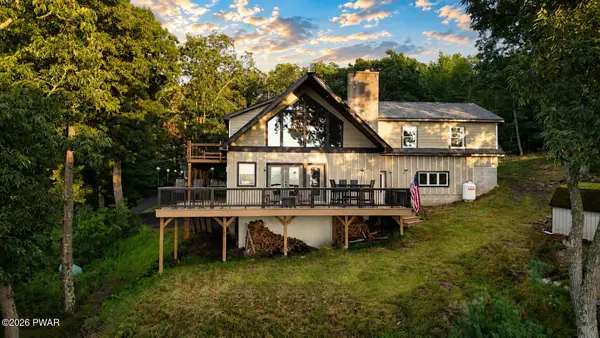 $595,000Active3 beds 3 baths3,055 sq. ft.
206 Paper Birch S, Tafton, PA 18464
MLS# PW262843Listed by: DAVIS R. CHANT - LAKE WALLENPAUPACK  $789,000Active4 beds 5 baths5,011 sq. ft.
159 Soose Way, Tafton, PA 18464
MLS# PW262771Listed by: BERKSHIRE HATHAWAY HOMESERVICES POCONO REAL ESTATE HAWLEY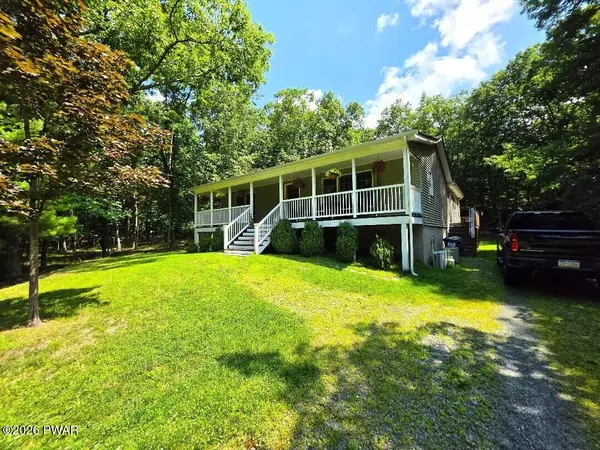 $419,000Active2 beds 1 baths1,488 sq. ft.
136 Gunstock Lane, Tafton, PA 18464
MLS# PW262770Listed by: IRON VALLEY R E INNOVATE $445,000Pending3 beds 2 baths1,931 sq. ft.
115 Song Mountain Drive, Tafton, PA 18464
MLS# PW262702Listed by: KELLER WILLIAMS RE HAWLEY $599,000Active3 beds 2 baths2,156 sq. ft.
103 E Beaver Dam Road, Tafton, PA 18464
MLS# PW262685Listed by: DAVIS R. CHANT - LAKE WALLENPAUPACK


Protect your home and budget from life's surprises with an Assurant Home Warranty, backed by a partner that supports you through every step of homeownership. Explore Plans.
© 2026 Better Homes and Gardens Real Estate LLC. An Anywhere Real Estate company. All rights reserved. Better Homes and Gardens® Real Estate is a registered trademark owned by Meredith Operations Corporation, licensed to Better Homes and Gardens Real Estate LLC and used with permission. Better Homes and Gardens Real Estate LLC fully supports the principles of the Fair Housing Act and the Equal Opportunity Act. Listing information is deemed reliable but is not guaranteed accurate.
Each office is independently owned and operated.
Any services or products provided by third parties are not provided by, affiliated with or related to Better Homes and Gardens Real Estate LLC, or its affiliated companies.