
206 Paper Birch S, Tafton, PA 18464
Local realty services provided by:
206 Paper Birch S,Tafton, PA 18464
$595,000
- 3 Beds
- 3 Baths
- 3,055 sq. ft.
- Single family
- Active
Listed by: william clauss
Office: davis r. chant - lake wallenpaupack
MLS#:PW262843
Source:PA_PWAR
Price summary
- Price:$595,000
- Price per sq. ft.:$161.82
- Monthly HOA dues:$86.42
About this home
MILLION-DOLLAR VIEWS OF LAKE WALLENPAUPACK! Perched in a spectacular private setting on 1 acre, this 3-bedroom (including 2 suites), 3-full-bath home showcases some of the most incredible panoramic views in the area. Take in sweeping vistas of Lake Wallenpaupack, the Catskill Mountains, and even the distant windmills in Waymart from your own mountain retreat. A dramatic glass-front great room puts the scenery on full display, while the HUGE deck provides the ultimate setting for entertaining, relaxing, and watching unforgettable sunsets over the lake and mountains.The spacious primary suite is a retreat of its own, featuring a luxurious bath with soaking tub, dual-headed shower, beautiful mountain views from the private oversized balconyWhat is, and an absolutely incredible oversized walk-in closet. The full finished walk-out basement adds even more living space with a large family room and direct access to the outdoors.Privacy and nature surround you! The property backs to community-owned land encompassing the former Tanglwood Ski Area and sits just one lot away from State Game Lands, creating an exceptional setting for outdoor enthusiasts. An attached 2-car garage features a workshop above, providing fantastic space for hobbies, projects, or additional storage. Dual paved driveways offer an abundance of parking and additional space for vehicles, boats, trailers, and more.Private, spacious, and surrounded by nature, this is a truly special property where Lake Wallenpaupack, Catskill Mountain, and long-range views steal the show! Realtor-owned...
Contact an agent
Home facts
- Year built:1976
- Subdivision & Development:Tanglwood North
- Listing ID #:PW262843
- Added:1 day(s) ago
- Updated:August 19, 2026 at 08:11 PM
Rooms and interior
- Bedrooms:3
- Total bathrooms:3
- Full bathrooms:3
- Rooms Total:8
- Flooring:Tile, Vinyl
- Kitchen Description:Dishwasher, Gas Range, Microwave, Refrigerator
- Basement:Yes
- Basement Description:FInished, Full, Walk-Out Access
- Living area:3,055 sq. ft.
Heating and cooling
- Cooling:Wall Unit(S)
- Heating:Heat Pump, Propane
Structure and exterior
- Roof:Asphalt
- Year built:1976
- Building area:3,055 sq. ft.
- Lot area:1 Acres
- Lot Features:Cul-de-Sac, Views, Wooded Lot
- Architectural Style:Chalet
- Exterior Features:Balcony, Deck, Lighting
Utilities
- Water:Comm Central
Finances and disclosures
- Price:$595,000
- Price per sq. ft.:$161.82
- Tax amount:$3,178
Features and amenities
- Appliances:Dishwasher, Dryer, Gas Range, Microwave, Refrigerator, Washer
- Laundry features:Dryer, Washer
- Amenities:Open Floorplan, Walk-In Closet(s)
Parking
- Parking description:Attached, Paved
- Garage:Yes
- Garage spaces:2
New listings near 206 Paper Birch S
- New
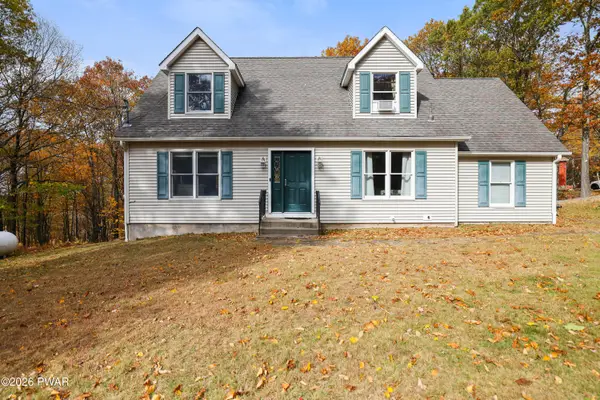 $424,900Active3 beds 3 baths1,512 sq. ft.
104 Pico, Tafton, PA 18464
MLS# PW262851Listed by: KELLER WILLIAMS INTEGRITY SPARTA - New
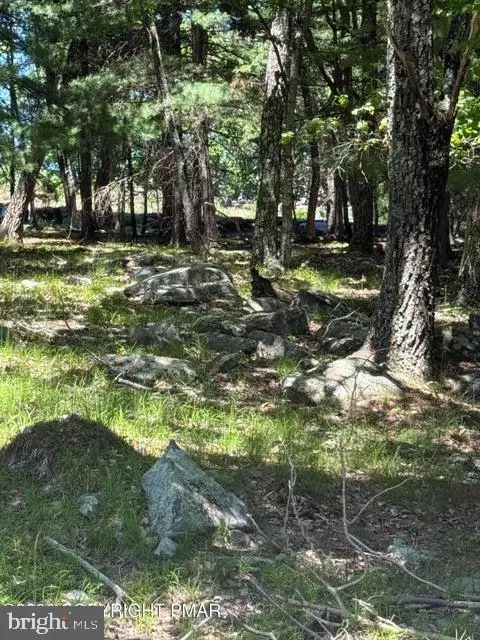 $20,000Active0.47 Acres
Song Mountain Drive, TAFTON, PA 18464
MLS# PAPI2001224Listed by: CENTURY 21 SELECT GROUP - New
 $789,000Active4 beds 5 baths5,011 sq. ft.
159 Soose Way, Tafton, PA 18464
MLS# PW262771Listed by: BERKSHIRE HATHAWAY HOMESERVICES POCONO REAL ESTATE HAWLEY - New
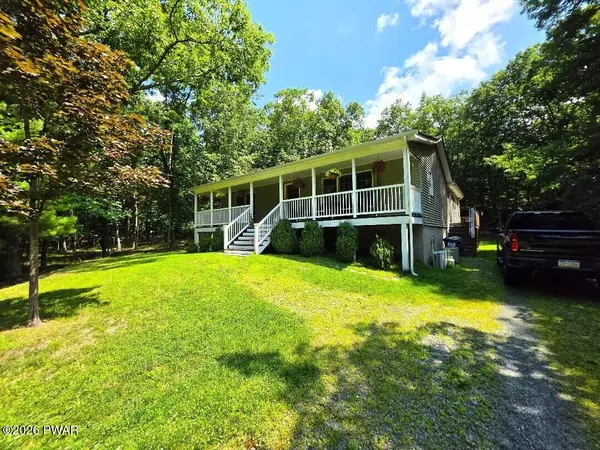 $419,000Active2 beds 1 baths1,488 sq. ft.
136 Gunstock Lane, Tafton, PA 18464
MLS# PW262770Listed by: IRON VALLEY R E INNOVATE  $445,000Pending3 beds 2 baths1,931 sq. ft.
115 Song Mountain Drive, Tafton, PA 18464
MLS# PW262702Listed by: KELLER WILLIAMS RE HAWLEY $599,000Active3 beds 2 baths2,156 sq. ft.
103 E Beaver Dam Road, Tafton, PA 18464
MLS# PW262685Listed by: DAVIS R. CHANT - LAKE WALLENPAUPACK $20,000Active0.42 Acres
Paper Birch N, TAFTON, PA 18464
MLS# PAPI2001208Listed by: CENTURY 21 SELECT GROUP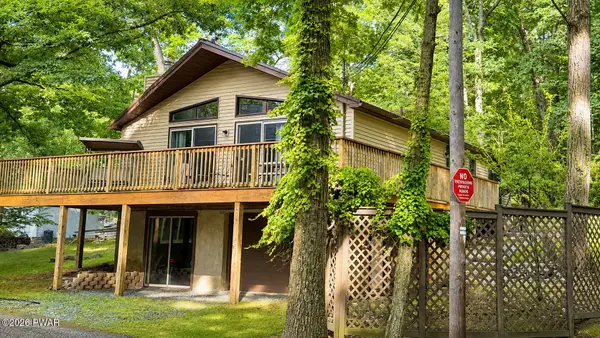 $400,000Active3 beds 2 baths1,242 sq. ft.
117 Maple Lane, Tafton, PA 18464
MLS# PW262620Listed by: CENTURY 21 COUNTRY LAKE HOMES - HAWLEY $464,900Active3 beds 3 baths1,718 sq. ft.
125 Gunstock Lane, Tafton, PA 18464
MLS# PW262550Listed by: RE/MAX OF LAKE WALLENPAUPACK - GREENTOWN


Protect your home and budget from life's surprises with an Assurant Home Warranty, backed by a partner that supports you through every step of homeownership. Explore Plans.
© 2026 Better Homes and Gardens Real Estate LLC. An Anywhere Real Estate company. All rights reserved. Better Homes and Gardens® Real Estate is a registered trademark owned by Meredith Operations Corporation, licensed to Better Homes and Gardens Real Estate LLC and used with permission. Better Homes and Gardens Real Estate LLC fully supports the principles of the Fair Housing Act and the Equal Opportunity Act. Listing information is deemed reliable but is not guaranteed accurate.
Each office is independently owned and operated.
Any services or products provided by third parties are not provided by, affiliated with or related to Better Homes and Gardens Real Estate LLC, or its affiliated companies.