
136 Gunstock Lane, Tafton, PA 18464
Local realty services provided by:
136 Gunstock Lane,Tafton, PA 18464
$419,000
- 2 Beds
- 1 Baths
- 1,488 sq. ft.
- Single family
- Active
Listed by: joseph a scarpaci, e-pro,sfr
Office: iron valley r e innovate
MLS#:PW262770
Source:PA_PWAR
Price summary
- Price:$419,000
- Price per sq. ft.:$140.79
- Monthly HOA dues:$187.5
About this home
Welcome to your own private Pocono retreat in Tanglwood North! This beautifully updated 2-bedroom, 1-bath home offers the perfect combination of modern comfort, impressive craftsmanship, privacy, and an incredible location. Best of all, the property includes three additional parcels totaling over 5.5 acres and backs directly to state land, giving you an exceptional opportunity to enjoy the outdoors right from your own backyard.Step inside and prepare to be impressed by the gorgeous new great room, featuring soaring tongue-and-groove ceilings, a beautiful fireplace, and an inviting atmosphere that makes this the perfect gathering space for family and friends. The custom kitchen is equally impressive, boasting granite countertops and custom cabinetry that combine style and functionality.The oversized dining room provides plenty of room for entertaining, while the home's radiant heat and central air ensure year-round comfort.Downstairs, the full basement offers tremendous potential and is already plumbed for a second bathroom, giving the next owner the opportunity to expand the home's living space and functionality.Step outside and the privacy continues. The large rear deck overlooks a peaceful, secluded setting, while the covered front porch offers another wonderful place to relax and enjoy your surroundings. With state land bordering the property, you'll have an incredible natural backdrop and easy access to the beauty of the Pocono outdoors.And here's an added bonus: the home comes completely furnished with all of the gorgeous furnishings! Just bring your personal belongings and start enjoying your new retreat.Located in desirable Tanglwood North, you're conveniently close to shopping, restaurants, Lake Wallenpaupack, and Interstate 84, making this property an ideal full-time residence, weekend getaway, or vacation retreat.Updated. Private. Furnished. Over 5.5 acres. Backs to state land. And close to everything the Lake Region has to offer....
Contact an agent
Home facts
- Year built:1992
- Subdivision & Development:Tanglwood North
- Listing ID #:PW262770
- Added:1 day(s) ago
- Updated:August 13, 2026 at 09:04 PM
Rooms and interior
- Bedrooms:2
- Total bathrooms:1
- Full bathrooms:1
- Rooms Total:5
- Flooring:Carpet, Laminate, Tile
- Kitchen Description:Dishwasher, Gas Range, Refrigerator
- Basement:Yes
- Basement Description:Concrete, Walk-Out Access
- Living area:1,488 sq. ft.
Heating and cooling
- Cooling:Ceiling Fan(S), Central Air
- Heating:Baseboard, Electric, Radiant, Radiant Floor
- Central air:Yes
Structure and exterior
- Roof:Fiberglass
- Year built:1992
- Building area:1,488 sq. ft.
- Lot area:5.52 Acres
- Lot Features:Adjoins State Lands
- Architectural Style:Ranch
- Construction Materials:Vinyl siding
- Exterior Features:Covered, Deck
Utilities
- Water:Comm Central
Finances and disclosures
- Price:$419,000
- Price per sq. ft.:$140.79
- Tax amount:$4,312
Features and amenities
- Appliances:Dishwasher, Gas Range, Refrigerator
- Laundry features:Washer Hookup
- Amenities:Cathedral Ceiling(s)
Parking
- Parking description:Driveway
New listings near 136 Gunstock Lane
- New
 $789,000Active4 beds 5 baths5,011 sq. ft.
159 Soose Way, Tafton, PA 18464
MLS# PW262771Listed by: BERKSHIRE HATHAWAY HOMESERVICES POCONO REAL ESTATE HAWLEY  $445,000Pending3 beds 2 baths1,931 sq. ft.
115 Song Mountain Drive, Tafton, PA 18464
MLS# PW262702Listed by: KELLER WILLIAMS RE HAWLEY- New
 $599,000Active3 beds 2 baths2,156 sq. ft.
103 E Beaver Dam Road, Tafton, PA 18464
MLS# PW262685Listed by: DAVIS R. CHANT - LAKE WALLENPAUPACK - New
 $20,000Active0.42 Acres
Paper Birch N, TAFTON, PA 18464
MLS# PAPI2001208Listed by: CENTURY 21 SELECT GROUP - New
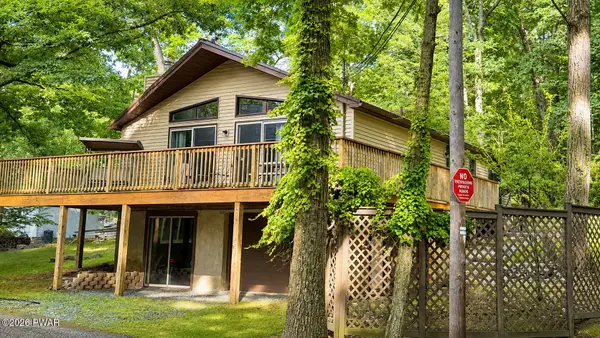 $400,000Active3 beds 2 baths1,242 sq. ft.
117 Maple Lane, Tafton, PA 18464
MLS# PW262620Listed by: CENTURY 21 COUNTRY LAKE HOMES - HAWLEY  $464,900Active3 beds 3 baths1,718 sq. ft.
125 Gunstock Lane, Tafton, PA 18464
MLS# PW262550Listed by: RE/MAX OF LAKE WALLENPAUPACK - GREENTOWN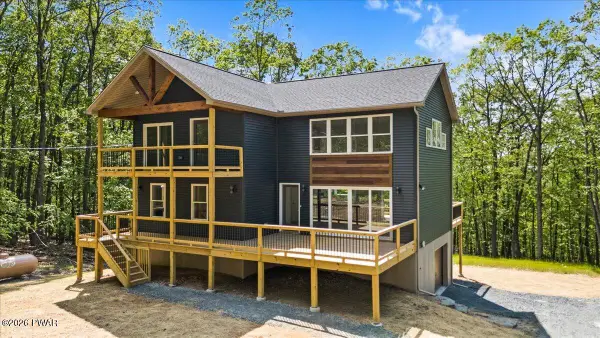 $449,900Active3 beds 3 baths1,636 sq. ft.
128 Copper Mountain Drive, Tafton, PA 18464
MLS# PW262466Listed by: RE/MAX OF LAKE WALLENPAUPACK - GREENTOWN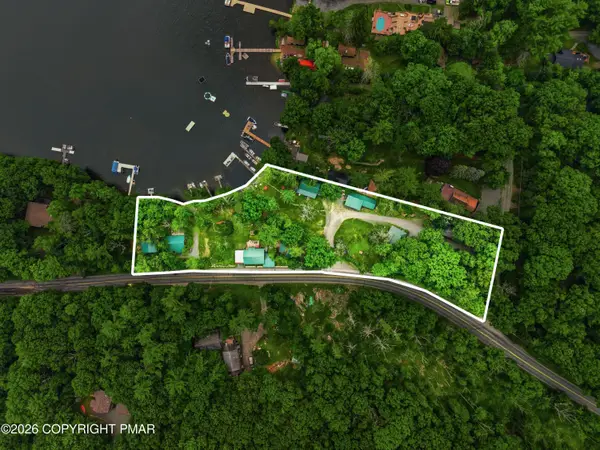 $3,500,000Active-- beds 10 baths9,054 sq. ft.
271 Route 390, Tafton, PA 18464
MLS# PM-143186Listed by: KELLER WILLIAMS REAL ESTATE - STROUDSBURG 803 MAIN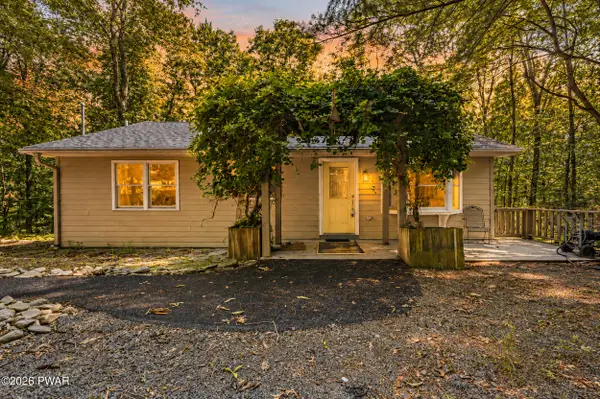 $365,000Active3 beds 3 baths1,824 sq. ft.
112 Heavenly Valley Drive, Tafton, PA 18464
MLS# PW262315Listed by: IRON VALLEY RE INNOVATE - LORDS VALLEY


Protect your home and budget from life's surprises with an Assurant Home Warranty, backed by a partner that supports you through every step of homeownership. Explore Plans.
© 2026 Better Homes and Gardens Real Estate LLC. An Anywhere Real Estate company. All rights reserved. Better Homes and Gardens® Real Estate is a registered trademark owned by Meredith Operations Corporation, licensed to Better Homes and Gardens Real Estate LLC and used with permission. Better Homes and Gardens Real Estate LLC fully supports the principles of the Fair Housing Act and the Equal Opportunity Act. Listing information is deemed reliable but is not guaranteed accurate.
Each office is independently owned and operated.
Any services or products provided by third parties are not provided by, affiliated with or related to Better Homes and Gardens Real Estate LLC, or its affiliated companies.