
159 Soose Way, Tafton, PA 18464
Local realty services provided by:
Listed by: benjamin katz
Office: berkshire hathaway homeservices pocono real estate hawley
MLS#:PW262771
Source:PA_PWAR
Price summary
- Price:$789,000
- Price per sq. ft.:$157.45
- Monthly HOA dues:$91.67
About this home
LARGE CHALET IN WHITE SAND SPRINGS NEAR LAKE WALLENPAUPACK - SOLD TURNKEY. Home features include: 5000+ Sq/Ft, 4 Bedrooms, 4.5 Bathrooms, 2 Primary Suites (each with Luxurious Full Bathrooms, Walk-In-Closets & and Private Laundry), Open Floor Plan, Gas Log Stone-Faced Fireplace, Ceramic Floors, Tongue & Groove Knotty Pine Ceilings, Granite Counters, Stainless High-End Appliances, Whirlpool Tub, Cathedral Ceilings, Full Finished Walkout Basement, 2 Game Rooms with Pool Table & Ping Pong, Massive Wraparound Decks, Fire Pit, Kids Zipline & Ninja Climbing Course, Paved Driveway, Wired Security System, On-Demand Tankless Hot Water Heater, Hot Tub Wired, 2025 New Gas Furnace, Central A/C, Storage Shed and More. Boat slip nearby on Lake Wallenpaupack available. Tucked away privately from everything, but a short drive to restaurants, breweries, shopping, hiking, The Big Lake and schools.
Contact an agent
Home facts
- Year built:2017
- Subdivision & Development:White Sand Springs
- Listing ID #:PW262771
- Added:1 day(s) ago
- Updated:August 13, 2026 at 09:04 PM
Rooms and interior
- Bedrooms:4
- Total bathrooms:5
- Full bathrooms:4
- Half bathrooms:1
- Rooms Total:14
- Flooring:Carpet, Ceramic Tile
- Kitchen Description:Dishwasher, Microwave
- Basement:Yes
- Basement Description:Daylight, FInished, Full, Heated, Walk-Out Access
- Living area:5,011 sq. ft.
Heating and cooling
- Cooling:Ceiling Fan(S), Central Air, Heat Pump
- Heating:Forced Air, Heat Pump, Propane
- Central air:Yes
Structure and exterior
- Roof:Asphalt, Shingle
- Year built:2017
- Building area:5,011 sq. ft.
- Lot area:1 Acres
- Lot Features:Cleared, Wooded Lot
- Architectural Style:Chalet
- Construction Materials:Stone, Vinyl siding
- Exterior Features:Deck, Lighting, Outdoor Grill, Private Yard
Utilities
- Water:Comm Central
Finances and disclosures
- Price:$789,000
- Price per sq. ft.:$157.45
- Tax amount:$7,277
Features and amenities
- Appliances:Dishwasher, Dryer, Electric Oven, Humidifier, Microwave, Washer
- Laundry features:Dryer, Washer
- Amenities:Humidifier, Open Floorplan, Walk-In Closet(s)
New listings near 159 Soose Way
- New
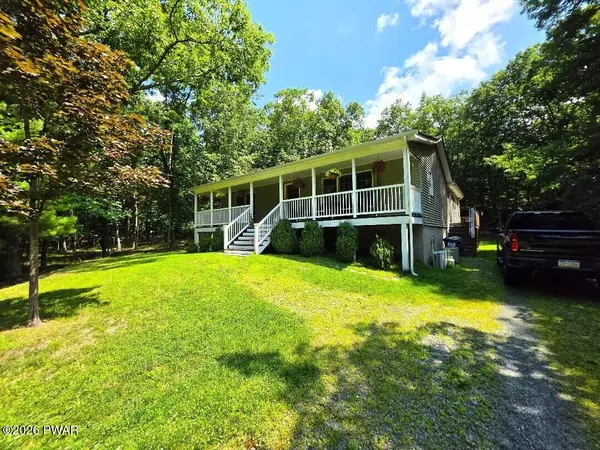 $419,000Active2 beds 1 baths1,488 sq. ft.
136 Gunstock Lane, Tafton, PA 18464
MLS# PW262770Listed by: IRON VALLEY R E INNOVATE  $445,000Pending3 beds 2 baths1,931 sq. ft.
115 Song Mountain Drive, Tafton, PA 18464
MLS# PW262702Listed by: KELLER WILLIAMS RE HAWLEY- New
 $599,000Active3 beds 2 baths2,156 sq. ft.
103 E Beaver Dam Road, Tafton, PA 18464
MLS# PW262685Listed by: DAVIS R. CHANT - LAKE WALLENPAUPACK - New
 $20,000Active0.42 Acres
Paper Birch N, TAFTON, PA 18464
MLS# PAPI2001208Listed by: CENTURY 21 SELECT GROUP - New
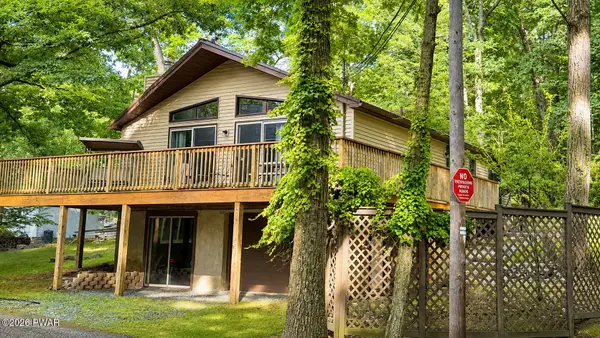 $400,000Active3 beds 2 baths1,242 sq. ft.
117 Maple Lane, Tafton, PA 18464
MLS# PW262620Listed by: CENTURY 21 COUNTRY LAKE HOMES - HAWLEY  $464,900Active3 beds 3 baths1,718 sq. ft.
125 Gunstock Lane, Tafton, PA 18464
MLS# PW262550Listed by: RE/MAX OF LAKE WALLENPAUPACK - GREENTOWN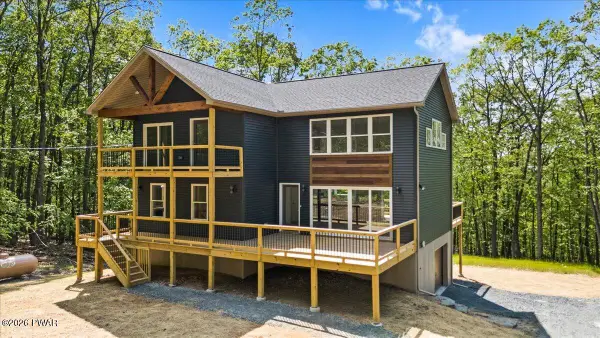 $449,900Active3 beds 3 baths1,636 sq. ft.
128 Copper Mountain Drive, Tafton, PA 18464
MLS# PW262466Listed by: RE/MAX OF LAKE WALLENPAUPACK - GREENTOWN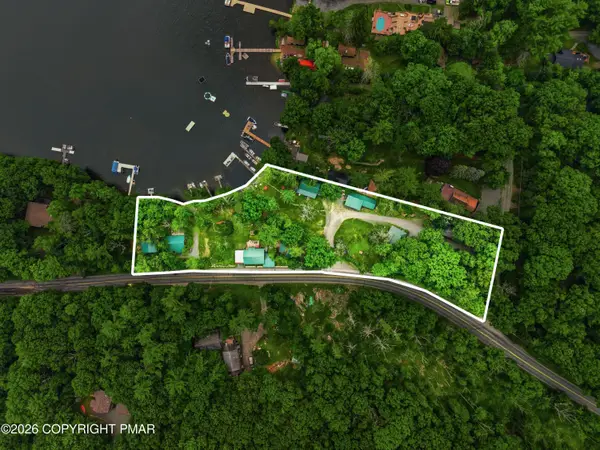 $3,500,000Active-- beds 10 baths9,054 sq. ft.
271 Route 390, Tafton, PA 18464
MLS# PM-143186Listed by: KELLER WILLIAMS REAL ESTATE - STROUDSBURG 803 MAIN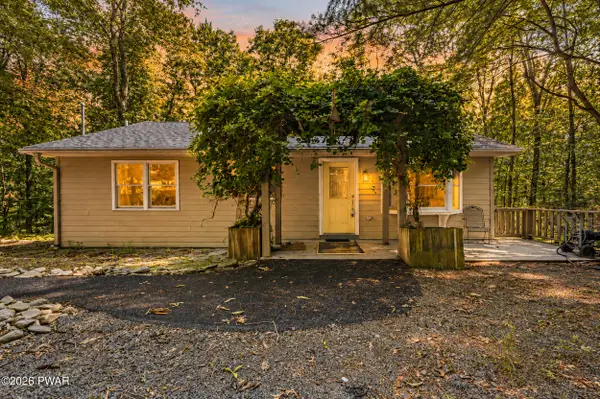 $365,000Active3 beds 3 baths1,824 sq. ft.
112 Heavenly Valley Drive, Tafton, PA 18464
MLS# PW262315Listed by: IRON VALLEY RE INNOVATE - LORDS VALLEY


Protect your home and budget from life's surprises with an Assurant Home Warranty, backed by a partner that supports you through every step of homeownership. Explore Plans.
© 2026 Better Homes and Gardens Real Estate LLC. An Anywhere Real Estate company. All rights reserved. Better Homes and Gardens® Real Estate is a registered trademark owned by Meredith Operations Corporation, licensed to Better Homes and Gardens Real Estate LLC and used with permission. Better Homes and Gardens Real Estate LLC fully supports the principles of the Fair Housing Act and the Equal Opportunity Act. Listing information is deemed reliable but is not guaranteed accurate.
Each office is independently owned and operated.
Any services or products provided by third parties are not provided by, affiliated with or related to Better Homes and Gardens Real Estate LLC, or its affiliated companies.