
184 Soose Way, Tafton, PA 18464
Local realty services provided by:davis r. chant - lake wallenpaupack
184 Soose Way,Tafton, PA 18464
$599,000
- 4 Beds
- 2 Baths
- 2,248 sq. ft.
- Single family
- Pending
Listed by: madison mcglone
Office: davis r. chant - lake wallenpaupack
MLS#:PW261659
Source:PA_PWAR
Price summary
- Price:$599,000
- Price per sq. ft.:$266.46
- Monthly HOA dues:$91.67
About this home
LAKE WALLENPAUPACK LIFESTYLE WITHOUT THE WAIT!Welcome to this stunning new construction modern farmhouse tucked away on a private wooded lot in desirable White Sand Springs. Combining luxury finishes, flexible living space, and proximity to Lake Wallenpaupack, this rare offering delivers the best of Pocono living.Step inside to discover a bright open-concept layout featuring soaring ceilings, luxury flooring, a dramatic floor-to-ceiling fireplace feature wall, and a designer kitchen complete with ceiling-height cabinetry, quartz countertops, stainless steel appliances, subway tile backsplash, and an oversized island built for gathering. The spacious primary suite offers a spa-inspired bath with a custom tiled walk-in shower and double vanity, while additional bedrooms and the lower level provides endless possibilities for guests, recreation, a home office, gym, or additional living space.Enjoy peaceful mornings on the covered front porch and evenings on the covered rear deck surrounded by nature. A finished 2-car garage, dedicated laundry room with utility sink, and thoughtfully designed floor plan make everyday living effortless.As an added bonus, a boat slip on Lake Wallenpaupack can be purchased through the Boat Shop Marina, making it easy to enjoy sunset cruises, fishing trips, and weekends on the water. Just minutes from Hawley's restaurants, breweries, boutiques, and year-round outdoor recreation, this property offers the perfect balance of privacy, convenience, and lake lifestyle.Rare new construction. Modern farmhouse design. Flexible living space. Private wooded setting. Lake Wallenpaupack access nearby. A truly special opportunity in one of the area's most sought-after locations....
Contact an agent
Home facts
- Year built:2026
- Subdivision & Development:White Sand Springs
- Listing ID #:PW261659
- Added:91 day(s) ago
- Updated:August 29, 2026 at 09:08 AM
Rooms and interior
- Bedrooms:4
- Total bathrooms:2
- Full bathrooms:2
- Rooms Total:9
- Flooring:Ceramic Tile, Tile
- Kitchen Description:Dishwasher, Electric Range, Microwave
- Basement:Yes
- Basement Description:Full, Unfinished, Walk-Out Access, Walk-Up Access
- Living area:2,248 sq. ft.
Heating and cooling
- Cooling:Central Air
- Central air:Yes
Structure and exterior
- Roof:Asphalt
- Year built:2026
- Building area:2,248 sq. ft.
- Lot area:1.05 Acres
- Lot Features:Cleared, Interior Lot, Wooded Lot
- Architectural Style:Farm House, Ranch
- Construction Materials:Frame
- Exterior Features:Covered, Deck, Lighting, Porch, Private Yard
Utilities
- Water:Comm Central
- Sewer:Septic Tank
Finances and disclosures
- Price:$599,000
- Price per sq. ft.:$266.46
- Tax amount:$740
Features and amenities
- Appliances:Dishwasher, Electric Range, Microwave
- Laundry features:Washer Hookup
- Amenities:Open Floorplan
Parking
- Parking description:Attached, Driveway, Garage, On Site, Private, Unpaved
- Garage:Yes
New listings near 184 Soose Way
- New
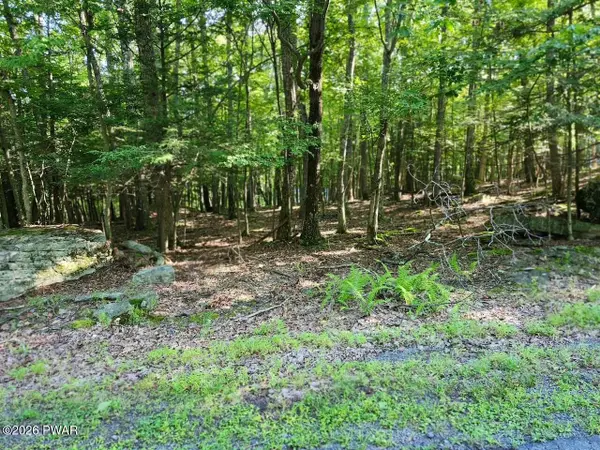 $39,000Active0.47 Acres
Squaw Valley Lane, Tafton, PA 18464
MLS# PW262920Listed by: DAVIS R. CHANT - HONESDALE - New
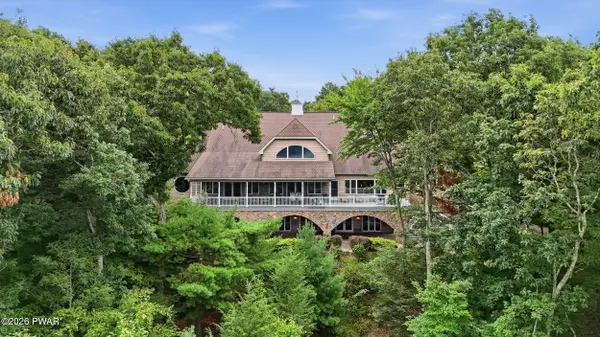 $4,799,999Active5 beds 8 baths15,699 sq. ft.
126 Fox Run, Tafton, PA 18464
MLS# PW262891Listed by: CENTURY 21 COUNTRY LAKE HOMES - LORDS VALLEY - New
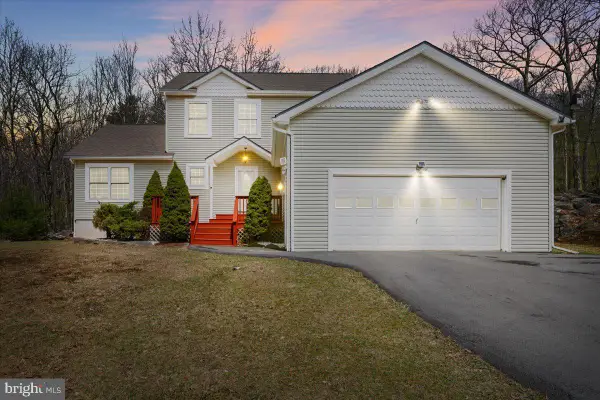 $499,000Active4 beds 3 baths3,079 sq. ft.
130 Ozark Rd, TAFTON, PA 18464
MLS# PAPI2001220Listed by: BERKSHIRE HATHAWAY HOME SERVICES POCONO REAL ESTATE - New
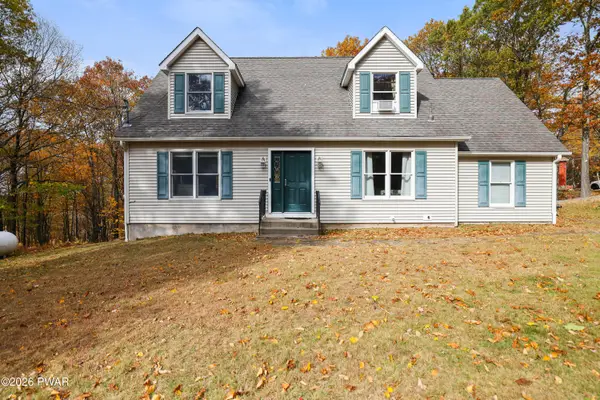 $424,900Active3 beds 3 baths1,512 sq. ft.
104 Pico Lane, Tafton, PA 18464
MLS# PW262851Listed by: KELLER WILLIAMS INTEGRITY SPARTA - New
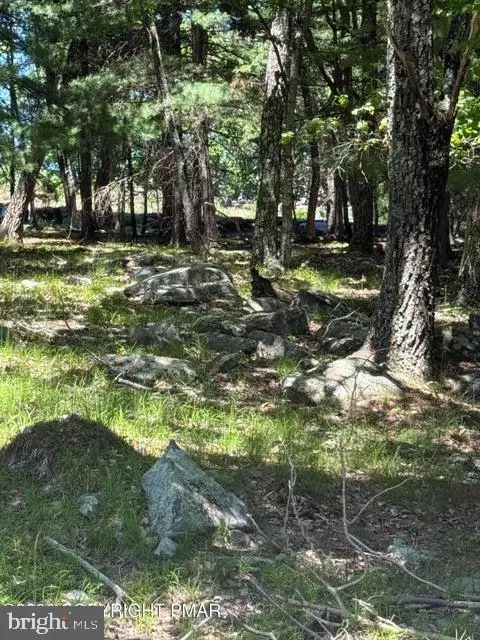 $20,000Active0.47 Acres
Song Mountain Drive, TAFTON, PA 18464
MLS# PAPI2001224Listed by: CENTURY 21 SELECT GROUP - New
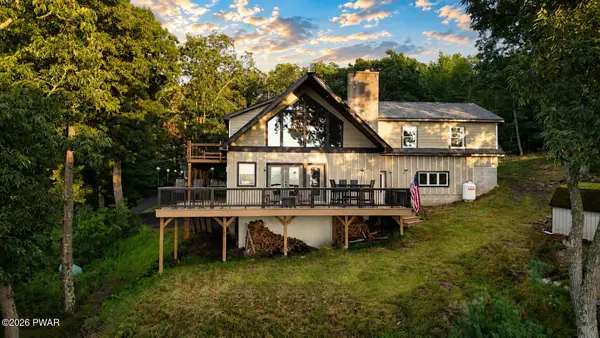 $595,000Active3 beds 3 baths3,055 sq. ft.
206 Paper Birch S, Tafton, PA 18464
MLS# PW262843Listed by: DAVIS R. CHANT - LAKE WALLENPAUPACK  $789,000Pending4 beds 5 baths5,011 sq. ft.
159 Soose Way, Tafton, PA 18464
MLS# PW262771Listed by: BERKSHIRE HATHAWAY HOMESERVICES POCONO REAL ESTATE HAWLEY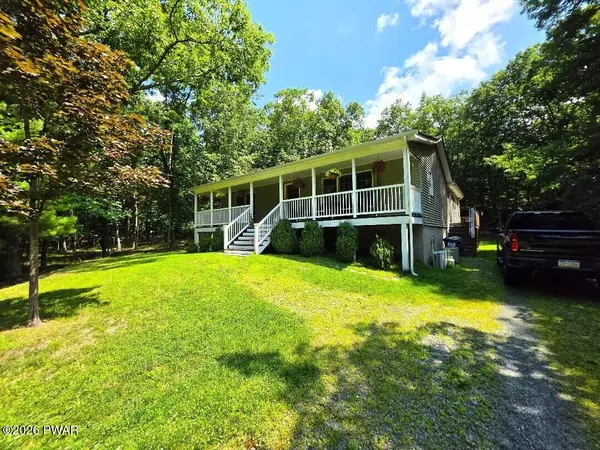 $419,000Active2 beds 1 baths1,488 sq. ft.
136 Gunstock Lane, Tafton, PA 18464
MLS# PW262770Listed by: IRON VALLEY R E INNOVATE $445,000Pending3 beds 2 baths1,931 sq. ft.
115 Song Mountain Drive, Tafton, PA 18464
MLS# PW262702Listed by: KELLER WILLIAMS RE HAWLEY $599,000Active3 beds 2 baths2,156 sq. ft.
103 E Beaver Dam Road, Tafton, PA 18464
MLS# PW262685Listed by: DAVIS R. CHANT - LAKE WALLENPAUPACK


Protect your home and budget from life's surprises with an Assurant Home Warranty, backed by a partner that supports you through every step of homeownership. Explore Plans.
© 2026 Better Homes and Gardens Real Estate LLC. An Anywhere Real Estate company. All rights reserved. Better Homes and Gardens® Real Estate is a registered trademark owned by Meredith Operations Corporation, licensed to Better Homes and Gardens Real Estate LLC and used with permission. Better Homes and Gardens Real Estate LLC fully supports the principles of the Fair Housing Act and the Equal Opportunity Act. Listing information is deemed reliable but is not guaranteed accurate.
Each office is independently owned and operated.
Any services or products provided by third parties are not provided by, affiliated with or related to Better Homes and Gardens Real Estate LLC, or its affiliated companies.