
26 S Main St, Telford, PA 18969
Local realty services provided by:Better Homes and Gardens Real Estate GSA Realty
26 S Main St,Telford, PA 18969
$454,900
- 4 Beds
- 2 Baths
- 2,850 sq. ft.
- Single family
- Coming Soon
Upcoming open houses
- Thu, Aug 2705:30 pm - 07:30 pm
- Sat, Aug 2911:00 am - 01:00 pm
Listed by: cassandra lynne boyer-lutz
Office: realty one group exclusive
MLS#:PAMC2191450
Source:BRIGHTMLS
Price summary
- Price:$454,900
- Price per sq. ft.:$159.61
About this home
Welcome home! This spacious Victorian-style single-family home in the heart of Telford Borough offers approximately 2,870 square feet of living space with 4 bedrooms and 2 full bathrooms. Full of character and room to spread out, this home combines classic charm with several important modern updates. The generously sized kitchen features a large center island and French doors leading into the adjoining dining space. The spacious main level offers multiple living and dining areas, providing plenty of flexibility for entertaining and everyday living, along with access to the side patio and a conveniently located full bathroom. Upstairs, the second-floor features three bedrooms and a full bathroom with a remodeled shower. Continue to the third floor, where you’ll find the fourth bedroom—an additional space that could also work well as a home office, guest room, or private retreat. Outside, enjoy a fully fenced backyard and side paver patio, added in 2020, offering a great spot for relaxing, entertaining, or enjoying time outdoors. A rear driveway provides off-street parking for approximately four vehicles, with the potential to accommodate more depending on vehicle size—a great feature for a Main Street home. Recent updates include a natural gas heating system and water heater, both installed in 2023, as well as a water softener added in 2024. Located along Main Street in Telford Borough, the home is within walking distance of the heart of Telford and local community events, including the popular seasonal Telford Night Market. With its spacious and versatile layout, fenced yard, off-street parking, modern updates, and convenient location, this charming Victorian has so much to offer. Come see all the possibilities and make it your own! *Showings start at open house Thursday 8/27 from 5:30pm to 7:30pm*...
Contact an agent
Home facts
- Year built:1903
- Subdivision & Development:NONE AVAILABLE
- Listing ID #:PAMC2191450
- Updated:August 24, 2026 at 01:33 PM
Rooms and interior
- Bedrooms:4
- Total bathrooms:2
- Full bathrooms:2
- Rooms Total:8
- Flooring:Wood
- Dining Description:Dining Room
- Kitchen Description:Built-In Microwave, Dishwasher, Kitchen - Eat-In, Stove
- Bedroom Description:Primary Bedroom
- Basement:Yes
- Basement Description:Unfinished
- Living area:2,850 sq. ft.
Heating and cooling
- Heating:Natural Gas, Radiator
Structure and exterior
- Roof:Shingle
- Year built:1903
- Building area:2,850 sq. ft.
- Lot area:0.23 Acres
- Lot Features:Level
- Architectural Style:Colonial
- Construction Materials:Stucco, Vinyl Siding
- Exterior Features:Porch(es), Sidewalks
- Foundation Description:Concrete Perimeter
- Levels:3 Story
Utilities
- Water:Public
- Sewer:Public Sewer
Finances and disclosures
- Price:$454,900
- Price per sq. ft.:$159.61
- Tax amount:$7,357 (2026)
Features and amenities
- Laundry features:Dryer, Washer
- Amenities:100 Amp Service
Parking
- Parking description:Paved Driveway
New listings near 26 S Main St
- Coming Soon
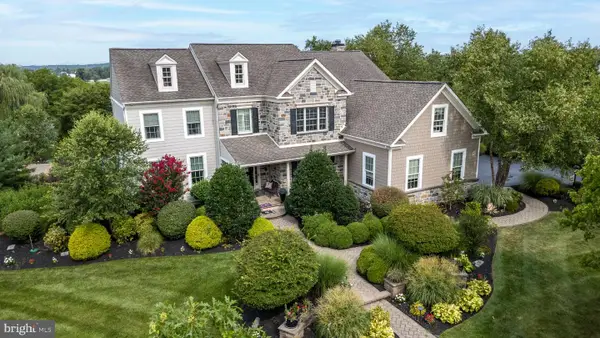 $1,399,900Coming Soon4 beds 5 baths6,558 sq. ft.
397 Augusta Dr, TELFORD, PA 18969
MLS# PAMC2192158Listed by: RE/MAX 440 - QUAKERTOWN - Coming Soon
 $589,900Coming Soon4 beds 3 baths2,819 sq. ft.
3 S Main St, TELFORD, PA 18969
MLS# PABU2129020Listed by: EVERYHOME REALTORS - New
 $375,000Active3 beds 2 baths1,302 sq. ft.
343 S Main St, TELFORD, PA 18969
MLS# PABU2128758Listed by: COLDWELL BANKER REALTY - New
 $475,000Active3 beds 2 baths1,536 sq. ft.
130 Webber Rd #, TELFORD, PA 18969
MLS# PAMC2191890Listed by: CG REALTY, LLC - New
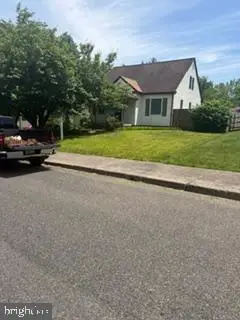 $345,000Active3 beds 2 baths1,132 sq. ft.
20 N Hartzell Ave N, TELFORD, PA 18969
MLS# PAMC2191906Listed by: RE/MAX RELIANCE - New
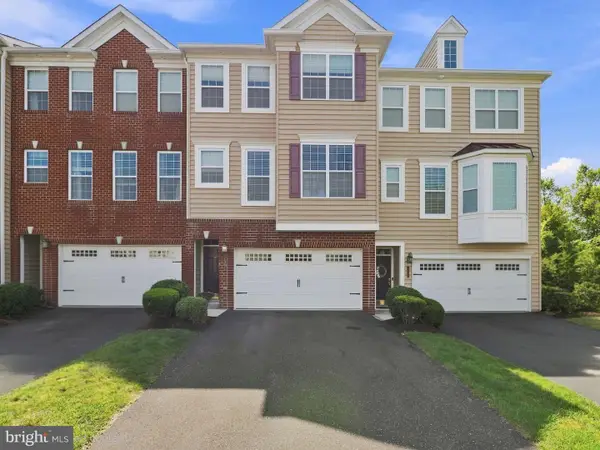 $430,000Active3 beds 3 baths2,016 sq. ft.
19 Rosy Ridge Ct, TELFORD, PA 18969
MLS# PAMC2190450Listed by: KELLER WILLIAMS REALTY GROUP - New
 $420,000Active3 beds 2 baths1,970 sq. ft.
301 S Main St, TELFORD, PA 18969
MLS# PAMC2191178Listed by: COLDWELL BANKER REALTY  $349,900Pending4 beds 2 baths1,244 sq. ft.
237 W Hamlin Ave, TELFORD, PA 18969
MLS# PAMC2190542Listed by: INNOVATE REAL ESTATE $499,900Pending4 beds 3 baths2,649 sq. ft.
277/279 Green Hill Rd, TELFORD, PA 18969
MLS# PAMC2189826Listed by: RE/MAX 440 - PERKASIE


Protect your home and budget from life's surprises with an Assurant Home Warranty, backed by a partner that supports you through every step of homeownership. Explore Plans.
© 2026 Better Homes and Gardens Real Estate LLC. An Anywhere Real Estate company. All rights reserved. Better Homes and Gardens® Real Estate is a registered trademark owned by Meredith Operations Corporation, licensed to Better Homes and Gardens Real Estate LLC and used with permission. Better Homes and Gardens Real Estate LLC fully supports the principles of the Fair Housing Act and the Equal Opportunity Act. Listing information is deemed reliable but is not guaranteed accurate.
Each office is independently owned and operated.
Any services or products provided by third parties are not provided by, affiliated with or related to Better Homes and Gardens Real Estate LLC, or its affiliated companies.