
19 Rosy Ridge Ct, Telford, PA 18969
Local realty services provided by:Better Homes and Gardens Real Estate Community Realty
19 Rosy Ridge Ct,Telford, PA 18969
$430,000
- 3 Beds
- 3 Baths
- 2,016 sq. ft.
- Townhouse
- Pending
Listed by: vickie l landis, nathaniel adam rottmayer
Office: keller williams realty group
MLS#:PAMC2190450
Source:BRIGHTMLS
Price summary
- Price:$430,000
- Price per sq. ft.:$213.29
- Monthly HOA dues:$116
About this home
Welcome to 19 Rosy Ridge Ct, a beautiful, turnkey townhome nestled in the highly desirable community of Telford, PA and the Souderton Area School District. Perfectly blending small-town charm with suburban convenience, this location offers peaceful living with easy access to local parks, vibrant dining, top-rated schools, and major commuter routes (Route 309 and 476).
Step inside through a recessed entry into a thoughtfully designed open floor plan filled with natural light. The main living level features a spacious living and dining area highlighted by a brand-new three-sided gas fireplace, creating a warm and inviting atmosphere. The eat-in kitchen is equipped with rich granite countertops, a center island, gas cooking, a new microwave, ample cabinetry, and a cozy breakfast area with sliding glass doors leading out to your private rear deck. A refreshed powder room with a new vanity and sink completes this level.
Upstairs, the primary retreat boasts an elegant tray ceiling, walk-in closet with custom organizational shelving, and an en-suite bath with double sinks, tiled flooring, and a glass-enclosed shower. Two additional generously sized bedrooms, a full hall bath, and a convenient upper-level laundry room with full-sized appliances round out the top floor.
The natural, bright lighting in the lower-level great room features sliders to the rear yard, ideal for a media room, play area, or home office. Outstanding upgrades include a high-tech two-car garage complete with epoxy floors, finished drywall, a dedicated refrigerator outlet, and built-in EV charger and transformer. Enjoy complete peace of mind with a new HVAC and Central A/C system installed in 2024, along with fresh professional paint throughout. Schedule your private showing today!...
Contact an agent
Home facts
- Year built:2013
- Subdivision & Development:COUNTRY VIEW ESTATES
- Listing ID #:PAMC2190450
- Added:56 day(s) ago
- Updated:October 14, 2026 at 08:26 AM
Rooms and interior
- Bedrooms:3
- Total bathrooms:3
- Full bathrooms:2
- Half bathrooms:1
- Flooring:Carpet, Ceramic Tile
- Dining Description:Combination Dining/Living, Dining Area, Dining Room
- Bathrooms Description:Full Bath, Half Bath, Primary Bath(s), Primary Bathroom
- Kitchen Description:Breakfast Area, Carpet, Kitchen - Country, Kitchen - Eat-In, Kitchen - Island, Upgraded Countertops
- Bedroom Description:Carpet, Primary Bedroom, Walk In Closet(s)
- Basement:Yes
- Basement Description:Fully Finished, Walkout Level
- Living area:2,016 sq. ft.
Heating and cooling
- Cooling:Central A/C
- Heating:Forced Air, Propane - Metered
Structure and exterior
- Roof:Shingle
- Year built:2013
- Building area:2,016 sq. ft.
- Lot area:0.02 Acres
- Architectural Style:Colonial
- Construction Materials:Brick, Vinyl Siding
- Exterior Features:Bump-outs, Deck(s), Exterior Lighting, Street Lights
- Foundation Description:Concrete Perimeter
- Levels:2 1/2 Stories
Schools
- High school:SOUDERTON AREA SENIOR
- Middle school:INDIAN CREST
- Elementary school:SALFORD HILLS
Utilities
- Water:Public
- Sewer:Public Sewer
Finances and disclosures
- Price:$430,000
- Price per sq. ft.:$213.29
- Tax amount:$6,706 (2026)
Features and amenities
- Laundry features:Dryer In Unit, Laundry, Washer In Unit
- Amenities:200+ Amp Service, Carpet, Ceiling Fan(s), Window Treatments
Parking
- Parking description:Attached Garage, Garage - Front Entry, Garage Door Opener, Inside Access, Oversized
- Garage:Yes
- Garage spaces:2
New listings near 19 Rosy Ridge Ct
- Coming SoonOpen Sat, 12 to 3pm
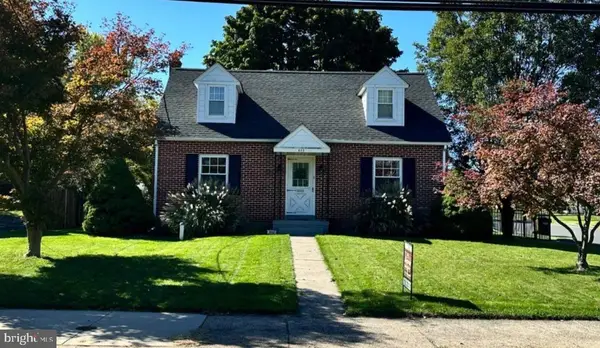 $425,000Coming Soon3 beds 2 baths1,488 sq. ft.
602 S Main St #, TELFORD, PA 18969
MLS# PAMC2197446Listed by: BERGSTRESSER REAL ESTATE INC - Coming Soon
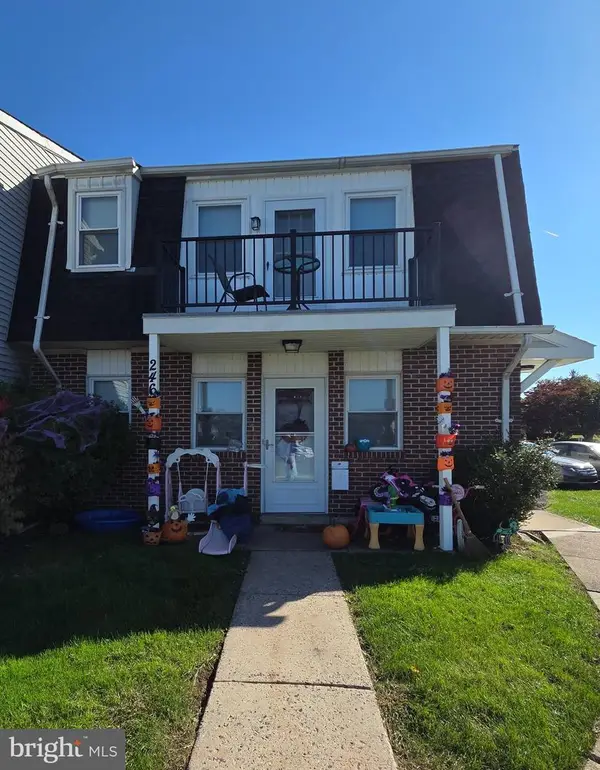 $425,000Coming Soon4 beds -- baths1,776 sq. ft.
246-247 Washington Pl, TELFORD, PA 18969
MLS# PABU2133194Listed by: MARKET FORCE REALTY - Coming Soon
 $399,990Coming Soon4 beds 2 baths1,404 sq. ft.
411 E Reliance Rd, TELFORD, PA 18969
MLS# PABU2132720Listed by: CHRISTOPHER REAL ESTATE SERVICES - New
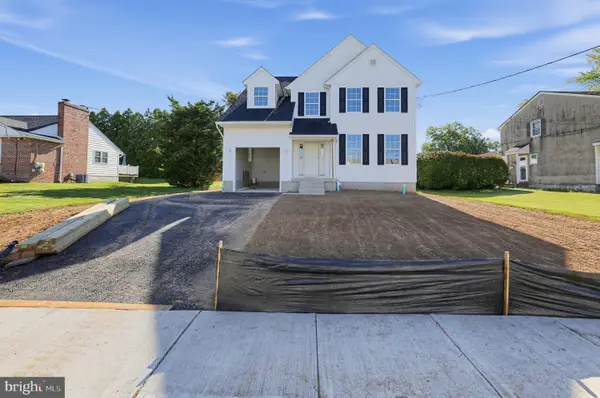 $649,900Active4 beds 3 baths
Lot #1 W Madison Ave, TELFORD, PA 18969
MLS# PAMC2196870Listed by: HOWARD HANNA REAL ESTATE SERVICES - New
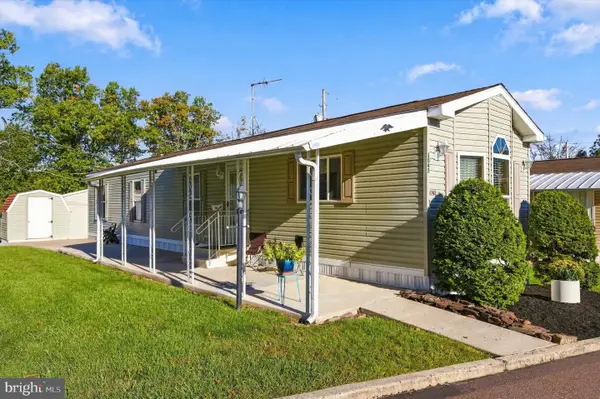 $139,900Active2 beds 1 baths
1045 Pine Cir, TELFORD, PA 18969
MLS# PABU2133216Listed by: REAL OF PENNSYLVANIA - New
 $399,900Active2 beds 2 baths1,955 sq. ft.
279 N 3rd St #, TELFORD, PA 18969
MLS# PAMC2196928Listed by: RE/MAX RELIANCE - New
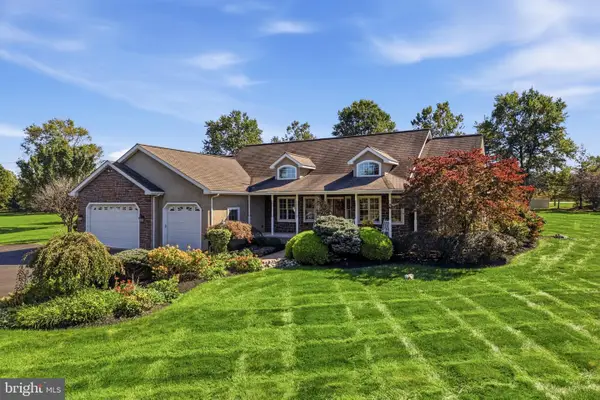 $825,000Active5 beds 3 baths3,965 sq. ft.
111 Memory Ln #, TELFORD, PA 18969
MLS# PAMC2196598Listed by: INNOVATE REAL ESTATE 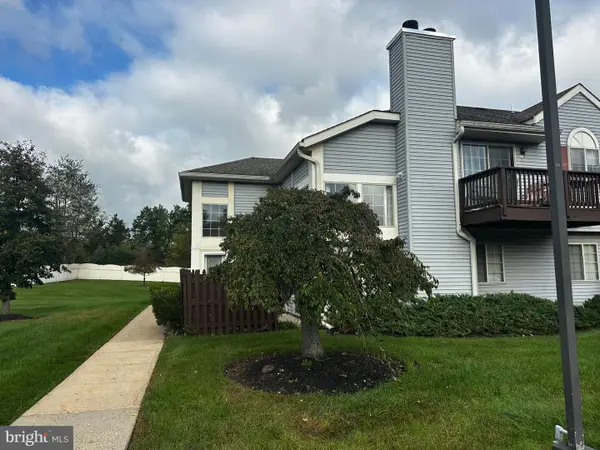 $199,900Pending2 beds 1 baths1,440 sq. ft.
707 Wexford Way, TELFORD, PA 18969
MLS# PABU2132926Listed by: KELLER WILLIAMS REAL ESTATE-MONTGOMERYVILLE- New
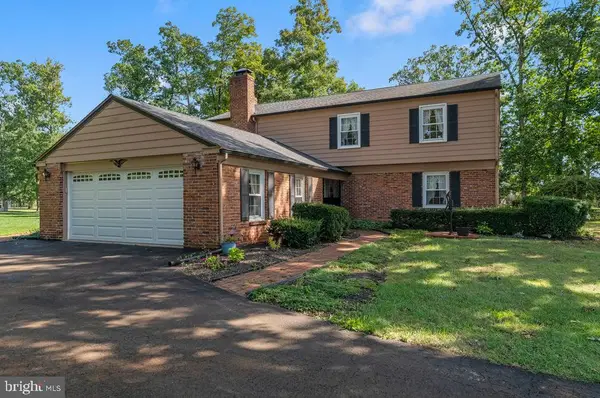 $575,000Active4 beds 3 baths2,294 sq. ft.
619 Morwood Rd #, TELFORD, PA 18969
MLS# PAMC2196354Listed by: BHHS KEYSTONE PROPERTIES 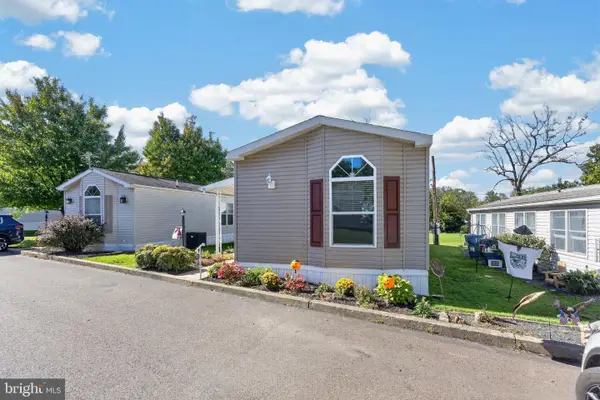 $169,000Active2 beds 2 baths1,024 sq. ft.
1033 Pine Cir, TELFORD, PA 18969
MLS# PABU2132262Listed by: REALTY ONE GROUP RESTORE - COLLEGEVILLE


Protect your home and budget from life's surprises with an Assurant Home Warranty, backed by a partner that supports you through every step of homeownership. Explore Plans.
© 2026 Better Homes and Gardens Real Estate LLC. An Anywhere Real Estate company. All rights reserved. Better Homes and Gardens® Real Estate is a registered trademark owned by Meredith Operations Corporation, licensed to Better Homes and Gardens Real Estate LLC and used with permission. Better Homes and Gardens Real Estate LLC fully supports the principles of the Fair Housing Act and the Equal Opportunity Act. Listing information is deemed reliable but is not guaranteed accurate.
Each office is independently owned and operated.
Any services or products provided by third parties are not provided by, affiliated with or related to Better Homes and Gardens Real Estate LLC, or its affiliated companies.