
3 S Main St, Telford, PA 18969
Local realty services provided by:Better Homes and Gardens Real Estate Community Realty
3 S Main St,Telford, PA 18969
$589,900
- 4 Beds
- 3 Baths
- 2,819 sq. ft.
- Single family
- Coming Soon
Listed by: amanda bishop
Office: everyhome realtors
MLS#:PABU2129020
Source:BRIGHTMLS
Price summary
- Price:$589,900
- Price per sq. ft.:$209.26
About this home
Looking for a show-stopping home with endless charm and modern updates? Look no further than 3 S. Main Street! This beautifully renovated classic brick Colonial has been thoughtfully remodeled from top to bottom while preserving the timeless character and craftsmanship of its 1920s origins. As you pull up to the home, you'll immediately notice the beautifully maintained landscaping surrounding the inviting wraparound front porch. Step inside, and the charm continues throughout. The original 1920s hardwood floors have been refinished, creating a warm and welcoming foundation throughout the home. The kitchen was completely updated in Spring 2026 and is truly a showpiece. Floor-to-ceiling cabinetry, open shelving, granite countertops, and a stunning marble backsplash extending all the way to the ceiling create a luxurious, sophisticated feel. Large pendant lights illuminate the peninsula, adding both style and functionality. Brand-new windows and stainless-steel Bosch oven and dishwasher complete this impressive renovation. From the kitchen, step through an arched doorway into the formal dining room. Brand-new windows have also been installed throughout the dining room and family room and are wrapped in vinyl to beautifully complement and replicate the original 1920s window trim. Just off the dining room is the cozy family room, featuring a pellet stove that provides an additional heat source and the perfect place to relax on chilly evenings. Both the kitchen and family room are equipped with mini-split systems installed in 2022, providing a third source of heat as well as air conditioning during the warmer months. The first floor also features a updated powder room with a unique antique-style sliding door. A floor-to-ceiling tiled accent wall behind the updated vanity adds character, while tile flooring, wallpaper and open shelving complete the space. Head upstairs to the second floor, where you'll find three finished bedrooms. There are also two fully updated full bathrooms, thoughtfully designed to complement one another. The main bathroom offers the convenience of a laundry area as well as access to a private balcony, perfect for hanging laundry or enjoying a peaceful morning breeze. The balcony has been updated with Trex decking and a new railing. The guest bathroom features a shower/tub combination and a charming board-and-batten accent wall. Both bathrooms feature coordinating tile flooring designed to resemble the look of reclaimed barnwood. The finished living space continues onto the third floor, where you'll find a beautifully updated attic featuring floor-to-ceiling shiplap. This versatile space is currently being used as a fourth bedroom. The third-floor has radiator heat as well as a mini-split system installed in Summer 2024, providing additional heating and air conditioning. Two closets and multiple eaves provide plenty of additional storage. The finished space doesn't stop there! The basement features a finished area currently used as a playroom, complete with a storage closet. The basement has its own walkout entrance.
Step outside to discover your own private backyard retreat. The fully fenced yard features a beautiful deck with an electric awning, along with a charming stone sitting area. Perfect for entertaining, relaxing, or enjoying time with family and pets. One of the property's standout features is the large, two-story detached garage. This is far more than a typical garage, it has its own electric panel, water, and public sewer connection. Creating incredible potential for additional living, office, studio, or business space. The property is zoned Village Commercial, and the current owners envisioned using the detached garage as a space for a real estate business. Buyers are encouraged to contact Telford Borough directly to verify permitted uses and determine what types of businesses may operate from the garage or residence.
3 S. Main Street offers a rare opportunity to own a piece history!...
Contact an agent
Home facts
- Year built:1928
- Subdivision & Development:NON AVAILABLE
- Listing ID #:PABU2129020
- Updated:August 24, 2026 at 01:33 PM
Rooms and interior
- Bedrooms:4
- Total bathrooms:3
- Full bathrooms:2
- Half bathrooms:1
- Flooring:Carpet, Ceramic Tile, Solid Hardwood
- Kitchen Description:Kitchen - Eat-In
- Basement:Yes
- Basement Description:Partially Finished, Walkout Level, Workshop
- Living area:2,819 sq. ft.
Heating and cooling
- Cooling:Ductless/Mini-Split
- Heating:Electric, Heat Pump - Electric BackUp, Oil, Radiator, Wood
Structure and exterior
- Roof:Architectural Shingle
- Year built:1928
- Building area:2,819 sq. ft.
- Lot area:0.28 Acres
- Architectural Style:Colonial
- Construction Materials:Brick, Masonry
- Foundation Description:Brick/Mortar
- Levels:3.5 Story
Schools
- High school:SOUDERTON AREA SENIOR
- Middle school:INDIAN CREST
- Elementary school:E.M. CROUTHAMEL
Utilities
- Water:Public
- Sewer:Public Sewer
Finances and disclosures
- Price:$589,900
- Price per sq. ft.:$209.26
- Tax amount:$1,010 (2025)
Features and amenities
- Amenities:Replacement Windows
Parking
- Parking description:Additional Storage Area, Detached Garage, Garage Door Opener, On Street, Oversized
- Garage:Yes
- Garage spaces:2
New listings near 3 S Main St
- Coming Soon
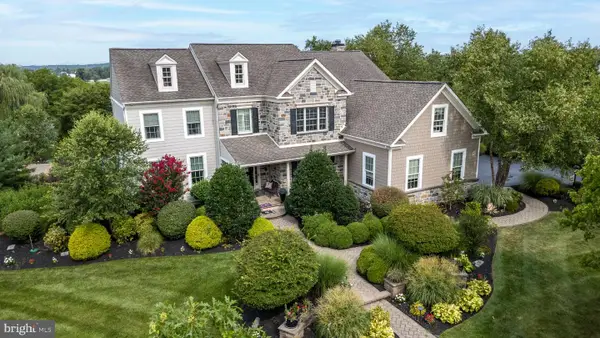 $1,399,900Coming Soon4 beds 5 baths6,558 sq. ft.
397 Augusta Dr, TELFORD, PA 18969
MLS# PAMC2192158Listed by: RE/MAX 440 - QUAKERTOWN - Coming SoonOpen Thu, 5:30 to 7:30pm
 $454,900Coming Soon4 beds 2 baths2,850 sq. ft.
26 S Main St, TELFORD, PA 18969
MLS# PAMC2191450Listed by: REALTY ONE GROUP EXCLUSIVE - New
 $375,000Active3 beds 2 baths1,302 sq. ft.
343 S Main St, TELFORD, PA 18969
MLS# PABU2128758Listed by: COLDWELL BANKER REALTY - New
 $475,000Active3 beds 2 baths1,536 sq. ft.
130 Webber Rd #, TELFORD, PA 18969
MLS# PAMC2191890Listed by: CG REALTY, LLC - New
 $345,000Active3 beds 2 baths1,132 sq. ft.
20 N Hartzell Ave N, TELFORD, PA 18969
MLS# PAMC2191906Listed by: RE/MAX RELIANCE - New
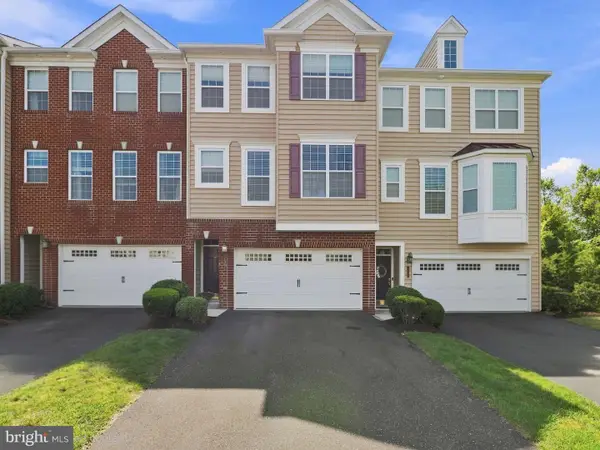 $430,000Active3 beds 3 baths2,016 sq. ft.
19 Rosy Ridge Ct, TELFORD, PA 18969
MLS# PAMC2190450Listed by: KELLER WILLIAMS REALTY GROUP - New
 $420,000Active3 beds 2 baths1,970 sq. ft.
301 S Main St, TELFORD, PA 18969
MLS# PAMC2191178Listed by: COLDWELL BANKER REALTY  $349,900Pending4 beds 2 baths1,244 sq. ft.
237 W Hamlin Ave, TELFORD, PA 18969
MLS# PAMC2190542Listed by: INNOVATE REAL ESTATE $499,900Pending4 beds 3 baths2,649 sq. ft.
277/279 Green Hill Rd, TELFORD, PA 18969
MLS# PAMC2189826Listed by: RE/MAX 440 - PERKASIE


Protect your home and budget from life's surprises with an Assurant Home Warranty, backed by a partner that supports you through every step of homeownership. Explore Plans.
© 2026 Better Homes and Gardens Real Estate LLC. An Anywhere Real Estate company. All rights reserved. Better Homes and Gardens® Real Estate is a registered trademark owned by Meredith Operations Corporation, licensed to Better Homes and Gardens Real Estate LLC and used with permission. Better Homes and Gardens Real Estate LLC fully supports the principles of the Fair Housing Act and the Equal Opportunity Act. Listing information is deemed reliable but is not guaranteed accurate.
Each office is independently owned and operated.
Any services or products provided by third parties are not provided by, affiliated with or related to Better Homes and Gardens Real Estate LLC, or its affiliated companies.