
397 Augusta Dr, Telford, PA 18969
Local realty services provided by:Better Homes and Gardens Real Estate Reserve
Upcoming open houses
- Sat, Oct 1712:00 pm - 03:00 pm
- Sun, Oct 1812:00 pm - 02:00 pm
Listed by: arden k freeman
Office: re/max 440 - quakertown
MLS#:PAMC2192158
Source:BRIGHTMLS
Price summary
- Price:$1,299,900
- Price per sq. ft.:$198.22
- Monthly HOA dues:$66.67
About this home
Nestled within the prestigious CLUB VIEW AT INDIAN VALLEY community, this exquisite Colonial-style residence, built in 2009, offers an unparalleled blend of luxury and comfort. Spanning an impressive 6,558 square feet, this detached home is a sanctuary of sophistication, set on a sprawling 1.5-acre lot that provides both privacy and space for outdoor enjoyment. As you step inside, you are greeted by an elegant foyer that leads to a grand living area adorned with rich hardwood flooring, creating a warm and inviting atmosphere. The home features four spacious bedrooms and four and a half opulent bathrooms, each designed with meticulous attention to detail. The primary bath is a true retreat, showcasing a lavish stall shower and high-end finishes that elevate your daily routine to a spa-like experience. The heart of the home is the gourmet kitchen, a culinary enthusiast's dream. It boasts a large island, perfect for casual dining or entertaining, complemented by a large walk-in pantry that enhances functionality. Equipped with top-of-the-line built-in appliances, including a gas cooktop, double oven, and a high-efficiency dishwasher, this kitchen is as practical as it is stunning. The living spaces are further enhanced by two elegant fireplaces, providing a cozy ambiance for gatherings or quiet evenings at home. The upper floor laundry adds convenience to your daily life, ensuring that chores are effortlessly managed. Step outside to discover your personal oasis. The meticulously landscaped grounds feature a luxurious in-ground heated gunite pool, complete with a spa combo, perfect for relaxation or entertaining guests. Bountiful outdoor seating areas invites alfresco dining under the stars, making every meal an occasion to remember. The property also includes a three-car attached garage with additional storage space, ensuring that all your needs are met without compromising on style. This home is not just a residence; it is a lifestyle. With its exceptional design, high-end finishes, and exclusive community amenities, it offers a rare opportunity to experience luxury living at its finest. Embrace the elegance and sophistication that this remarkable property has to offer, where every detail has been thoughtfully curated for your enjoyment.
Features: 2018 Stucco Removal Replaced by Cement Board and Both Chimneys Wrapped in Manufactured Stone, Dual Zone HVAC (propane heat with underground tank), Water Softener, Drainage System from Downspouts, Sump Pump with Water Backup, Whole House Fan, Rear Fenced Yard with Three Gates, Outdoor Stone Fireplace and Pergola, Pool House/ Storage Shed with Electric & Decorative Lighting, Decorative Fenced/Gated Trash Can Enclosure, Front & Rear Path & Post Lights (set on timer), Paver Walkways Front & Back, Epoxy Garage Floor, Epoxy Basement Craft Room, Christmas Tree Window Lighting Package, Robot Pool Vacuum (2026), New Pool Pump (2026), Indoor Motion Detector Security System), Outdoor Camera Security System (front, rear, side), Plantation Shutters, Custom Window Treatments, Window Tinting (first & second floor), Dog Shower, Three Refrigerators, Under Counter Ice Machine, High End Ceiling Fans, Whole House Fan, Blue Tooth Sound System (first & second floor, basement, garage, two outdoor patios & side porch, and outdoor pool area)...
Contact an agent
Home facts
- Year built:2009
- Subdivision & Development:CLUB VIEW AT INDIAN
- Listing ID #:PAMC2192158
- Added:51 day(s) ago
- Updated:October 14, 2026 at 02:04 PM
Rooms and interior
- Bedrooms:4
- Total bathrooms:5
- Full bathrooms:4
- Half bathrooms:1
- Flooring:Wood
- Dining Description:Dining Room
- Bathrooms Description:Full Bath, Half Bath, Primary Bath(s), Primary Bathroom
- Kitchen Description:Breakfast Area, Built-In Range, Cooktop, Crown Moldings, Dishwasher, Disposal, Extra Refrigerator/Freezer, Icemaker, Kitchen - Eat-In, Kitchen - Gourmet, Kitchen - Island, Kitchen - Table Space, Kitchenette, Oven - Double, Oven - Self Cleaning, Upgraded Countertops
- Bedroom Description:Primary Bedroom, Walk In Closet(s)
- Basement:Yes
- Basement Description:Full
- Living area:6,558 sq. ft.
Heating and cooling
- Cooling:Central A/C
- Heating:Forced Air, Natural Gas
Structure and exterior
- Roof:Built-Up
- Year built:2009
- Building area:6,558 sq. ft.
- Lot area:1.5 Acres
- Architectural Style:Colonial
- Construction Materials:HardiPlank Type, Stone
- Exterior Features:Extensive Hardscape, Exterior Lighting, Gutter System, Outbuilding(s), Patio(s), Play Area, Sidewalks
- Foundation Description:Concrete Perimeter
- Levels:2 Stories
Utilities
- Water:Public
- Sewer:Public Sewer
Finances and disclosures
- Price:$1,299,900
- Price per sq. ft.:$198.22
- Tax amount:$19,864 (2026)
Features and amenities
- Laundry features:Laundry
- Amenities:200+ Amp Service, Attic/House Fan, Ceiling Fan(s), Chair Railings, Crown Moldings, Exterior Cameras, Fire Detection System, Motion Detectors, Security System, Smoke Detector, Sound System
- Pool features:Gunite, In Ground, Pool/Spa Combo
Parking
- Parking description:Additional Storage Area, Attached Garage, Garage Door Opener, Inside Access, Oversized
- Garage:Yes
- Garage spaces:3
New listings near 397 Augusta Dr
- Coming SoonOpen Sat, 12 to 3pm
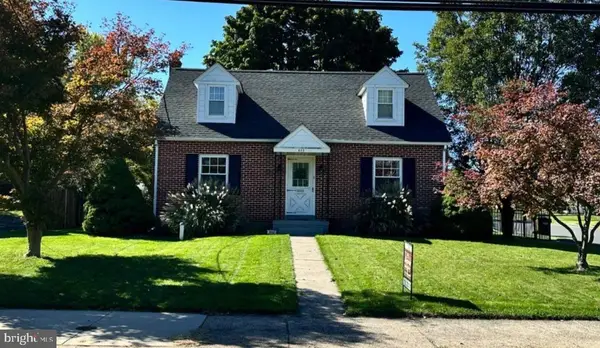 $425,000Coming Soon3 beds 2 baths1,488 sq. ft.
602 S Main St #, TELFORD, PA 18969
MLS# PAMC2197446Listed by: BERGSTRESSER REAL ESTATE INC - Coming Soon
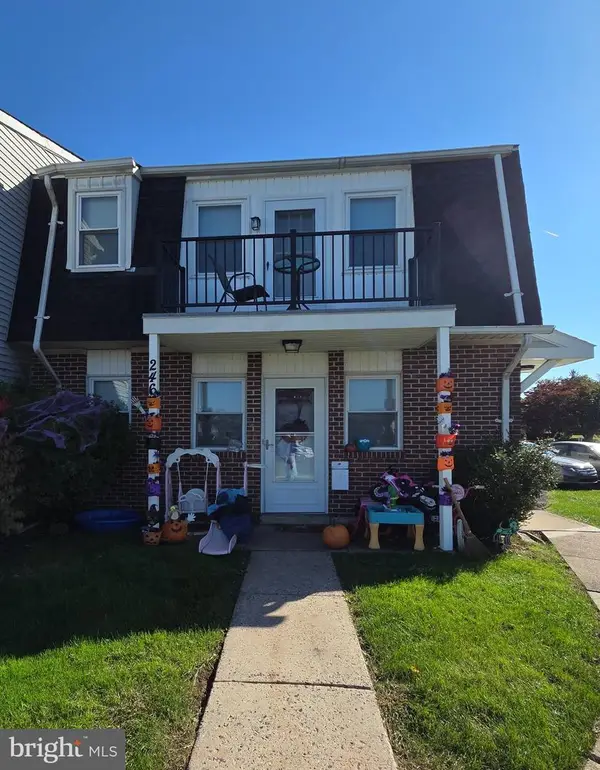 $425,000Coming Soon4 beds -- baths1,776 sq. ft.
246-247 Washington Pl, TELFORD, PA 18969
MLS# PABU2133194Listed by: MARKET FORCE REALTY - Coming Soon
 $399,990Coming Soon4 beds 2 baths1,404 sq. ft.
411 E Reliance Rd, TELFORD, PA 18969
MLS# PABU2132720Listed by: CHRISTOPHER REAL ESTATE SERVICES - New
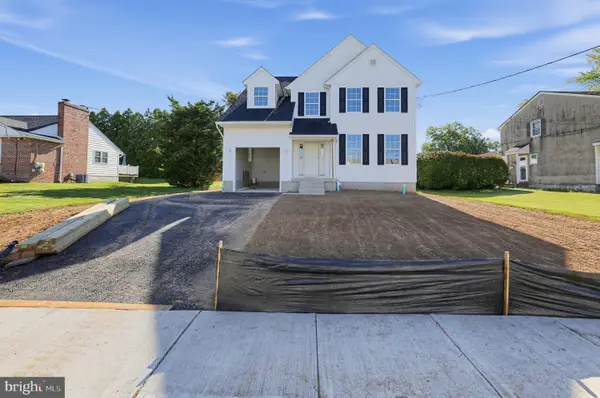 $649,900Active4 beds 3 baths
Lot #1 W Madison Ave, TELFORD, PA 18969
MLS# PAMC2196870Listed by: HOWARD HANNA REAL ESTATE SERVICES - New
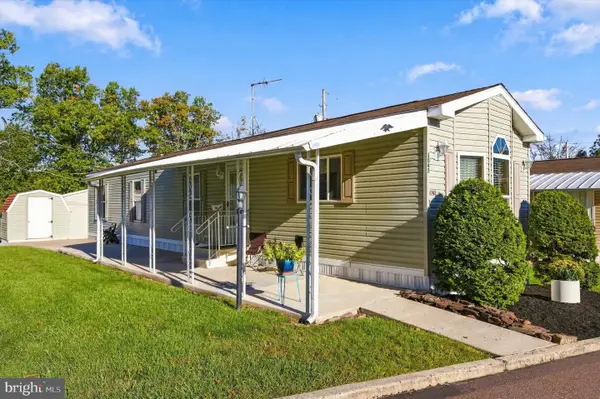 $139,900Active2 beds 1 baths
1045 Pine Cir, TELFORD, PA 18969
MLS# PABU2133216Listed by: REAL OF PENNSYLVANIA - New
 $399,900Active2 beds 2 baths1,955 sq. ft.
279 N 3rd St #, TELFORD, PA 18969
MLS# PAMC2196928Listed by: RE/MAX RELIANCE - New
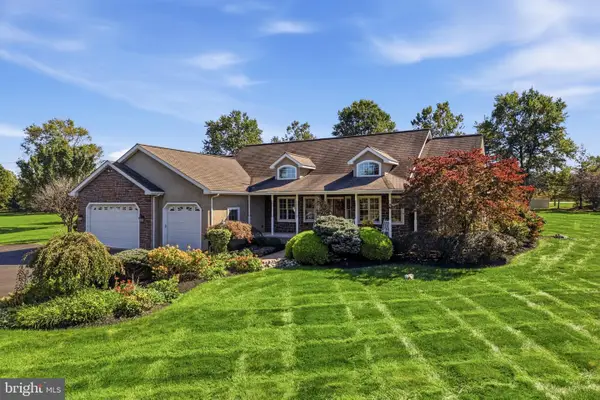 $825,000Active5 beds 3 baths3,965 sq. ft.
111 Memory Ln #, TELFORD, PA 18969
MLS# PAMC2196598Listed by: INNOVATE REAL ESTATE 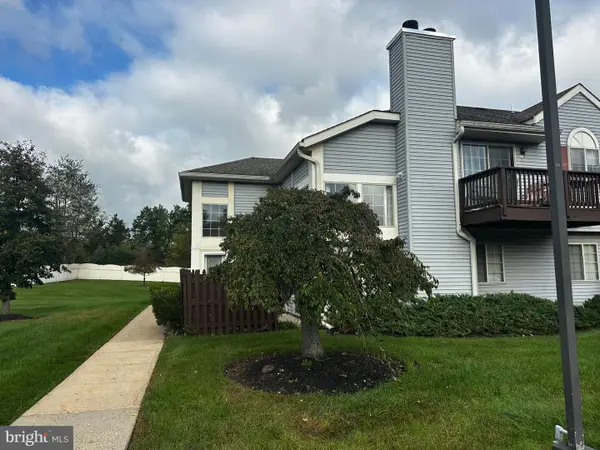 $199,900Pending2 beds 1 baths1,440 sq. ft.
707 Wexford Way, TELFORD, PA 18969
MLS# PABU2132926Listed by: KELLER WILLIAMS REAL ESTATE-MONTGOMERYVILLE- New
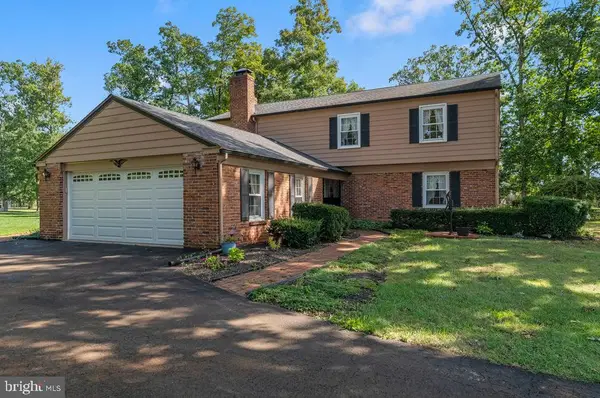 $575,000Active4 beds 3 baths2,294 sq. ft.
619 Morwood Rd #, TELFORD, PA 18969
MLS# PAMC2196354Listed by: BHHS KEYSTONE PROPERTIES 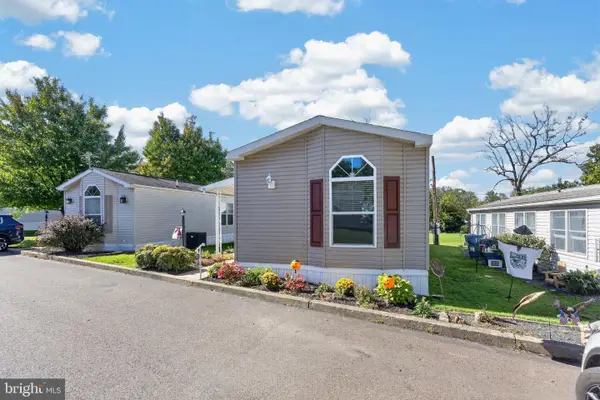 $169,000Active2 beds 2 baths1,024 sq. ft.
1033 Pine Cir, TELFORD, PA 18969
MLS# PABU2132262Listed by: REALTY ONE GROUP RESTORE - COLLEGEVILLE


Protect your home and budget from life's surprises with an Assurant Home Warranty, backed by a partner that supports you through every step of homeownership. Explore Plans.
© 2026 Better Homes and Gardens Real Estate LLC. An Anywhere Real Estate company. All rights reserved. Better Homes and Gardens® Real Estate is a registered trademark owned by Meredith Operations Corporation, licensed to Better Homes and Gardens Real Estate LLC and used with permission. Better Homes and Gardens Real Estate LLC fully supports the principles of the Fair Housing Act and the Equal Opportunity Act. Listing information is deemed reliable but is not guaranteed accurate.
Each office is independently owned and operated.
Any services or products provided by third parties are not provided by, affiliated with or related to Better Homes and Gardens Real Estate LLC, or its affiliated companies.