
318 Elmwood Ln, Telford, PA 18969
Local realty services provided by:Better Homes and Gardens Real Estate Valley Partners
318 Elmwood Ln,Telford, PA 18969
$650,000
- 4 Beds
- 3 Baths
- 3,160 sq. ft.
- Single family
- Active
Listed by: patrick b oneil jr.
Office: re/max reliance
MLS#:PAMC2192732
Source:BRIGHTMLS
Price summary
- Price:$650,000
- Price per sq. ft.:$205.7
About this home
**PRICE IMPROVEMENT**
A blank slate in one of Franconia Township’s most desirable neighborhoods, 318 Elmwood Lane is ready for its next chapter, and you can be the one that writes it. Tucked into Belmont Estates, this THP Vancouver model brings the space, stature and curb appeal you expect from a home of this caliber, with 4 bedrooms, 2.5 baths, a finished basement and room to make it unmistakably your own.
Step through the two-story foyer and dream as tall as the ceilings. Hardwood floors lead through the formal living and dining spaces, while the heart of the home opens into an eat-in kitchen and spacious family room with a gas fireplace. There is even a first-floor bonus room ready to become the home office, playroom, den or flex space your life calls for. First-floor laundry sits conveniently just off the kitchen near the garage entrance, making the everyday stuff about as easy as it gets.
Upstairs, the primary suite offers the kind of breathing room a true retreat should, complete with a walk-in closet and private bath, while three additional bedrooms and a full hall bath round out the second floor. Downstairs, the finished basement adds another entire level of possibilities. Movie room? Home gym? Eagles cave? Patriots cave if you have excellent taste? There are no wrong answers here.
Outside, the home sits on approximately 0.4 acres with a two-car attached garage and plenty of yard to enjoy. The rear steps and deck are brand new, so one of the best places to relax, grill or entertain is already checked off the list. Add a quiet residential street in the Souderton Area School District and you have a home with plenty to work with in a location worth getting excited about.
The bones are here. The space is here. The neighborhood is absolutely here. Bring your Pinterest board, your paint swatches and your imagination, because 318 Elmwood isn't asking you to love someone else's dream. It's giving you the room to build yours....
Contact an agent
Home facts
- Year built:2009
- Subdivision & Development:BELMONT ESTATES
- Listing ID #:PAMC2192732
- Added:46 day(s) ago
- Updated:October 13, 2026 at 02:11 PM
Rooms and interior
- Bedrooms:4
- Total bathrooms:3
- Full bathrooms:2
- Half bathrooms:1
- Flooring:Fully Carpeted, Vinyl, Wood
- Bathrooms Description:Primary Bath(s)
- Kitchen Description:Dishwasher, Disposal, Kitchen - Eat-In, Kitchen - Island, Oven - Self Cleaning
- Basement:Yes
- Basement Description:Fully Finished, Interior Access, Outside Entrance, Poured Concrete, Sump Pump
- Living area:3,160 sq. ft.
Heating and cooling
- Cooling:Central A/C
- Heating:Central, Natural Gas
Structure and exterior
- Roof:Pitched, Shingle
- Year built:2009
- Building area:3,160 sq. ft.
- Lot area:0.4 Acres
- Lot Features:Front Yard, Level, Rear Yard
- Architectural Style:Colonial
- Construction Materials:Aluminum Siding, Brick, Stucco
- Exterior Features:Deck(s), Sidewalks, Street Lights
- Foundation Description:Concrete Perimeter
- Levels:2 Stories
Schools
- Elementary school:FRANCONIA
Utilities
- Water:Public
- Sewer:Public Sewer
Finances and disclosures
- Price:$650,000
- Price per sq. ft.:$205.7
- Tax amount:$10,490 (2026)
Features and amenities
- Amenities:Cable TV, Underground Utilities
Parking
- Parking description:Attached Garage, Inside Access, On Street
- Garage:Yes
- Garage spaces:2
New listings near 318 Elmwood Ln
- Coming Soon
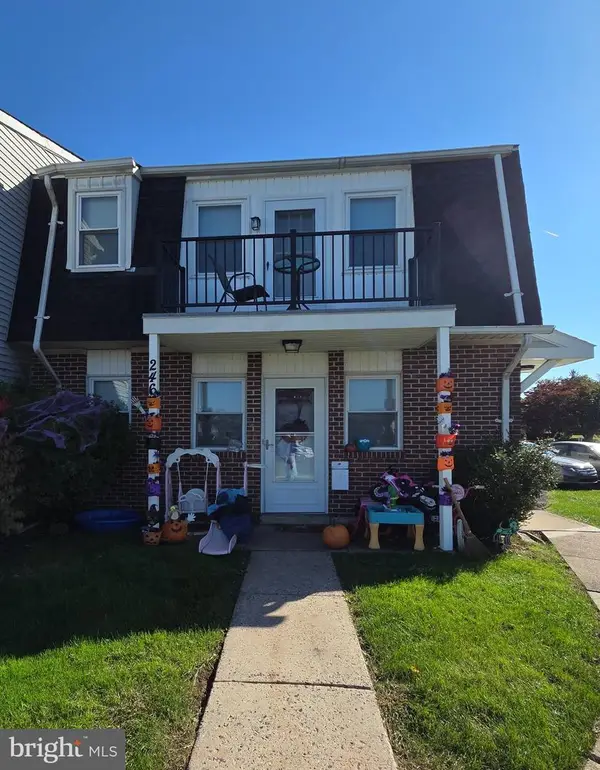 $425,000Coming Soon4 beds -- baths1,776 sq. ft.
246-247 Washington Pl, TELFORD, PA 18969
MLS# PABU2133194Listed by: MARKET FORCE REALTY - Coming Soon
 $399,990Coming Soon4 beds 2 baths1,404 sq. ft.
411 E Reliance Rd, TELFORD, PA 18969
MLS# PABU2132720Listed by: CHRISTOPHER REAL ESTATE SERVICES - New
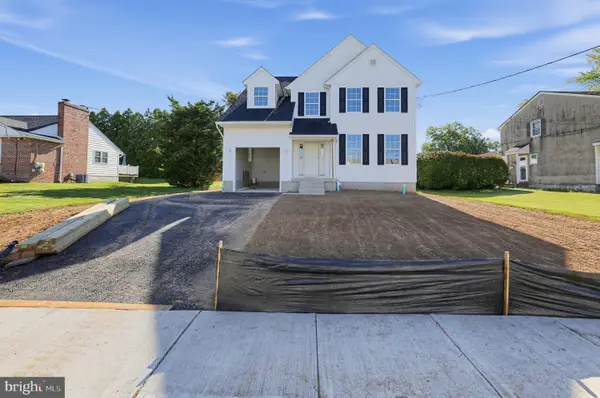 $649,900Active4 beds 3 baths
Lot #1 W Madison Ave, TELFORD, PA 18969
MLS# PAMC2196870Listed by: HOWARD HANNA REAL ESTATE SERVICES - New
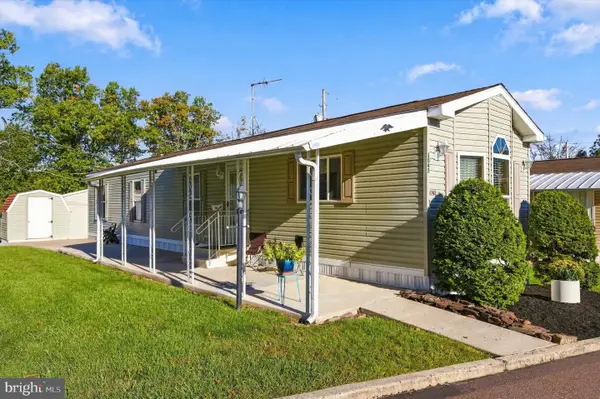 $139,900Active2 beds 1 baths
1045 Pine Cir, TELFORD, PA 18969
MLS# PABU2133216Listed by: REAL OF PENNSYLVANIA - New
 $399,900Active2 beds 2 baths1,955 sq. ft.
279 N 3rd St #, TELFORD, PA 18969
MLS# PAMC2196928Listed by: RE/MAX RELIANCE - New
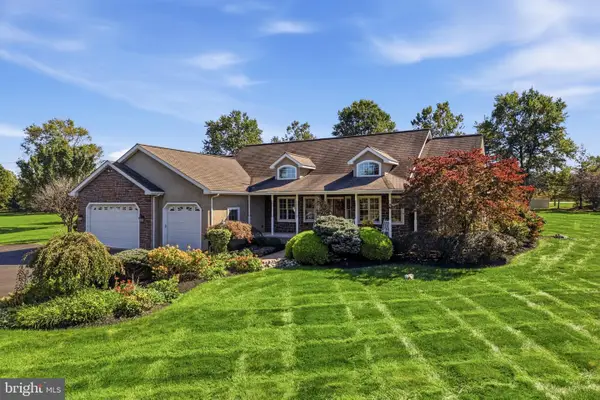 $825,000Active5 beds 3 baths3,965 sq. ft.
111 Memory Ln #, TELFORD, PA 18969
MLS# PAMC2196598Listed by: INNOVATE REAL ESTATE 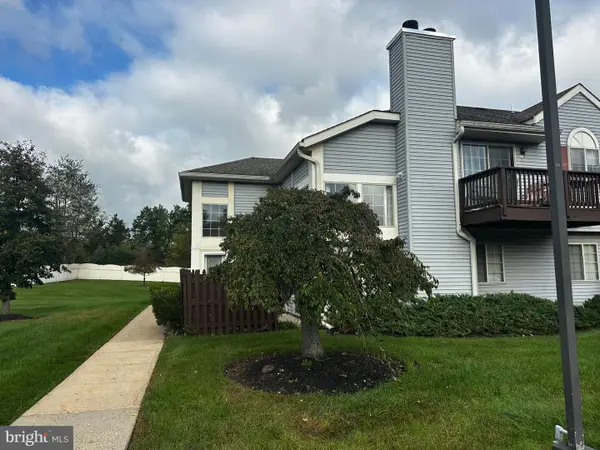 $199,900Pending2 beds 1 baths1,440 sq. ft.
707 Wexford Way, TELFORD, PA 18969
MLS# PABU2132926Listed by: KELLER WILLIAMS REAL ESTATE-MONTGOMERYVILLE- New
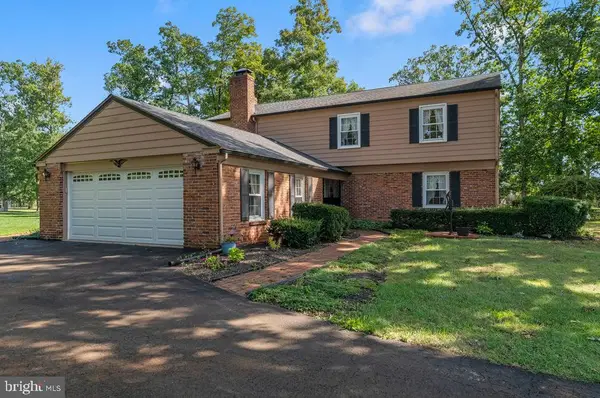 $575,000Active4 beds 3 baths2,294 sq. ft.
619 Morwood Rd #, TELFORD, PA 18969
MLS# PAMC2196354Listed by: BHHS KEYSTONE PROPERTIES 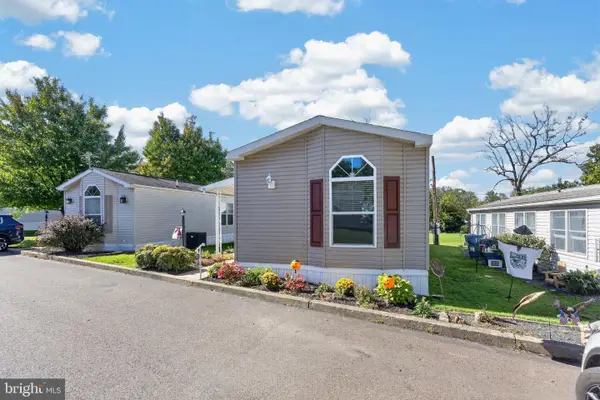 $169,000Active2 beds 2 baths1,024 sq. ft.
1033 Pine Cir, TELFORD, PA 18969
MLS# PABU2132262Listed by: REALTY ONE GROUP RESTORE - COLLEGEVILLE $625,000Active3 beds 4 baths2,857 sq. ft.
199 Country Club Dr, TELFORD, PA 18969
MLS# PAMC2193840Listed by: RE/MAX RELIANCE


Protect your home and budget from life's surprises with an Assurant Home Warranty, backed by a partner that supports you through every step of homeownership. Explore Plans.
© 2026 Better Homes and Gardens Real Estate LLC. An Anywhere Real Estate company. All rights reserved. Better Homes and Gardens® Real Estate is a registered trademark owned by Meredith Operations Corporation, licensed to Better Homes and Gardens Real Estate LLC and used with permission. Better Homes and Gardens Real Estate LLC fully supports the principles of the Fair Housing Act and the Equal Opportunity Act. Listing information is deemed reliable but is not guaranteed accurate.
Each office is independently owned and operated.
Any services or products provided by third parties are not provided by, affiliated with or related to Better Homes and Gardens Real Estate LLC, or its affiliated companies.