
583 Oakmont Dr E, Telford, PA 18969
Local realty services provided by:Better Homes and Gardens Real Estate Murphy & Co.
583 Oakmont Dr E,Telford, PA 18969
$1,200,000
- 4 Beds
- 5 Baths
- 5,245 sq. ft.
- Single family
- Pending
Listed by: amber l moyer
Office: compass pennsylvania, llc.
MLS#:PAMC2184460
Source:BRIGHTMLS
Price summary
- Price:$1,200,000
- Price per sq. ft.:$228.79
- Monthly HOA dues:$66.67
About this home
Rarely does an opportunity arise to own one of the most spectacular lots in the community. Situated on an impressive 1.39-acre homesite overlooking the 14th green of Indian Valley Country Club, this exceptional 4-bedroom, 4.5-bath residence offers breathtaking views, remarkable privacy, and a setting that is truly second to none. Tucked away on a quiet cul-de-sac within the highly desirable Club View at Indian Valley community and directly across from Franconia Community Park, the property seamlessly blends peaceful surroundings with everyday convenience. Built by WB Homes and perfectly positioned to capture sweeping golf course vistas, this home enjoys a premier location just moments from Indian Valley Country Club, where members have access to fine dining, championship golf, tennis courts, and swimming facilities. Combining a picturesque setting, thoughtful design, and an unbeatable location.
Professionally landscaped grounds create stunning curb appeal, while the expansive deck and oversized paver patio provide the perfect vantage point to enjoy sweeping fairway views, entertain guests, or unwind while taking in the beauty of the surrounding landscape.
Inside, a thoughtfully designed floor plan blends elegance and functionality. Architectural details throughout the home, including an impressive turned oak staircase, vaulted ceilings and custom bullnose corners, create a warm and sophisticated atmosphere. A secondary staircase provides convenient access to the upper level. The main level features a private study, formal dining room with adjoining sitting room, sun-filled sunroom, convenient first-floor laundry room, and a dramatic two-story family room anchored by a fireplace and walls of windows that capture the stunning golf course views. The gourmet kitchen is the heart of the home, offering a center island, abundant cabinetry, and a spacious breakfast area ideal for everyday living and entertaining.
The luxurious double-door primary suite is a true retreat, highlighted by tray ceilings, a private sitting area, dual vanities, a soaking tub, walk-in shower, two additional closets, and a spacious walk-in closet. Three additional generously sized bedrooms enjoy beautiful views and are served by two well-appointed full baths.
The fully finished walk-out lower level expands the home's living space with endless possibilities for recreation, fitness, media, or guest accommodations. Complete with a full bathroom, abundant storage, and direct access to the paver patio, this versatile space is ideal for both everyday living and entertaining. Recent updates, including a newer dual zoned HVAC system, water heater and a less than 10 year new roof, provide added comfort and peace of mind.
A three-car side-entry garage, timeless architectural details, and an unparalleled golf course setting further elevate this remarkable property. Offering one of the community's most coveted lots, stunning outdoor living spaces, and panoramic views of the 14th green, this is the opportunity to own a truly special home in one of Franconia Township's most desirable locations. Conveniently located just minutes from the PA Turnpike and Route 309, with easy access to shopping, dining, and everyday amenities....
Contact an agent
Home facts
- Year built:2005
- Subdivision & Development:CLUB VIEW AT INDIAN
- Listing ID #:PAMC2184460
- Added:105 day(s) ago
- Updated:July 19, 2026 at 08:03 AM
Rooms and interior
- Bedrooms:4
- Total bathrooms:5
- Full bathrooms:4
- Half bathrooms:1
- Flooring:Carpet, Ceramic Tile, Hardwood
- Basement:Yes
- Basement Description:Fully Finished, Poured Concrete, Sump Pump, Walkout Level
- Living area:5,245 sq. ft.
Heating and cooling
- Cooling:Central A/C
- Heating:Forced Air, Propane - Leased
Structure and exterior
- Roof:Architectural Shingle
- Year built:2005
- Building area:5,245 sq. ft.
- Lot area:1.39 Acres
- Architectural Style:Colonial, Traditional
- Construction Materials:Stucco
- Foundation Description:Concrete Perimeter
- Levels:2 Stories
Utilities
- Water:Public
- Sewer:Public Sewer
Finances and disclosures
- Price:$1,200,000
- Price per sq. ft.:$228.79
- Tax amount:$17,326 (2025)
Parking
- Parking description:Attached Garage, Garage - Side Entry
- Garage:Yes
- Garage spaces:3
New listings near 583 Oakmont Dr E
- Coming Soon
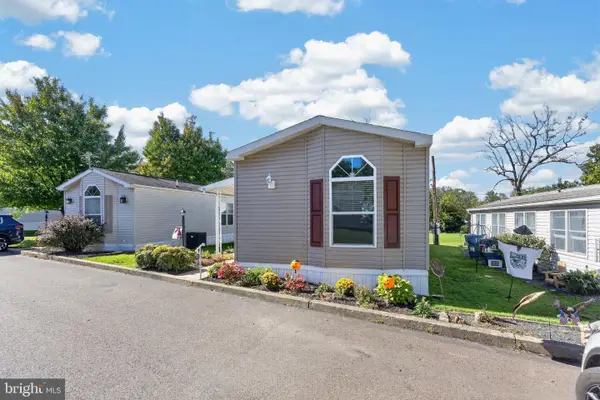 $169,000Coming Soon2 beds 2 baths1,024 sq. ft.
1033 Pine Cir, TELFORD, PA 18969
MLS# PABU2132262Listed by: REALTY ONE GROUP RESTORE - COLLEGEVILLE - Coming Soon
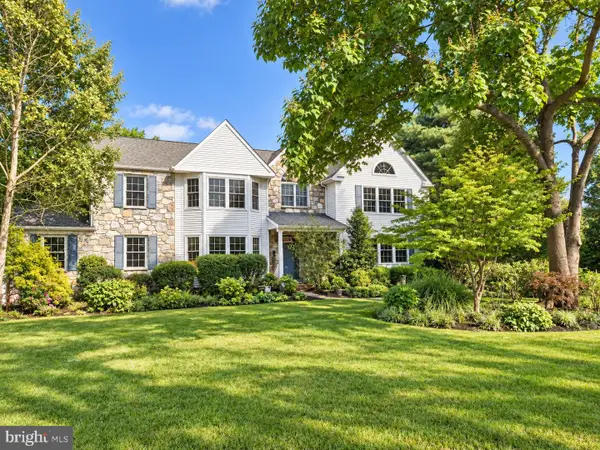 $850,000Coming Soon4 beds 3 baths2,918 sq. ft.
169 Fretz Rd, TELFORD, PA 18969
MLS# PAMC2188182Listed by: INNOVATE REAL ESTATE - New
 $649,900Active3 beds 4 baths2,857 sq. ft.
199 Country Club Dr, TELFORD, PA 18969
MLS# PAMC2193840Listed by: RE/MAX RELIANCE - New
 $995,000Active4 beds 5 baths5,245 sq. ft.
583 Oakmont Dr E, TELFORD, PA 18969
MLS# PAMC2194602Listed by: COMPASS PENNSYLVANIA, LLC 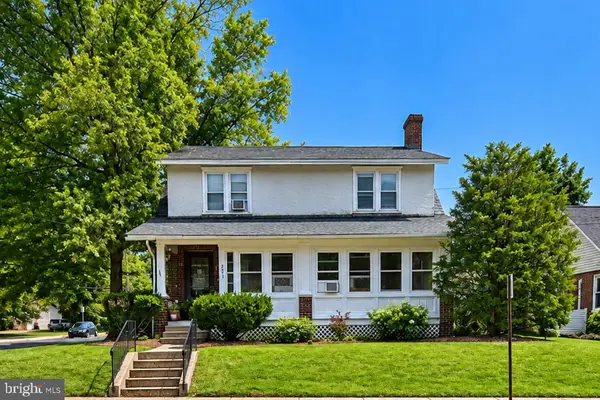 $595,000Active6 beds -- baths3,152 sq. ft.
281 N Main St, TELFORD, PA 18969
MLS# PABU2131670Listed by: LECOMPTE REALTY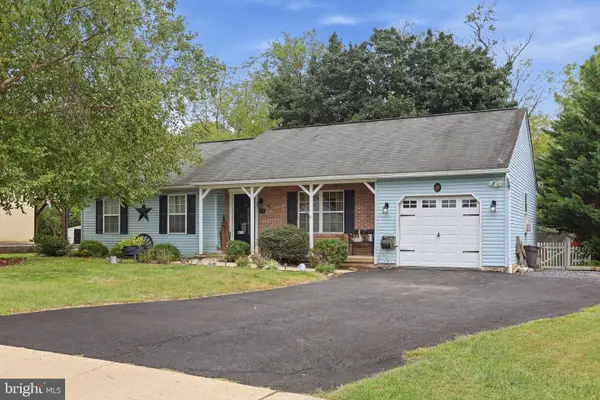 $439,900Pending3 beds 2 baths1,792 sq. ft.
115 Quince Dr, TELFORD, PA 18969
MLS# PAMC2194490Listed by: RE/MAX RELIANCE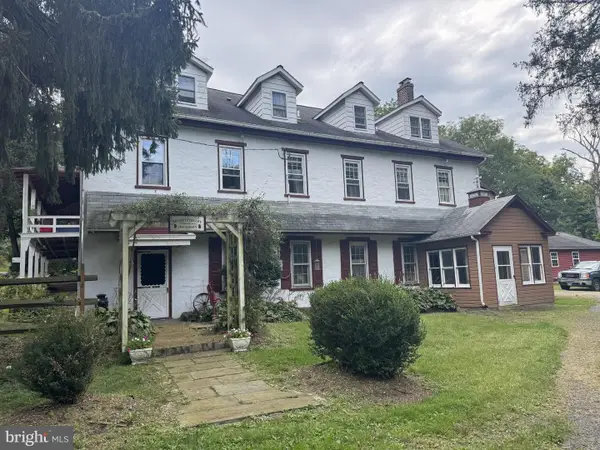 $837,500Active5 beds 4 baths5,904 sq. ft.
525 Creamery Rd, TELFORD, PA 18969
MLS# PAMC2194104Listed by: REDFIN CORPORATION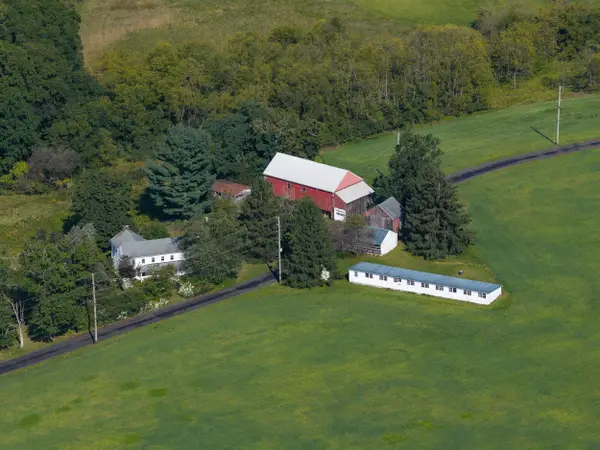 $2,500,000Active6 beds 2 baths3,063 sq. ft.
155 Hunsberger Rd #, TELFORD, PA 18969
MLS# PAMC2194414Listed by: CENTURY 21 LONGACRE REALTY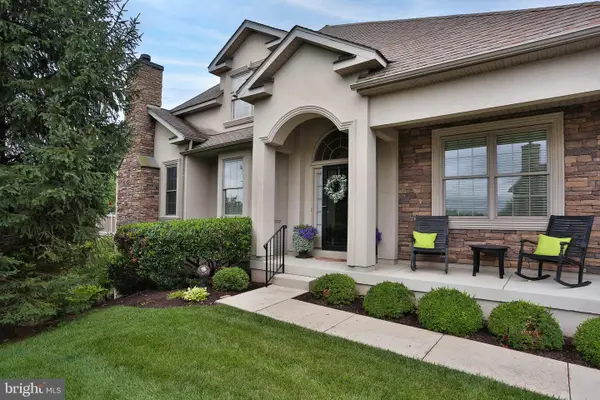 $675,000Pending4 beds 4 baths3,857 sq. ft.
229 Country Club Dr, TELFORD, PA 18969
MLS# PAMC2190420Listed by: REALTY ONE GROUP SUPREME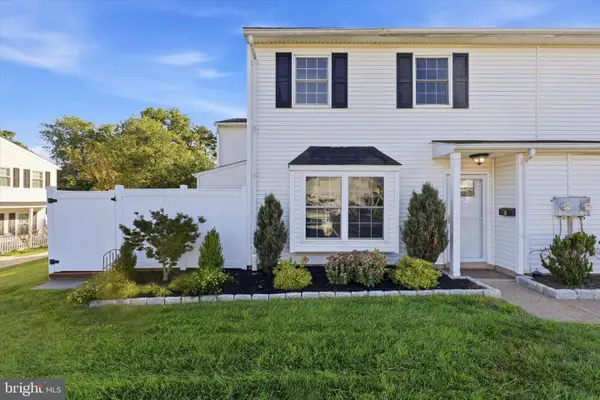 $269,000Pending2 beds 2 baths1,100 sq. ft.
30 Reliance Ct, TELFORD, PA 18969
MLS# PABU2130894Listed by: KELLER WILLIAMS REALTY DEVON-WAYNE


Protect your home and budget from life's surprises with an Assurant Home Warranty, backed by a partner that supports you through every step of homeownership. Explore Plans.
© 2026 Better Homes and Gardens Real Estate LLC. An Anywhere Real Estate company. All rights reserved. Better Homes and Gardens® Real Estate is a registered trademark owned by Meredith Operations Corporation, licensed to Better Homes and Gardens Real Estate LLC and used with permission. Better Homes and Gardens Real Estate LLC fully supports the principles of the Fair Housing Act and the Equal Opportunity Act. Listing information is deemed reliable but is not guaranteed accurate.
Each office is independently owned and operated.
Any services or products provided by third parties are not provided by, affiliated with or related to Better Homes and Gardens Real Estate LLC, or its affiliated companies.