
564 Cayuga Drive, Tobyhanna, PA 18466
Local realty services provided by:Better Homes and Gardens Real Estate Wilkins & Associates
Listed by: jessica keller
Office: keller williams real estate - stroudsburg
MLS#:PM-142898
Source:PA_PMAR
Price summary
- Price:$499,900
- Price per sq. ft.:$137.34
About this home
Nestled Within The Desirable Pocono Country Club Golf Community, This Beautiful 4 Bedroom, 2.5 Bath Brick Front Home With White Columns Offers Exceptional Curb Appeal, A Spacious Driveway, And A Welcoming Tiled Foyer With Cathedral Ceilings And A Grand Wooden Staircase! Recent Improvements Include A Brand New Roof, New Tiered Wooden Deck, Refinished Flooring Throughout, Fresh Paint Throughout, A Newly Finished Basement, And All New Stainless Steel Appliances, Providing True Move In Ready Convenience. The Open Concept Living Area Features A Propane Fireplace, Exposed Wooden Beam, Backyard Views, And Seamless Flow Into The Spacious Eat In Kitchen With Granite Counters, Granite Island With Bar Top Seating, And Deck Access. A Formal Dining Room With Crown Molding Creates An Elegant Space For Entertaining. Upstairs, The Primary Suite Offers A Tray Ceiling, Walk In Closet, Jacuzzi Tub, And Walk In Shower. Three Additional Bedrooms Provide Generous Space And Views Of The Surrounding Property. Enjoy A Finished Basement, 2 Car Garage, Private Backyard, And Access To Golf, Pools, Tennis, Clubhouse Amenities, Skiing, Shopping, Dining, And More!...
Contact an agent
Home facts
- Year built:2001
- Listing ID #:PM-142898
- Added:1 day(s) ago
- Updated:July 09, 2026 at 06:17 PM
Rooms and interior
- Bedrooms:4
- Total bathrooms:3
- Full bathrooms:2
- Half bathrooms:1
- Flooring:Carpet, Tile, Vinyl
- Dining Description:Eat-in Kitchen
- Kitchen Description:Dishwasher, Eat-in Kitchen, Electric Oven, Electric Range, Kitchen Island, Pantry, Range Hood, Refrigerator, Stainless Steel Appliance(s)
- Basement:Yes
- Living area:3,606 sq. ft.
Heating and cooling
- Cooling:Ceiling Fan(s), Central Air
- Heating:Baseboard, Electric, Forced Air, Heating, Propane
- Central air:Yes
Structure and exterior
- Year built:2001
- Building area:3,606 sq. ft.
- Lot area:0.33 Acres
- Lot Features:Cleared, Level
- Architectural Style:Colonial
- Construction Materials:Brick, Vinyl Siding
Finances and disclosures
- Price:$499,900
- Price per sq. ft.:$137.34
- Tax amount:$6,076
Features and amenities
- Appliances:Dishwasher, Electric Oven, Electric Range, Range Hood, Refrigerator, Stainless Steel Appliance(s)
- Laundry features:Electric Dryer Hookup, In Basement, Washer Hookup
- Amenities:Cathedral Ceiling(s), Ceiling Fan(s), Clubhouse, Fitness Center, Golf Course, Granite Counters, Outdoor Pool, Pantry, Playground, Recreation Room, Storage, Tennis Court(s), Walk-In Closet(s)
Parking
- Parking description:Attached Garage
- Garage:Yes
New listings near 564 Cayuga Drive
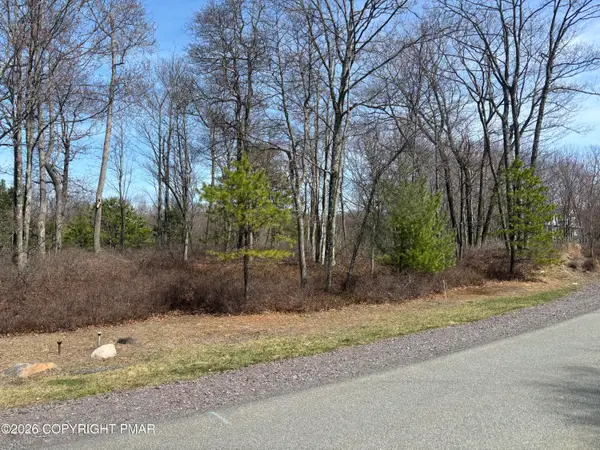 $45,000Active0.34 Acres
Wild Pines Dr 65a Drive, Pocono Pines, PA 18350
MLS# PM-140033Listed by: POCONO AREA REALTY BENZ GROUP, LLC- New
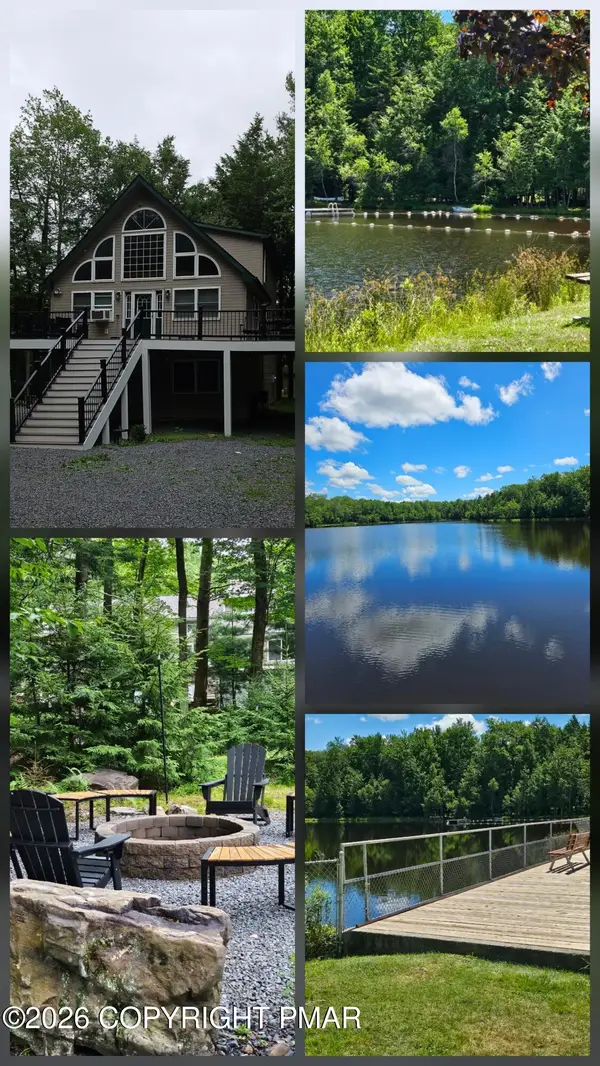 $689,000Active5 beds 3 baths2,450 sq. ft.
625 Sir Gawain Court, Pocono Lake, PA 18347
MLS# PM-142878Listed by: POCONO MOUNTAIN LAKES REALTY - BLAKESLEE - New
 $249,000Active3 beds 3 baths1,488 sq. ft.
525 Rondaxe Lane, Pocono Pines, PA 18350
MLS# PM-142861Listed by: LAKE NAOMI REAL ESTATE - New
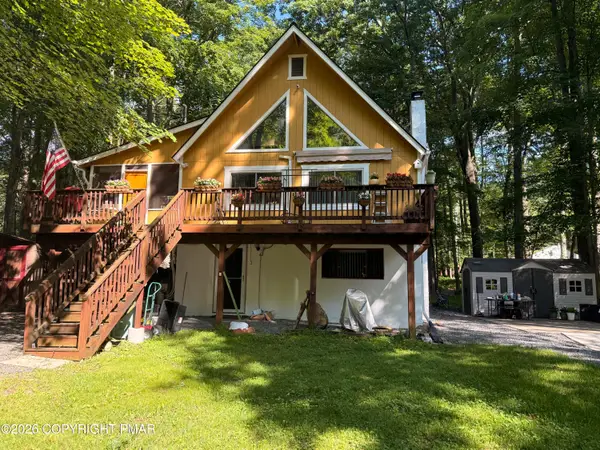 $350,000Active3 beds 3 baths1,566 sq. ft.
109 Marthas Lane, Pocono Lake, PA 18347
MLS# PM-142864Listed by: POCONO MOUNTAIN LAKES REALTY - BLAKESLEE - New
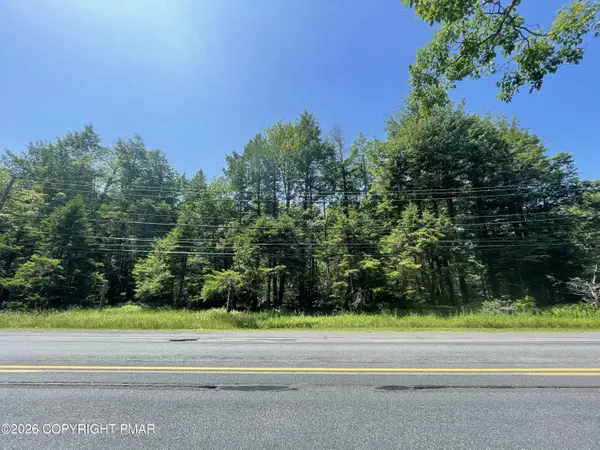 $46,900Active2.01 Acres
Rt 940 108, Pocono Lake, PA 18347
MLS# PM-142855Listed by: CLASSIC PROPERTIES - MOUNTAINHOME - New
 $69,900Active0.57 Acres
16 Pine Cone Road, Pocono Pines, PA 18350
MLS# PM-142842Listed by: HOMEZU - New
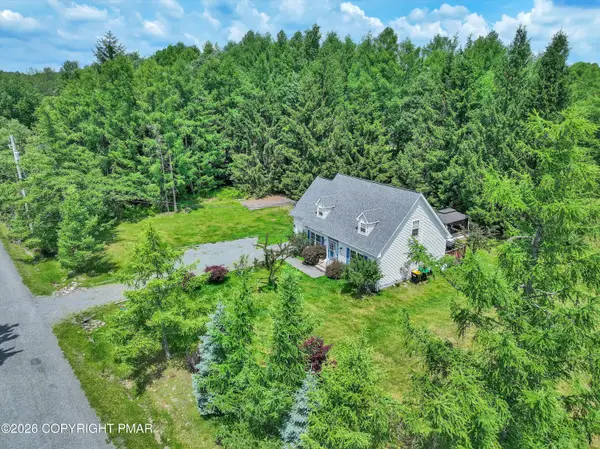 $439,900Active4 beds 2 baths1,902 sq. ft.
289 Overland Drive, Long Pond, PA 18334
MLS# PM-142825Listed by: EXP REALTY, LLC - PHILADELPHIA - New
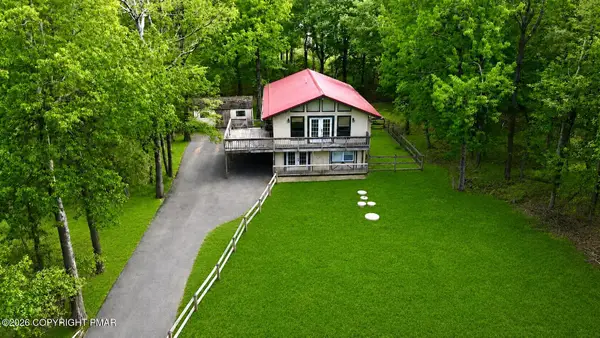 $310,000Active6 beds 2 baths1,752 sq. ft.
401 Clearview Drive, Long Pond, PA 18334
MLS# PM-142818Listed by: RE/MAX CROSSROADS - New
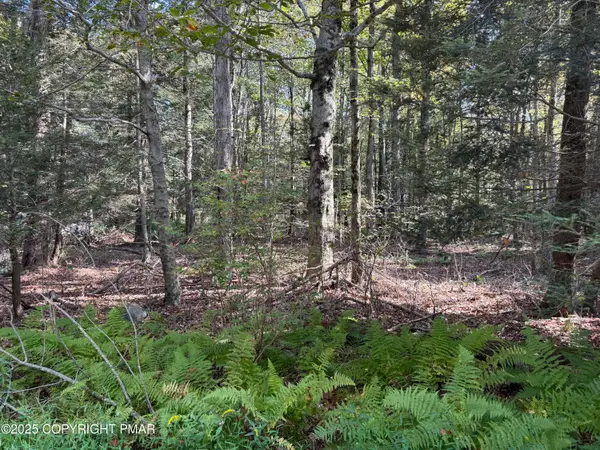 $35,000Active0.64 Acres
166 George Drive, Blakeslee, PA 18610
MLS# PM-142796Listed by: SMART WAY AMERICA REALTY - New
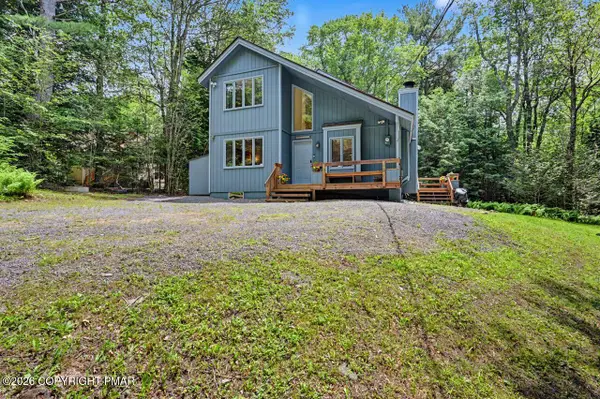 $599,900Active3 beds 2 baths1,575 sq. ft.
1215 Deer Trail Road, Pocono Pines, PA 18350
MLS# PM-142783Listed by: DEMBINSKI REALTY COMPANY


Protect your home and budget from life's surprises with an Assurant Home Warranty, backed by a partner that supports you through every step of homeownership. Explore Plans.
© 2026 Better Homes and Gardens Real Estate LLC. An Anywhere Real Estate company. All rights reserved. Better Homes and Gardens® Real Estate is a registered trademark owned by Meredith Operations Corporation, licensed to Better Homes and Gardens Real Estate LLC and used with permission. Better Homes and Gardens Real Estate LLC fully supports the principles of the Fair Housing Act and the Equal Opportunity Act. Listing information is deemed reliable but is not guaranteed accurate.
Each office is independently owned and operated.
Any services or products provided by third parties are not provided by, affiliated with or related to Better Homes and Gardens Real Estate LLC, or its affiliated companies.